UNMATCHED VALUE & SCALE. Experience pristine, turnkey, maintenance-free resort style living spanning 3 sun-filled levels. With 5 beds & 5.5 baths, a dramatic two-story great room w/floor to ceiling fireplace and walls of windows, deck, hardwood floors, kitchen w/granite tops, SS appliances, it stands out as a rare offering. Finished lower level features a custom ventilated bar (for cigar lovers), full bath and bedroom, spacious game area, and comfortable family room, and walk-out access to patio. Two HVAC systems, two H2O heaters, updated lighting and a heated 2c garage. Enjoy exclusive amenities like swim & racquet club, wellness center, scenic nature trails, premier dining, and 54 holes of PGA golf designed by Palmer, Player & Trevino. HOA covers lawn,snow,trash,water,sewer,gated securit
Active
Price cut: $25K (7/7)
$595,000
1505 Highland DRIVE, Lake Geneva, WI 53147
5beds
3,344sqft
:
Get pre-qualified$4,876/mo
Condominium
Built in 1991
-- sqft lot
$-- Zestimate®
$178/sqft
$1,052/mo HOA
What's special
Finished lower levelWalk-out access to patioWalls of windowsFloor to ceiling fireplaceCustom ventilated barDramatic two-story great roomHardwood floors
- 31 days |
- 644 |
- 11 |
Zillow last checked:
Listing updated:
Listed by:
Jamie Walker 847-409-1300,
@properties
Source: WIREX MLS,MLS#: 1968691 Originating MLS: Metro MLS
Originating MLS: Metro MLSFacts & features
Interior
Bedrooms & bathrooms
- Bedrooms: 5
- Bathrooms: 6
- Full bathrooms: 5
- 1/2 bathrooms: 1
- Main level bedrooms: 1
Primary bedroom
- Level: Main
- Area: 312
- Dimensions: 13 x 24
Bedroom 2
- Level: Upper
- Area: 238
- Dimensions: 17 x 14
Bedroom 3
- Level: Upper
- Area: 190
- Dimensions: 19 x 10
Bedroom 4
- Level: Upper
- Area: 286
- Dimensions: 13 x 22
Bedroom 5
- Level: Lower
- Area: 168
- Dimensions: 12 x 14
Bathroom
- Features: Ceramic Tile, Whirlpool, Master Bedroom Bath: Tub/No Shower, Master Bedroom Bath: Walk-In Shower, Shower Stall
Dining room
- Level: Main
- Area: 180
- Dimensions: 12 x 15
Kitchen
- Level: Main
- Area: 198
- Dimensions: 18 x 11
Living room
- Level: Main
- Area: 255
- Dimensions: 17 x 15
Heating
- Natural Gas, Forced Air, Multiple Units
Cooling
- Central Air, Multi Units
Appliances
- Included: Dishwasher, Disposal, Dryer, Microwave, Oven, Range, Refrigerator, Washer
- Laundry: In Unit
Features
- Cathedral/vaulted ceiling, Walk-In Closet(s), Wet Bar
- Basement: 8'+ Ceiling,Finished,Full,Full Size Windows,Walk-Out Access
Interior area
- Total structure area: 3,344
- Total interior livable area: 3,344 sqft
Property
Parking
- Total spaces: 2
- Parking features: Attached, Heated Garage, 2 Car, Assigned
- Attached garage spaces: 2
Features
- Levels: Two,Multi/Split
- Stories: 2
- Patio & porch: Patio/Porch
- Spa features: Bath
Details
- Parcel number: JGN 800040
- Zoning: residential
Construction
Type & style
- Home type: Condo
- Property subtype: Condominium
Materials
- Brick, Brick/Stone, Wood Siding
Condition
- 21+ Years
- New construction: No
- Year built: 1991
Utilities & green energy
- Sewer: Public Sewer
- Water: Shared Well, Municipal Shared Well
- Utilities for property: Cable Available
Community & HOA
HOA
- Has HOA: Yes
- Amenities included: Clubhouse, Common Green Space, Fitness Center, Golf / Putting Green, Golf Course, Indoor Pool, Pool, Outdoor Pool, Putting Green, Security, Tennis Court(s), Trail(s)
- HOA fee: $1,052 monthly
Location
- Region: Lake Geneva
- Municipality: Geneva
Financial & listing details
- Price per square foot: $178/sqft
- Tax assessed value: $437,500
- Annual tax amount: $3,871
- Date on market: 6/23/2026
- Inclusions: All Appliances Present At The Property Incl: Multiple Refrigerators, Range, Dishwasher, Microwave, Washer/Dryer.
- Exclusions: None
Estimated market value
Not available
Estimated sales range
Not available
Not available
Price history
| Date | Event | Price |
|---|---|---|
| 7/7/2026 | Price change | $595,000-4%$178/sqft |
Source:  WIREX MLS #1968691 Report a problem WIREX MLS #1968691 Report a problem | ||
| 6/23/2026 | Listed for sale | $620,000+55%$185/sqft |
Source: WIREX MLS #1968691 Report a problem | ||
| 6/10/2026 | Sold | $400,000$120/sqft |
Source: Public Record Report a problem | ||
Public tax history
| Year | Property taxes | Tax assessment |
|---|---|---|
| 2024 | $3,522 -6.2% | $437,500 |
| 2023 | $3,756 -13% | $437,500 +75% |
| 2022 | $4,316 +15.4% | $250,000 |
| 2021 | $3,740 +3.9% | $250,000 |
| 2020 | $3,599 +0.4% | $250,000 |
| 2019 | $3,583 +8.6% | $250,000 |
| 2018 | $3,298 -6.8% | $250,000 -7.4% |
| 2017 | $3,540 -7.6% | $270,000 |
| 2016 | $3,830 -1.5% | $270,000 |
| 2015 | $3,886 -2.6% | $270,000 |
| 2014 | $3,989 | $270,000 |
| 2013 | $3,989 | $270,000 |
| 2012 | -- | -- |
| 2011 | -- | -- |
| 2010 | -- | -- |
| 2009 | -- | -- |
| 2008 | -- | -- |
| 2007 | -- | -- |
| 2005 | -- | -- |
| 2004 | -- | -- |
| 2003 | -- | -- |
| 2002 | -- | -- |
| 2001 | -- | -- |
| 2000 | -- | -- |
Find assessor info on the county website
Monthly payment
Est. payment
Payment breakdown
Explore the cost of this home by adjusting the details. Changes won't be saved.Climate risks
Neighborhood: 53147
Nearby schools
GreatSchools rating
- 6/10Williams Bay Elementary SchoolGrades: PK-5Distance: 2.7 mi
- 3/10Williams Bay Junior High SchoolGrades: 6-8Distance: 2.7 mi
- 8/10Williams Bay High SchoolGrades: 9-12Distance: 2.7 mi
Schools provided by the listing agent
- Middle: Lake Geneva
- High: Badger
- District: Lake Geneva J1
Source: WIREX MLS. This data may not be complete. We recommend contacting the local school district to confirm school assignments for this home.
- $373,0003 bd4 ba1.8k sqft1428 Highland Dr, Lake Geneva, WI 53147Sold

- $519,0003 bd4 ba2.4k sqft1488 Highland Dr, Lake Geneva, WI 53147Sold
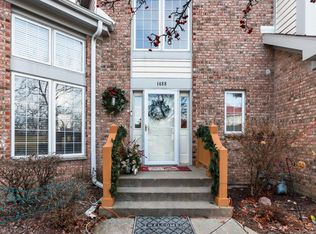
- $570,0004 bd5 ba3.3k sqft1492 Highland Dr #832, Lake Geneva, WI 53147Sold
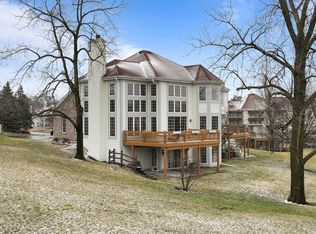
- $429,5003 bd4 ba2.4k sqft1452 Highland Dr UNIT 8-22, Lake Geneva, WI 53147Sold

- $437,0003 bd4 ba2.4k sqft1529 Highland Dr #8-46, Lake Geneva, WI 53147Sold
- $400,0004 bd5 ba3.3k sqft1480 Highland Dr #8-29, Lake Geneva, WI 53147Sold
- $470,0003 bd3 ba1.6k sqft1424 Highland Dr #8-07, Lake Geneva, WI 53147For Sale
- $455,0003 bd4 ba2.4k sqft1528 Highland Dr UNIT 8-44, Lake Geneva, WI 53147Sold
A local agent can set up tours, give advice and negotiate with sellers.
A local lender can help you make sure your offer is ready when you are.
Similar homes
- $639,9003 bd4 ba2.9k sqftGeneva National, Lake Geneva, WI 53147Active
 MLS ID #1967600, Janis Hartley. WIREX MLS
 - $638,0005 bd3 ba2.7k sqftN3252 Robin ROAD, Lake Geneva, WI 53147Active
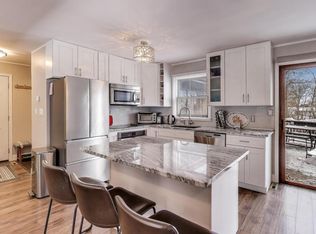 MLS ID #1945407, Daniel Kruchko. WIREX MLS
 - $799,9994 bd3 ba3.2k sqftGeneva National, Lake Geneva, WI 53147Active
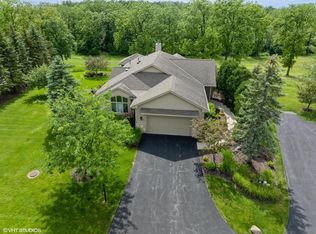 MLS ID #1954407, Karen Strey Rappaport. WIREX MLS
 - $579,9004 bd1 ba2.1k sqftW3004 Krueger Rd, Lake Geneva, WI 53147Active
 MLS ID #12625001, Clancy Green, Berkshire Hathaway HomeServices Starck Real Estate. MRED as distributed by MLS GRID
 - $799,0005 bd3 ba3.3k sqftW3552 Wildwood DRIVE, Lake Geneva, WI 53147ActiveMLS ID #1970507, Thomas Sauer. WIREX MLS
- $714,9004 bd3 ba2.6k sqft1299 Pheasant COURT, Lake Geneva, WI 53147ActiveMLS ID #1968610, Christine Fox Associates Team*. WIREX MLS
- $525,0003 bd3 ba1.7k sqftW3647 Lakeview DRIVE, Lake Geneva, WI 53147ActiveMLS ID #1969341, Shannon Blay. WIREX MLS
- $745,0005 bd4 ba2.7k sqftN2781 Wildwood DRIVE, Lake Geneva, WI 53147ActiveMLS ID #1952653, Cathy Choyce. WIREX MLS
- $749,0004 bd4 ba3.1k sqftN3131 Center St, Lake Geneva, WI 53147For SaleMLS ID #50310318, Alex M Mabry. RANW as distributed by MLS GRID
- $699,9003 bd2 ba2.1k sqftN1547 Wooddale DRIVE, Lake Geneva, WI 53147ActiveMLS ID #1969892, The Starboard Group*. WIREX MLS
- $599,5003 bd3 ba2.5k sqft512 Wiswell DRIVE, Williams Bay, WI 53191ActiveMLS ID #1963831, Diane Krause. WIREX MLS
- $599,0003 bd3 ba2k sqft436 Ashley DRIVE, Williams Bay, WI 53191ActiveMLS ID #1968989, Joel Reyenga. WIREX MLS
- $399,9006 bd3 ba2.7k sqftW2970 Springfield ROAD, Lake Geneva, WI 53147ActiveMLS ID #1970438, Lorie Spiewak. WIREX MLS
- $699,9004 bd3 ba2.8k sqft699 S Stone Ridge DRIVE, Lake Geneva, WI 53147ActiveMLS ID #1947500, Grant Fetter. WIREX MLS
- $549,0004 bd2 ba2.2k sqft501 Sue Ann DRIVE, Lake Geneva, WI 53147ActiveMLS ID #1960765, Lake Geneva Team*. WIREX MLS
- $669,9004 bd3 ba2.9k sqft5823 Raccoon DRIVE, Burlington, WI 53105ActiveMLS ID #1968580, Martha Cucco. WIREX MLS
- $675,0002 bd2 ba1.8k sqftN2473 Greenleaf DRIVE, Lake Geneva, WI 53147ActiveMLS ID #1962523, Lake Geneva Team*. WIREX MLS
- $649,0004 bd3 ba3.3k sqft9240 400th AVENUE, Genoa City, WI 53128ActiveMLS ID #1967694, Dennis Elverman. WIREX MLS
- $529,0003 bd2 ba2.3k sqft68 Oakwood STREET, Williams Bay, WI 53191ActiveMLS ID #1969799, Patrick Moore. WIREX MLS
- $710,0004 bd5 ba3.9k sqft704 N Rose Farm Rd, Woodstock, IL 60098NewMLS ID #12713168, Alexandru Susma, Fulton Grace Realty. MRED as distributed by MLS GRID
