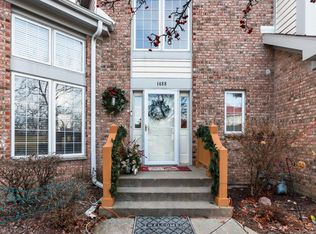
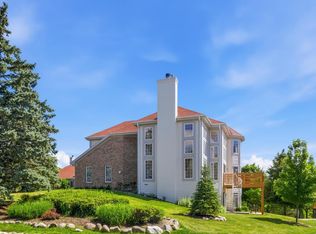
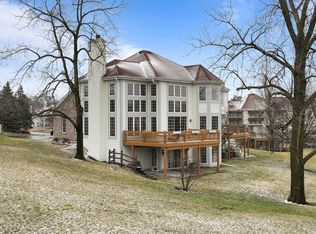
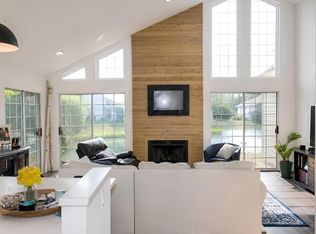
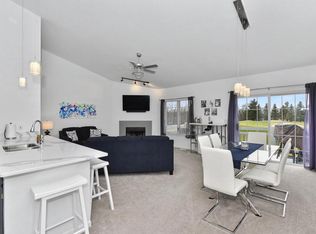
Experience resort-style living in Geneva National's sought-after Highlands. Located on the Trevino 9th fairway, this beautifully updated 3 bdrm, 2.5 bath residence features new simulated wood flooring, tasteful decorating, new carpeting and a stylish all new kitchen with stainless appliances. The dramatic great room showcases a gas fireplace, creating a warm and inviting space for every occasion. Enjoy morning coffee or a cookout with friends on the spacious deck overlooking a beautiful courtyard. Other highlights include a remodeled powder room, second-floor laundry, private primary suite, and att. 2-car garage.Assoc. amenities include championship golf, clubhouse, community center with pools, playground, tennis courts, pickleball, and more. GN is Pet Friendly and Lifestyle Amazing!
Contingent
$470,000
1424 Highland DRIVE #8-07, Lake Geneva, WI 53147
3beds
1,666sqft
Condominium
Built in 1991
-- sqft lot
$456,200 Zestimate®
$282/sqft
$773/mo HOA
What's special
- 53 days |
- 31 |
- 1 |
Zillow last checked:
Listing updated:
Listed by:
Legendary team* 262-204-5534,
Legendary Real Estate Services
Source: WIREX MLS,MLS#: 1968874 Originating MLS: Metro MLS
Originating MLS: Metro MLSFacts & features
Interior
Bedrooms & bathrooms
- Bedrooms: 3
- Bathrooms: 3
- Full bathrooms: 2
- 1/2 bathrooms: 1
Primary bedroom
- Level: Upper
- Area: 169
- Dimensions: 13 x 13
Bedroom 2
- Level: Upper
- Area: 121
- Dimensions: 11 x 11
Bedroom 3
- Level: Upper
- Area: 154
- Dimensions: 14 x 11
Bathroom
- Features: Tub Only, Ceramic Tile, Whirlpool, Master Bedroom Bath: Tub/No Shower, Master Bedroom Bath, Shower Over Tub, Shower Stall
Dining room
- Level: Main
- Area: 208
- Dimensions: 16 x 13
Kitchen
- Level: Main
- Area: 120
- Dimensions: 12 x 10
Living room
- Level: Main
- Area: 252
- Dimensions: 18 x 14
Heating
- Natural Gas, Forced Air
Cooling
- Central Air
Appliances
- Included: Dishwasher, Disposal, Dryer, Microwave, Oven, Range, Refrigerator, Washer, Water Filtration Own, Water Softener
- Laundry: In Unit
Features
- High Speed Internet, Cathedral/vaulted ceiling, Walk-In Closet(s)
- Flooring: Wood or Sim.Wood Floors
- Basement: Crawl Space,Concrete
Interior area
- Total structure area: 1,666
- Total interior livable area: 1,666 sqft
Property
Parking
- Total spaces: 2
- Parking features: Attached, Garage Door Opener, 2 Car, Surface
- Attached garage spaces: 2
Features
- Levels: Two,2 Story
- Stories: 2
- Spa features: Bath
Details
- Parcel number: JGN 800007
- Zoning: Condo
Construction
Type & style
- Home type: Condo
- Property subtype: Condominium
Materials
- Aluminum Siding, Aluminum/Steel, Vinyl Siding
Condition
- 21+ Years
- New construction: No
- Year built: 1991
Utilities & green energy
- Sewer: Public Sewer
- Water: Public
- Utilities for property: Cable Available
Community & HOA
HOA
- Has HOA: Yes
- Amenities included: Clubhouse, Pool, Outdoor Pool, Playground, Security, Tennis Court(s)
- HOA fee: $773 monthly
Location
- Region: Lake Geneva
- Municipality: Geneva
Financial & listing details
- Price per square foot: $282/sqft
- Annual tax amount: $2,760
- Date on market: 6/26/2026
- Inclusions: Stove/Oven, Refrigerator, Microwave, Dishwasher, Washer, Dryer, Corner Cabinet In Half Bath, Window Treatments, Lr Tv Mounting Bracket, Water Softener, 3 Shelving Units In Garage.
- Exclusions: Personal Possessions Of Seller.
Estimated market value
$456,200
$433,000 - $479,000
$2,867/mo
Price history
| Date | Event | Price |
|---|---|---|
| 7/18/2026 | Contingent | $470,000$282/sqft |
Source:  WIREX MLS #1968874 Report a problem WIREX MLS #1968874 Report a problem | ||
| 6/26/2026 | Listed for sale | $470,000+56.7%$282/sqft |
Source: WIREX MLS #1968874 Report a problem | ||
| 3/31/2023 | Sold | $300,000-2.9%$180/sqft |
Source: WIREX MLS #1824698 Report a problem | ||
| 3/27/2023 | Pending sale | $309,000$185/sqft |
Source: WIREX MLS #1824698 Report a problem | ||
| 2/21/2023 | Contingent | $309,000$185/sqft |
Source: WIREX MLS #1824698 Report a problem | ||
| 2/14/2023 | Listed for sale | $309,000$185/sqft |
Source: WIREX MLS #1824698 Report a problem | ||
Public tax history
Tax history is unavailable.
Monthly payment
Est. payment
Payment breakdown
Explore the cost of this home by adjusting the details. Changes won't be saved.Climate risks
Neighborhood: 53147
Nearby schools
GreatSchools rating
- 6/10Williams Bay Elementary SchoolGrades: PK-5Distance: 2.7 mi
- 3/10Williams Bay Junior High SchoolGrades: 6-8Distance: 2.7 mi
- 8/10Williams Bay High SchoolGrades: 9-12Distance: 2.7 mi
Schools provided by the listing agent
- Middle: Lake Geneva
- High: Badger
- District: Lake Geneva J1
Source: WIREX MLS. This data may not be complete. We recommend contacting the local school district to confirm school assignments for this home.
- $373,0003 bd4 ba1.8k sqft1428 Highland Dr, Lake Geneva, WI 53147Sold

- $519,0003 bd4 ba2.4k sqft1488 Highland Dr, Lake Geneva, WI 53147Sold
- $595,0005 bd6 ba3.3k sqft1505 Highland Dr, Lake Geneva, WI 53147For Sale
- $570,0004 bd5 ba3.3k sqft1492 Highland Dr #832, Lake Geneva, WI 53147Sold
- $429,5003 bd4 ba2.4k sqft1452 Highland Dr UNIT 8-22, Lake Geneva, WI 53147Sold
- $542,7003 bd4 ba2.4k sqft1529 Highland Dr #8-46, Lake Geneva, WI 53147Off Market
- $400,0004 bd5 ba3.3k sqft1480 Highland Dr #8-29, Lake Geneva, WI 53147Sold
- $455,0003 bd4 ba2.4k sqft1528 Highland Dr UNIT 8-44, Lake Geneva, WI 53147Sold
A local agent can set up tours, give advice and negotiate with sellers.
Similar homes
- $365,9003 bd2 ba1.6k sqftGeneva National, Lake Geneva, WI 53147Active
 MLS ID #1972025, Patricia Forbeck. WIREX MLS
 - $395,0002 bd2 ba1.1k sqftGeneva National, Lake Geneva, WI 53147Active
 MLS ID #1974631, Elizabeth Lupo DiVito. WIREX MLS
 - $265,0002 bd2 ba1.1k sqftGeneva National Condominium No, Lake Geneva, WI 53147Active
 MLS ID #1976064, 5 Star Team*. WIREX MLS
 - $277,0002 bd2 ba1.2k sqftGeneva National, Lake Geneva, WI 53147Active
 MLS ID #1953577, Katherine Baumbach. WIREX MLS
 - $375,0003 bd1 ba1.6k sqft501 Haskins STREET, Lake Geneva, WI 53147ContingentMLS ID #1975663, Sean Levitt. WIREX MLS
- $335,0003 bd2 ba1.1k sqftWhispering Hills, Lake Geneva, WI 53147ActiveMLS ID #1968125, Lake Geneva Team*. WIREX MLS
- $699,9003 bd2 ba2.1k sqftN1547 Wooddale DRIVE, Lake Geneva, WI 53147ActiveMLS ID #1969892, The Starboard Group*. WIREX MLS
- $475,0003 bd3 ba1.9k sqftW2224 Oak Ridge AVENUE, East Troy, WI 53120ActiveMLS ID #1976021, Zachary Barndt. WIREX MLS
- $349,0002 bd3 ba1.8k sqftWoodlands, Lake Geneva, WI 53147ActiveMLS ID #1938377, Shirley Coulman. WIREX MLS
- $419,7004 bd2 ba1.7k sqft210 E Walworth STREET, Elkhorn, WI 53121ActiveMLS ID #1975536, Jerry Kroupa. WIREX MLS
- from $489,4003 bd2 ba1.8k sqftHazel Plan, Edgewood Vistas, Lake Geneva, WI 53147New ConstructionShodeen Homes
- from $494,3003 bd2 ba1.6k sqftLinnea Ranch Plan, Edgewood Vistas, Lake Geneva, WI 53147New ConstructionShodeen Homes
- $372,4993 bd2 ba1.5k sqft419 Coburn St, Delavan, WI 53115PendingMLS ID #2030476, Katie Giese. SCWMLS
- $589,0003 bd3 ba2k sqft436 Ashley DRIVE, Williams Bay, WI 53191ActiveMLS ID #1968989, Joel Reyenga. WIREX MLS
- $345,0003 bd3 ba1.7k sqftAlexandra Condo #4, Elkhorn, WI 53121ActiveMLS ID #1969961, Shannon Souther. WIREX MLS
- $335,0002 bd2 ba1.3k sqftLake Shore Village, Lake Geneva, WI 53147ActiveMLS ID #1960416, Legendary team*. WIREX MLS
- $575,0002 bd2 ba1.9k sqftAbbey Hill, Fontana, WI 53125ActiveMLS ID #1975896, Kristin Stone. WIREX MLS
- $459,0004 bd2 ba1.6k sqft1218 Evergreen DRIVE, Delavan, WI 53115ActiveMLS ID #1975664, Colleen Goethal. WIREX MLS
- $295,0002 bd2 ba984 sqftElmwood Terrace, Lake Geneva, WI 53147ActiveMLS ID #1962115, Janis Hartley. WIREX MLS
- $499,0004 bd3 ba2.4k sqftW6093 Mariner Hills TRAIL, Elkhorn, WI 53121ActiveMLS ID #1967417, Karen Ostermeier. WIREX MLS
