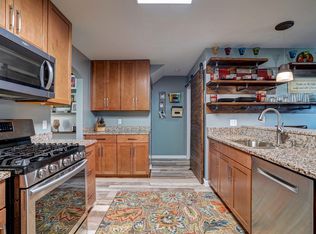
COMING SOON! Your next home might be just around the corner! This beautifully updated 3-bedroom, 2.5-bath condo offers spacious living areas and thoughtful upgrades throughout. The stunning kitchen features extended cabinetry, pull-out shelves, solid surface countertops, and a stylish backsplash--perfect for everyday living and entertaining. Cozy up year-round in the inviting 4-seasons room with a warm gas fireplace, or step outside to the large patio with a gas hookup for your grill, making outdoor gatherings a breeze. Fantastic location with convenient access to major highways, shopping, dining, and more! Stay tuned for more details and photos--you won't want to miss this one!
Active
$345,000
626 E Market STREET #103, Elkhorn, WI 53121
3beds
1,776sqft
Condominium
Built in 2002
-- sqft lot
$325,700 Zestimate®
$194/sqft
$225/mo HOA
What's special
- 7 days |
- 394 |
- 15 |
Likely to sell faster than
Zillow last checked:
Listing updated:
Listed by:
Shannon Souther PropertyInfo@shorewest.com,
Shorewest Realtors, Inc.
Source: WIREX MLS,MLS#: 1969961 Originating MLS: Metro MLS
Originating MLS: Metro MLSFacts & features
Interior
Bedrooms & bathrooms
- Bedrooms: 3
- Bathrooms: 3
- Full bathrooms: 2
- 1/2 bathrooms: 1
Primary bedroom
- Level: Upper
- Area: 168
- Dimensions: 14 x 12
Bedroom 2
- Level: Upper
- Area: 120
- Dimensions: 12 x 10
Bedroom 3
- Level: Upper
- Area: 121
- Dimensions: 11 x 11
Bathroom
- Features: Master Bedroom Bath: Tub/No Shower, Master Bedroom Bath, Shower Stall
Kitchen
- Level: Main
- Area: 240
- Dimensions: 20 x 12
Living room
- Level: Main
- Area: 323
- Dimensions: 19 x 17
Heating
- Natural Gas, Forced Air
Cooling
- Central Air
Appliances
- Included: Dishwasher, Disposal, Dryer, Microwave, Oven, Range, Refrigerator, Washer
- Laundry: In Unit
Features
- High Speed Internet, Walk-In Closet(s)
- Basement: None / Slab
Interior area
- Total structure area: 1,776
- Total interior livable area: 1,776 sqft
- Finished area above ground: 1,776
Video & virtual tour
Property
Parking
- Total spaces: 2
- Parking features: Attached, 2 Car
- Attached garage spaces: 2
Features
- Levels: Two,2 Story
- Stories: 2
- Patio & porch: Patio/Porch
- Exterior features: Private Entrance
Details
- Parcel number: YALEX400015
- Zoning: RES
Construction
Type & style
- Home type: Condo
- Property subtype: Condominium
Materials
- Brick, Brick/Stone
Condition
- 21+ Years
- New construction: No
- Year built: 2002
Utilities & green energy
- Sewer: Public Sewer
- Water: Public
- Utilities for property: Cable Available
Community & HOA
Community
- Subdivision: Alexandra Condo #4
HOA
- Has HOA: Yes
- Amenities included: Common Green Space
- HOA fee: $225 monthly
Location
- Region: Elkhorn
- Municipality: Elkhorn
Financial & listing details
- Price per square foot: $194/sqft
- Annual tax amount: $4,615
- Date on market: 7/15/2026
- Exclusions: Window Treatments & Hardware; Garage Refrigerator & Freezer; Wall Cabinet In Main Level Half Bath; Free Standing Shelving In Garage; Seller's Personal Items.
Estimated market value
$325,700
$306,000 - $345,000
$2,510/mo
Price history
| Date | Event | Price |
|---|---|---|
| 7/15/2026 | Listed for sale | $345,000$194/sqft |
Source:  WIREX MLS #1969961 Report a problem WIREX MLS #1969961 Report a problem | ||
Public tax history
Tax history is unavailable.
Monthly payment
Est. payment
Payment breakdown
Explore the cost of this home by adjusting the details. Changes won't be saved.Climate risks
Neighborhood: 53121
Nearby schools
GreatSchools rating
- 7/10Jackson Elementary SchoolGrades: PK-5Distance: 0.9 mi
- 4/10Elkhorn Area Middle SchoolGrades: 6-8Distance: 0.3 mi
- 8/10Elkhorn Area High SchoolGrades: 9-12Distance: 0.9 mi
Schools provided by the listing agent
- Elementary: Jackson
- Middle: Elkhorn Area
- High: Elkhorn Area
- District: Elkhorn Area
Source: WIREX MLS. This data may not be complete. We recommend contacting the local school district to confirm school assignments for this home.
- $---- bd-- ba-- sqft626 E Market St UNIT 104, Elkhorn, WI 53121Off Market
- $282,7002 bd2 ba1.2k sqft626 E Market St UNIT 101, Elkhorn, WI 53121Off Market

- $355,6003 bd3 ba1.5k sqft622 E Market St UNIT 103, Elkhorn, WI 53121Off Market
- $289,0003 bd3 ba1.5k sqft624 E Market St UNIT 103, Elkhorn, WI 53121Off Market

- $308,5003 bd3 ba1.5k sqft622 E Market St UNIT 102, Elkhorn, WI 53121Off Market
- $278,000-- bd-- ba-- sqft624-101 E Market St, Elkhorn, WI 53121Sold
- $272,8002 bd2 ba1.5k sqft620-104 E Market St, Elkhorn, WI 53121Sold
- $278,0002 bd2 ba1.2k sqft624 E Market St UNIT 101, Elkhorn, WI 53121Sold
A local agent can set up tours, give advice and negotiate with sellers.
Similar homes
- $365,9003 bd2 ba1.6k sqftGeneva National, Lake Geneva, WI 53147Active
 MLS ID #1972025, Patricia Forbeck. WIREX MLS
 - $459,9004 bd3 ba2k sqft645 W Estate COURT, Elkhorn, WI 53121Active
 MLS ID #1969612, Maryia Sonday. WIREX MLS
 - $314,9003 bd2 ba948 sqftW5919 Mariner Hills TRAIL, Elkhorn, WI 53121Active
 MLS ID #1970243, Jason Watts. WIREX MLS
 - from $390,1003 bd2 ba1.6k sqftThe Saybrook Plan, Sugar Creek Ridge, Elkhorn, WI 53121New Construction
 Harbor Homes
 - $350,0002 bd2 ba1.3k sqftCrystal Acres, East Troy, WI 53120ActiveMLS ID #1971413, Carrie Bluel. WIREX MLS
- from $414,0004 bd3 ba2k sqftThe Harrington Plan, Sugar Creek Ridge, Elkhorn, WI 53121New ConstructionHarbor Homes
- from $419,8004 bd3 ba2.1k sqftThe Hudson Plan, Sugar Creek Ridge, Elkhorn, WI 53121New ConstructionHarbor Homes
- $344,9002 bd2 ba1.2k sqftBayside Pointe, Williams Bay, WI 53191ActiveMLS ID #1969912, Christine Fox Associates Team*. WIREX MLS
- $350,0003 bd2 ba1.1k sqftWhispering Hills, Lake Geneva, WI 53147ActiveMLS ID #1968125, Lake Geneva Team*. WIREX MLS
- $364,9003 bd3 ba1.8k sqftAshland Meadows, East Troy, WI 53120ActiveMLS ID #1969753, Tara Scholz. WIREX MLS
- $449,0003 bd3 ba1.6k sqftN8167 Highway 12, Elkhorn, WI 53121ActiveMLS ID #1962287, Heidi Peterson. WIREX MLS
- $365,7002 bd2 ba1.8k sqft30810 Weiler ROAD, Burlington, WI 53105ActiveMLS ID #1972329, Richard Lepine. WIREX MLS
- from $424,5004 bd3 ba2.2k sqftThe Catalina Plan, Sugar Creek Ridge, Elkhorn, WI 53121New ConstructionHarbor Homes
- from $427,3004 bd3 ba2.2k sqftThe Sheridan Plan, Sugar Creek Ridge, Elkhorn, WI 53121New ConstructionHarbor Homes
- $350,0003 bd3 ba1.6k sqft873 Oak Ridge Ln, Genoa City, WI 53128For SaleMLS ID #2027354, Kay Butterfield. SCWMLS
- $365,0003 bd3 ba1.5k sqft216 S Elmwood AVENUE, Burlington, WI 53105ActiveMLS ID #1970939, Julie Gesteland. WIREX MLS
- $345,0003 bd3 ba1.4k sqft10205 Sharon Ln, Hebron, IL 60034ActiveMLS ID #12672002, Jennifer Heideman, Berkshire Hathaway HomeServices Starck Real Estate. MRED as distributed by MLS GRID
- $332,9003 bd2 ba2.3k sqft107 N Harrison STREET, Delavan, WI 53115ActiveMLS ID #1966718, Julia Hillman. WIREX MLS
- $379,9003 bd2 ba2k sqftW344S10664 Island View LANE, Mukwonago, WI 53149ActiveMLS ID #1969496, Renee Koepsel. WIREX MLS
- $369,9003 bd1 ba1.3k sqft2856 County Road O, Delavan, WI 53115ActiveMLS ID #1955263, Adam Gollatz. WIREX MLS
