Beautiful 4-bedroom, 2.5-bath ranch featuring an open-concept floor plan with vaulted ceilings and abundant natural light. The fully finished basement offers additional living and entertaining space, while the large private backyard with a pool is perfect for relaxing all summer long. Recent updates include a new roof and fresh exterior paint, making this home move-in ready. Don't miss this incredible opportunity!
Active
Price cut: $15K (9/22)
$424,900
645 W Estate COURT, Elkhorn, WI 53121
4beds
2,049sqft
Single Family Residence
Built in 1977
0.45 Acres Lot
$-- Zestimate®
$207/sqft
$-- HOA
What's special
Fully finished basementOpen-concept floor planFresh exterior paintNew roofVaulted ceilingsAbundant natural light
- 18 days
- 833
- 77
Likely to sell faster than
Zillow last checked:
Listing updated:
Listed by:
Maryia Sonday 847-571-7336,
Fathom Realty, LLC
Source: WIREX MLS,MLS#: 1981069 Originating MLS: Metro MLS
Originating MLS: Metro MLSFacts & features
Interior
Bedrooms & bathrooms
- Bedrooms: 4
- Bathrooms: 3
- Full bathrooms: 3
- Main level bedrooms: 3
Primary bedroom
- Level: Main
- Area: 182
- Dimensions: 14 x 13
Bedroom 2
- Level: Main
- Area: 121
- Dimensions: 11 x 11
Bedroom 3
- Level: Main
- Area: 110
- Dimensions: 11 x 10
Bedroom 4
- Level: Lower
- Area: 264
- Dimensions: 24 x 11
Bathroom
- Features: Dual Entry Off Master Bedroom, Whirlpool, Master Bedroom Bath
Dining room
- Level: Main
- Area: 120
- Dimensions: 12 x 10
Kitchen
- Level: Main
- Area: 168
- Dimensions: 12 x 14
Living room
- Level: Main
- Area: 357
- Dimensions: 21 x 17
Heating
- Natural Gas, Forced Air
Cooling
- Central Air
Appliances
- Included: Dishwasher, Dryer, Microwave, Oven, Range, Refrigerator, Washer
Features
- Cathedral/vaulted ceiling
- Flooring: Wood
- Basement: Finished,Full,Sump Pump
Interior area
- Total structure area: 2,049
- Total interior livable area: 2,049 sqft
Property
Parking
- Total spaces: 2
- Parking features: Garage Door Opener, Attached, 2 Car
- Attached garage spaces: 2
Features
- Levels: One
- Stories: 1
- Pool features: Above Ground
- Has spa: Yes
- Spa features: Bath
- Fencing: Fenced Yard
Lot
- Size: 0.45 Acres
Details
- Additional structures: Garden Shed
- Parcel number: YDW1 00005
- Zoning: R
Construction
Type & style
- Home type: SingleFamily
- Architectural style: Ranch
- Property subtype: Single Family Residence
Materials
- Stone, Brick/Stone, Wood Siding
Condition
- 21+ Years
- New construction: No
- Year built: 1977
Utilities & green energy
- Sewer: Public Sewer
- Water: Public
Community & HOA
Location
- Region: Elkhorn
- Municipality: Elkhorn
Financial & listing details
- Price per square foot: $207/sqft
- Tax assessed value: $427,100
- Annual tax amount: $5,922
- Date on market: 9/17/2026
- Inclusions: Refrigerator, Range/Stove, Microwave, Dishwasher, Washer, Dryer, Tv Above The Fireplace, Tv In The Master, Pool, Pool Equipment
- Exclusions: Seller's Personal Property
Estimated market value
Not available
Estimated sales range
Not available
Not available
Price history
| Date | Event | Price |
|---|---|---|
| 9/22/2026 | Price change | $424,900-3.4%$207/sqft |
Source:  WIREX MLS #1981069 Report a problem WIREX MLS #1981069 Report a problem | ||
| 8/31/2026 | Price change | $439,900-2.2%$215/sqft |
Source: WIREX MLS #1969612 Report a problem | ||
| 8/6/2026 | Price change | $449,900-2.2%$220/sqft |
Source: WIREX MLS #1969612 Report a problem | ||
| 7/13/2026 | Price change | $459,900-2.1%$224/sqft |
Source: WIREX MLS #1969612 Report a problem | ||
| 6/30/2026 | Listed for sale | $469,900+75.3%$229/sqft |
Source: WIREX MLS #1969612 Report a problem | ||
| 12/5/2019 | Sold | $268,000+4.3%$131/sqft |
Source: Public Record Report a problem | ||
| 12/7/2006 | Sold | $257,000$125/sqft |
Source: Public Record Report a problem | ||
Public tax history
| Year | Property taxes | Tax assessment |
|---|---|---|
| 2025 | $5,922 +14.3% | $427,100 +15.8% |
| 2024 | $5,181 -3.2% | $368,700 +3.5% |
| 2023 | $5,349 +0.7% | $356,300 +9.3% |
| 2022 | $5,311 +3% | $326,000 +12.4% |
| 2021 | $5,158 -0.6% | $290,000 +8.2% |
| 2020 | $5,187 +11.1% | $268,000 +7.5% |
| 2019 | $4,667 +5% | $249,400 +9% |
| 2018 | $4,446 +0.7% | $228,800 +2.1% |
| 2017 | $4,416 +2.6% | $224,000 +7.3% |
| 2016 | $4,304 -1.3% | $208,700 +2.8% |
| 2015 | $4,363 -3.5% | $203,000 -0.5% |
| 2014 | $4,520 | $204,000 +6.5% |
| 2013 | $4,520 | $191,500 |
| 2012 | -- | -- |
| 2011 | -- | -- |
| 2010 | -- | -- |
| 2009 | -- | -- |
| 2008 | -- | -- |
| 2007 | -- | -- |
| 2005 | -- | -- |
| 2004 | -- | -- |
| 2003 | -- | -- |
| 2002 | -- | -- |
| 2001 | -- | -- |
| 2000 | -- | -- |
Find assessor info on the county website
Monthly payment
Est. payment
Payment breakdown
Explore the cost of this home by adjusting the details. Changes won't be saved.Climate risks
Neighborhood: 53121
Nearby schools
Schools provided by the listing agent
- District: Elkhorn Area
Source: WIREX MLS. This data may not be complete. We recommend contacting the local school district to confirm school assignments for this home.


Similar homes
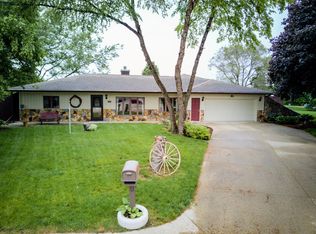
- $449,0004 bd3 ba2k sqft751 S Sugarpine Way, Elkhorn, WI 53121For Sale
 MLS ID #2033958, Lindsey Chrostowski. SCWMLS
 - $420,0004 bd3 ba2.5k sqftN6515 Aspen ROAD, Elkhorn, WI 53121Active
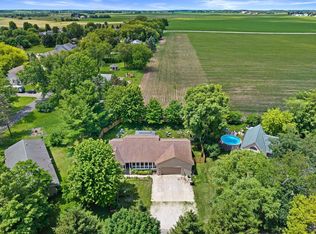 MLS ID #1982327, Damien Backstrom. WIREX MLS
 - $399,7004 bd2 ba1.7k sqft210 E Walworth STREET, Elkhorn, WI 53121Active
 MLS ID #1975536, Jerry Kroupa. WIREX MLS
 - $399,9003 bd2 ba2.2k sqftN6790 Tippecanoe TRAIL, Elkhorn, WI 53121Active
 MLS ID #1980600, Kim Thourot. WIREX MLS
