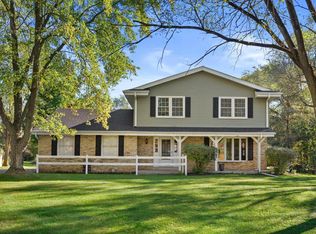
Contemporary two-story home featuring natural wood siding, stone accents, a low-profile roofline, and an attached two-car garage. The large foyer leads into the living room with a stone fireplace and doors opening to the patio and backyard. A formal dining room provides space for entertaining, while the large eat-in kitchen features new 2026 countertops and appliances, plenty of cupboard and counter space, and room for a good-sized table. A half bath completes the main level. Upstairs, you'll find three bedrooms and two full bathrooms, including the primary bedroom with a private bath. The large unfinished basement provides ample storage and future potential. Recent 2026 updates include new flooring, gutters, water heater, furnace, and AC. An outside shed with power adds extra versatility for hobbies or storage. With its distinctive exterior, functional layout, and numerous updates, this home offers plenty of space to make your own.
For sale
$475,000
1994 Lilly St, East Troy, WI 53120
3beds
1,692sqft
Single Family Residence
Built in 1984
0.29 Acres Lot
$455,000 Zestimate®
$281/sqft
$-- HOA
What's special
Stone accentsAttached two-car garageThree bedroomsLarge eat-in kitchenLarge foyerOutside shed with powerNatural wood siding
- 9 days
- 484
- 28
Zillow last checked:
Listing updated:
Listed by:
Toni Vander Heyden 815-315-1110,
Keller Williams Realty Signature
Source: NorthWest Illinois Alliance of REALTORS®,MLS#: 202606721
Facts & features
Interior
Bedrooms & bathrooms
- Bedrooms: 3
- Bathrooms: 3
- Full bathrooms: 2
- 1/2 bathrooms: 1
- Main level bathrooms: 1
Primary bedroom
- Level: Upper
- Area: 152.07
- Dimensions: 13.7 x 11.1
Bedroom 2
- Level: Upper
- Area: 104.77
- Dimensions: 11.5 x 9.11
Bedroom 3
- Level: Upper
- Area: 115
- Dimensions: 11.5 x 10
Dining room
- Level: Main
- Area: 154.1
- Dimensions: 13.4 x 11.5
Kitchen
- Level: Main
- Area: 285.6
- Dimensions: 25.5 x 11.2
Living room
- Level: Main
- Area: 277.72
- Dimensions: 21.2 x 13.1
Heating
- Forced Air, Natural Gas
Cooling
- Central Air
Appliances
- Included: Dishwasher, Refrigerator, Stove/Cooktop, Wall Oven, Gas Water Heater
Features
- Wet Bar, Walk-In Closet(s)
- Basement: Full
- Has fireplace: Yes
- Fireplace features: Wood Burning
Interior area
- Total structure area: 1,692
- Total interior livable area: 1,692 sqft
- Finished area above ground: 1,692
- Finished area below ground: 0
Video & virtual tour
Property
Parking
- Total spaces: 2
- Parking features: Attached
- Garage spaces: 2
Features
- Levels: Two
- Stories: 2
- Patio & porch: Patio, Covered
Lot
- Size: 0.29 Acres
- Features: Other
Details
- Parcel number: 00002
Construction
Type & style
- Home type: SingleFamily
- Property subtype: Single Family Residence
Materials
- Brick/Stone, Wood
- Roof: Shingle
Condition
- Year built: 1984
Utilities & green energy
- Electric: Circuit Breakers
- Sewer: City/Community
- Water: City/Community
Community & HOA
Community
- Subdivision: WI
Location
- Region: East Troy
Financial & listing details
- Price per square foot: $281/sqft
- Tax assessed value: $327,300
- Annual tax amount: $4,397
- Price range: $475K - $475K
- Date on market: 10/22/2026
- Ownership: Fee Simple
- Road surface type: Hard Surface Road
Estimated market value
$455,000
$432,000 - $478,000
$2,774/mo
Price history
| Date | Event | Price |
|---|---|---|
| 10/22/2026 | Listed for sale | $475,000$281/sqft |
Source: SCWMLS #2035149 Report a problem | ||
Public tax history
| Year | Property taxes | Tax assessment |
|---|---|---|
| 2025 | $4,397 +8.8% | $327,300 +44.2% |
| 2024 | $4,041 +4.1% | $227,000 |
| 2023 | $3,882 +4.7% | $227,000 |
| 2022 | $3,707 -1.5% | $227,000 |
| 2021 | $3,762 -8.4% | $227,000 +17.4% |
| 2020 | $4,108 +0.6% | $193,400 |
| 2019 | $4,085 +5.9% | $193,400 |
| 2018 | $3,859 -1.8% | $193,400 |
| 2017 | $3,930 +3.4% | $193,400 |
| 2016 | $3,801 -10.7% | $193,400 -9.5% |
| 2015 | $4,259 -0.2% | $213,600 |
| 2014 | $4,269 | $213,600 |
| 2013 | $4,269 | $213,600 |
| 2012 | -- | -- |
| 2011 | -- | -- |
| 2010 | -- | -- |
| 2009 | -- | -- |
| 2008 | -- | -- |
| 2007 | -- | -- |
| 2005 | -- | -- |
| 2004 | -- | -- |
| 2003 | -- | -- |
| 2002 | -- | -- |
| 2001 | -- | -- |
| 2000 | -- | -- |
Find assessor info on the county website
Monthly payment
Est. payment
Payment breakdown
Explore the cost of this home by adjusting the details. Changes won't be saved.Climate risks
Neighborhood: 53120
Nearby schools
Schools provided by the listing agent
- Elementary: Other/Outside Area
- Middle: Other/Outside Area
- High: Other/Outside Area
- District: Other/Outside Area
Source: NorthWest Illinois Alliance of REALTORS®. This data may not be complete. We recommend contacting the local school district to confirm school assignments for this home.


Similar homes
- $419,9003 bd2 ba1.4k sqft1858 East DRIVE, East Troy, WI 53120Active
 MLS ID #1986535, Medina Real Estate Team*. WIREX MLS
- $490,0004 bd3 ba2k sqftW328S7882 Glen WAY, Mukwonago, WI 53149Active
 MLS ID #1985594, William Eulberg. WIREX MLS
- $489,9003 bd3 ba1.8k sqftW7637 Hackett ROAD, Whitewater, WI 53190Active
 MLS ID #1986712, Joshua Hibl. WIREX MLS
- $599,0004 bd3 ba2.1k sqftW975 COUNTY ROAD L, East Troy, WI 53120Active
 MLS ID #1979317, Phyllis Gaines. WIREX MLS
