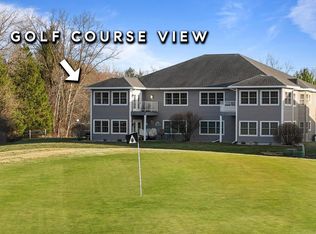
Love the idea of golf-course living? This Evergreen Estates end-unit delivers the lifestyle, space, and updates you've been looking for! Overlooking the 3rd hole of Evergreen Golf Club's South Course, this 2-bedroom, 2-bath condo offers a front-row view of the fairway. The 4-season sunroom & private balcony make it easy to enjoy the scenery in every season. Inside, you'll discover a bright, open floor plan designed for comfortable everyday living and effortless entertaining. Highlights include a spacious kitchen with island, wet bar, and gas fireplace. The primary bedroom is complete with a whirlpool tub, separate shower, and walk-in closet. Enjoy the convenience of in-unit laundry and a 2.5-car attached garage with plenty of space for your golf cart and more.
Active
$375,000
204 Potter ROAD #201, Elkhorn, WI 53121
2beds
1,840sqft
Condominium
Built in 2005
-- sqft lot
$369,300 Zestimate®
$204/sqft
$300/mo HOA
What's special
Gas fireplaceWet barWalk-in closetBright open floor planSpacious kitchen with islandPrivate balconyIn-unit laundry
- 2 days
- 88
- 3
Likely to sell faster than
Zillow last checked:
Listing updated:
Listed by:
Kim Foelker 608-575-3533,
Fort Real Estate Company, LLC
Source: WIREX MLS,MLS#: 1988805 Originating MLS: Metro MLS
Facts & features
Interior
Bedrooms & bathrooms
- Bedrooms: 2
- Bathrooms: 2
- Full bathrooms: 2
- Main level bedrooms: 2
Primary bedroom
- Level: Main
- Area: 238
- Dimensions: 17 x 14
Bedroom 2
- Level: Main
- Area: 180
- Dimensions: 15 x 12
Bathroom
- Features: Tub Only, Ceramic Tile, Master Bedroom Bath, Shower Over Tub
Dining room
- Level: Main
- Area: 170
- Dimensions: 17 x 10
Kitchen
- Level: Main
- Area: 153
- Dimensions: 17 x 9
Living room
- Level: Main
- Area: 289
- Dimensions: 17 x 17
Heating
- Natural Gas, Forced Air
Cooling
- Central Air
Appliances
- Included: Dishwasher, Disposal, Dryer, Microwave, Oven, Range, Refrigerator, Washer
Features
- Walk-In Closet(s), Wet Bar
- Basement: None / Slab
- Common walls with other units/homes: End Unit
Interior area
- Total structure area: 1,840
- Total interior livable area: 1,840 sqft
Property
Parking
- Total spaces: 4
- Parking features: Attached, 4 Car
- Attached garage spaces: 4
Features
- Levels: Two,2 Story
- Stories: 2
- Exterior features: Balcony, Private Entrance
- Waterfront features: Pond
Details
- Parcel number: YEVER 00022
- Zoning: Res
Construction
Type & style
- Home type: Condo
- Property subtype: Condominium
- Attached to another structure: Yes
Materials
- Aluminum Trim, Brick/Stone, Stone, Vinyl Siding
Condition
- 21+ Years
- New construction: No
- Year built: 2005
Utilities & green energy
- Sewer: Public Sewer
- Water: Public
Community & HOA
HOA
- Has HOA: Yes
- HOA fee: $300 monthly
Location
- Region: Elkhorn
- Municipality: Elkhorn
Financial & listing details
- Price per square foot: $204/sqft
- Tax assessed value: $383,000
- Annual tax amount: $5,286
- Date on market: 11/18/2026
- Inclusions: Oven/Range, Refrigerator, Disposal, Microwave, Washer, Dryer, One Garage Remote Control
Estimated market value
$369,300
$351,000 - $388,000
$3,043/mo
Price history
| Date | Event | Price |
|---|---|---|
| 11/18/2026 | Listed for sale | $375,000+91.8%$204/sqft |
Source:  WIREX MLS #1988805 Report a problem | ||
| 7/17/2018 | Sold | $195,500+2.9%$106/sqft |
Source: Public Record Report a problem | ||
| 5/31/2006 | Sold | $189,900$103/sqft |
Source: Public Record Report a problem | ||
Public tax history
| Year | Property taxes | Tax assessment |
|---|---|---|
| 2025 | $5,286 +6.3% | $383,000 +8% |
| 2024 | $4,972 +9.7% | $354,500 +16.3% |
| 2023 | $4,533 +1.4% | $304,700 +10% |
| 2022 | $4,471 +3% | $277,000 +13.1% |
| 2021 | $4,340 +1.4% | $245,000 +9.9% |
| 2020 | $4,279 +15.9% | $223,000 +11.5% |
| 2019 | $3,692 +4% | $200,000 +8.1% |
| 2018 | $3,551 +0.5% | $185,000 +2.2% |
| 2017 | $3,533 -0.6% | $181,000 +4% |
| 2016 | $3,555 +1.2% | $174,000 +6.2% |
| 2015 | $3,512 -2.6% | $163,900 +1.2% |
| 2014 | $3,606 | $161,900 +5.1% |
| 2013 | $3,606 | $154,100 |
| 2012 | -- | -- |
| 2011 | -- | -- |
| 2010 | -- | -- |
| 2009 | -- | -- |
| 2008 | -- | -- |
| 2007 | -- | -- |
| 2005 | -- | -- |
| 2004 | -- | -- |
Find assessor info on the county website
Monthly payment
Est. payment
Payment breakdown
Explore the cost of this home by adjusting the details. Changes won't be saved.Climate risks
Neighborhood: 53121
Nearby schools
Schools provided by the listing agent
- High: Elkhorn Area
- District: Elkhorn Area
Source: WIREX MLS. This data may not be complete. We recommend contacting the local school district to confirm school assignments for this home.
Similar homes
- $385,0003 bd3 ba2k sqft209 S Wisconsin STREET, Elkhorn, WI 53121Active
 MLS ID #1987604, Cobian & Co Group*. WIREX MLS
- $444,0003 bd3 ba2.4k sqft207 W Davenport STREET, Elkhorn, WI 53121Active
 MLS ID #1988192, Connie Poggensee. WIREX MLS
- $398,5004 bd2 ba2.4k sqft14 W Jefferson STREET, Elkhorn, WI 53121Active
 MLS ID #1987925, Caleb Thomas. WIREX MLS
- $364,0003 bd2 ba1.5k sqftN6830 Tippecanoe TRAIL, Elkhorn, WI 53121Active
 MLS ID #1982188, Sylvia Ksobiech. WIREX MLS
