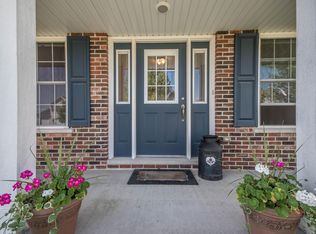
Dreams do come true in Elkhorn with this impressive two-story property offering 3 bedrooms, 2.5 bathrooms, 2,487 sq ft of living, and a spacious 3-car garage. Conveniently located near a variety of local amenities, this home offers the space, comfort, and functionality you've been looking for. The main level features an inviting, flowing layout that makes everday living and entertaining a breeze. The kitchen/dinette is sure to impress with its large walk-in pantry and doors leading to the outside patio. You'll appreciate the generously sized bedrooms, complete with walk-in closets and the second floor laundry room that makes everyday chores a little easier. Storage will never be a worry here, with plenty of space throughout the home!
Active
$444,000
207 W Davenport STREET, Elkhorn, WI 53121
3beds
2,487sqft
Single Family Residence
Built in 2006
0.28 Acres Lot
$450,600 Zestimate®
$179/sqft
$-- HOA
What's special
Second floor laundry roomInviting flowing layoutGenerously sized bedroomsWalk-in closets
- 22 hours
- 180
- 25
Zillow last checked:
Listing updated:
Listed by:
Connie Poggensee 262-215-7644,
The Real Estate Studio-Elkhorn
Source: WIREX MLS,MLS#: 1988192 Originating MLS: Metro MLS
Facts & features
Interior
Bedrooms & bathrooms
- Bedrooms: 3
- Bathrooms: 3
- Full bathrooms: 2
- 1/2 bathrooms: 1
Primary bedroom
- Level: Upper
- Area: 456
- Dimensions: 19 x 24
Bedroom 2
- Level: Upper
- Area: 120
- Dimensions: 10 x 12
Bedroom 3
- Level: Upper
- Area: 165
- Dimensions: 15 x 11
Bathroom
- Features: Ceramic Tile, Master Bedroom Bath: Tub/No Shower, Master Bedroom Bath: Walk-In Shower, Master Bedroom Bath, Shower Over Tub
Family room
- Level: Upper
- Area: 195
- Dimensions: 15 x 13
Kitchen
- Level: Main
- Area: 99
- Dimensions: 11 x 9
Living room
- Level: Main
- Area: 375
- Dimensions: 15 x 25
Heating
- Natural Gas, Forced Air
Cooling
- Central Air
Appliances
- Included: Dishwasher, Disposal, Dryer, Microwave, Oven, Range, Refrigerator, Washer
Features
- High Speed Internet, Pantry, Walk-In Closet(s)
- Flooring: Wood
- Basement: Crawl Space,Full,Concrete,Sump Pump
Interior area
- Total structure area: 2,487
- Total interior livable area: 2,487 sqft
Property
Parking
- Total spaces: 3
- Parking features: Garage Door Opener, Attached, 3 Car
- Attached garage spaces: 3
Features
- Levels: Two
- Stories: 2
- Patio & porch: Patio
Lot
- Size: 0.28 Acres
- Features: Sidewalks
Details
- Parcel number: YHE1 00019
- Zoning: Residential
Construction
Type & style
- Home type: SingleFamily
- Architectural style: Contemporary
- Property subtype: Single Family Residence
Materials
- Vinyl Siding
Condition
- 11-20 Years
- New construction: No
- Year built: 2006
Utilities & green energy
- Sewer: Public Sewer
- Water: Public
- Utilities for property: Cable Available
Community & HOA
Community
- Subdivision: Hearthstone
Location
- Region: Elkhorn
- Municipality: Elkhorn
Financial & listing details
- Price per square foot: $179/sqft
- Tax assessed value: $454,000
- Annual tax amount: $6,310
- Date on market: 11/12/2026
- Inclusions: Refrigerator, Oven/Range, Dishwasher, Microwave, Washer, Dryer, Window Treatments
- Exclusions: Sellers Personal Property.
Estimated market value
$450,600
$379,000 - $536,000
$2,850/mo
Price history
| Date | Event | Price |
|---|---|---|
| 11/12/2026 | Listed for sale | $444,000+5.7%$179/sqft |
Source:  WIREX MLS #1988192 Report a problem | ||
| 5/23/2025 | Sold | $420,000-2.2%$169/sqft |
Source: WIREX MLS #1913943 Report a problem | ||
| 5/13/2025 | Pending sale | $429,500$173/sqft |
Source: WIREX MLS #1913943 Report a problem | ||
| 4/23/2025 | Contingent | $429,500$173/sqft |
Source: WIREX MLS #1913943 Report a problem | ||
| 4/16/2025 | Listed for sale | $429,500+80.8%$173/sqft |
Source: WIREX MLS #1913943 Report a problem | ||
| 4/8/2015 | Listing removed | $237,500+4.2%$95/sqft |
Source: Keefe Real Estate #1390183 Report a problem | ||
| 4/7/2015 | Sold | $228,000-4%$92/sqft |
Source: Public Record Report a problem | ||
| 10/8/2014 | Listed for sale | $237,500-10.4%$95/sqft |
Source: Keefe Real Estate #1390183 Report a problem | ||
| 8/24/2006 | Sold | $265,100$107/sqft |
Source: Public Record Report a problem | ||
Public tax history
| Year | Property taxes | Tax assessment |
|---|---|---|
| 2025 | $6,310 +9% | $454,000 +10.8% |
| 2024 | $5,787 +1.9% | $409,900 +8.7% |
| 2023 | $5,678 0% | $377,100 +8.5% |
| 2022 | $5,680 +4.1% | $347,500 +13.6% |
| 2021 | $5,457 +2.4% | $306,000 +11.2% |
| 2020 | $5,330 +6.2% | $275,100 +2.9% |
| 2019 | $5,020 +4.3% | $267,300 +8.3% |
| 2018 | $4,813 +3.1% | $246,800 +4.5% |
| 2017 | $4,667 -1.1% | $236,200 +3.6% |
| 2016 | $4,721 -3.8% | $228,000 +0.4% |
| 2015 | $4,905 +10.1% | $227,200 +3.3% |
| 2014 | $4,455 | $220,000 +7.5% |
| 2013 | $4,455 | $204,600 |
| 2012 | -- | -- |
| 2011 | -- | -- |
| 2010 | -- | -- |
| 2009 | -- | -- |
| 2008 | -- | -- |
| 2007 | -- | -- |
| 2005 | -- | -- |
| 2004 | -- | -- |
Find assessor info on the county website
Monthly payment
Est. payment
Payment breakdown
Explore the cost of this home by adjusting the details. Changes won't be saved.Climate risks
Neighborhood: 53121
Nearby schools
Schools provided by the listing agent
- Elementary: West Side
- Middle: Elkhorn Area
- High: Elkhorn Area
- District: Elkhorn Area
Source: WIREX MLS. This data may not be complete. We recommend contacting the local school district to confirm school assignments for this home.


Similar homes
- $385,0003 bd3 ba2k sqft209 S Wisconsin STREET, Elkhorn, WI 53121Active
 MLS ID #1987604, Cobian & Co Group*. WIREX MLS
- $420,0004 bd3 ba2.5k sqftN6515 Aspen ROAD, Elkhorn, WI 53121Active
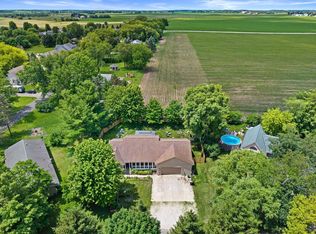 MLS ID #1982327, Damien Backstrom. WIREX MLS
- $269,5003 bd2 ba1.6k sqft213 E Centralia STREET, Elkhorn, WI 53121Active
 MLS ID #1972536, Kristin Stahulak. WIREX MLS
- from $436,2004 bd3 ba2.2k sqftThe Catalina Plan, Sugar Creek Ridge, Elkhorn, WI 53121New Construction
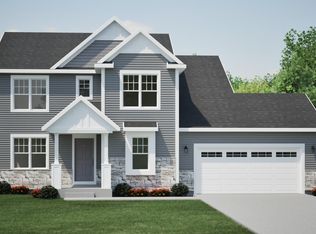 Harbor Homes
