Discover a hidden gem in coveted Alpine Tower Estates. Set on a tranquil 1-acre cul-de-sac lot, this gorgeous brick home offers a peaceful country setting w/ mature trees, abundant flower beds & amazing sunrises. Wraparound driveway welcomes you to this 3 BR, 2.5 BA home w/ 2.5-car garage. Updated in '24, the kitchen features new cabinetry, quartz counters, deep sink & breakfast bar. French doors open to a sunroom w/ vaulted ceilings & skylight, while energy-efficient windows frame panoramic, park-like views. Gather in the cozy conversation pit around the natural fireplace or enjoy the finished basement w/ gas fireplace. The primary suite includes walk-in closet & private bath w/ heated floors. Furnace & A/C updated in 2024. Two patios provide peaceful spaces to relax and take it all in!
Active
$549,900
W2628 Copperhead LANE, Elkhorn, WI 53121
3beds
3,276sqft
Single Family Residence
Built in 1979
1 Acres Lot
$542,200 Zestimate®
$168/sqft
$-- HOA
What's special
Gorgeous brick homePanoramic park-like viewsWraparound drivewayAbundant flower bedsAmazing sunrisesQuartz countersEnergy-efficient windows
- 5 days
- 520
- 33
Likely to sell faster than
Zillow last checked:
Listing updated:
Listed by:
Bob Triplett 262-210-4323,
Keller Williams Thrive-Twin Lakes
Source: WIREX MLS,MLS#: 1983005 Originating MLS: Metro MLS
Originating MLS: Metro MLSFacts & features
Interior
Bedrooms & bathrooms
- Bedrooms: 3
- Bathrooms: 3
- Full bathrooms: 2
- 1/2 bathrooms: 1
Primary bedroom
- Level: Upper
- Area: 273
- Dimensions: 13 x 21
Bedroom 2
- Level: Upper
- Area: 154
- Dimensions: 11 x 14
Bedroom 3
- Level: Upper
- Area: 154
- Dimensions: 11 x 14
Bathroom
- Features: Ceramic Tile, Master Bedroom Bath, Shower Over Tub, Shower Stall
Dining room
- Level: Main
- Area: 187
- Dimensions: 11 x 17
Kitchen
- Level: Main
- Area: 154
- Dimensions: 11 x 14
Living room
- Level: Main
- Area: 351
- Dimensions: 13 x 27
Office
- Level: Main
- Area: 121
- Dimensions: 11 x 11
Heating
- Natural Gas, Forced Air, In-floor, Radiant
Cooling
- Central Air
Appliances
- Included: Dishwasher, Disposal, Dryer, Microwave, Oven, Range, Refrigerator, Washer, Water Softener
Features
- High Speed Internet, Pantry, Walk-In Closet(s)
- Flooring: Wood
- Basement: Block,Finished,Full
Interior area
- Total structure area: 3,276
- Total interior livable area: 3,276 sqft
- Finished area above ground: 2,576
- Finished area below ground: 700
Property
Parking
- Total spaces: 2.5
- Parking features: Garage Door Opener, Attached, 2 Car
- Attached garage spaces: 2.5
Features
- Levels: Two
- Stories: 2
- Patio & porch: Deck, Patio
Lot
- Size: 1 Acres
Details
- Additional structures: Garden Shed
- Parcel number: KAT 00039
- Zoning: Residential
Construction
Type & style
- Home type: SingleFamily
- Architectural style: Colonial
- Property subtype: Single Family Residence
Materials
- Brick, Brick/Stone
Condition
- 21+ Years
- New construction: No
- Year built: 1979
Utilities & green energy
- Sewer: Septic Tank
- Water: Well
Community & HOA
Community
- Subdivision: Alpine Tower Estates
Location
- Region: Elkhorn
- Municipality: Lafayette
Financial & listing details
- Price per square foot: $168/sqft
- Tax assessed value: $481,000
- Annual tax amount: $5,103
- Date on market: 10/2/2026
- Inclusions: Oven/Range; Refrigerator; Dishwasher; Disposal; Microwave; Washer; Dryer; Softener (Owned); Mini-Fridge (Basement)
- Exclusions: Seller's Personal Property
Estimated market value
$542,200
$515,000 - $569,000
$2,988/mo
Price history
| Date | Event | Price |
|---|---|---|
| 10/2/2026 | Listed for sale | $549,900$168/sqft |
Source:  WIREX MLS #1983005 Report a problem WIREX MLS #1983005 Report a problem | ||
Public tax history
| Year | Property taxes | Tax assessment |
|---|---|---|
| 2025 | $5,103 -0.3% | $481,000 +42.3% |
| 2024 | $5,116 +11.9% | $338,000 |
| 2023 | $4,574 -0.5% | $338,000 +1.3% |
| 2022 | $4,595 +0.7% | $333,500 |
| 2021 | $4,563 -3.4% | $333,500 +9.5% |
| 2020 | $4,722 +21.5% | $304,500 +21.3% |
| 2019 | $3,888 +6.9% | $251,000 |
| 2018 | $3,637 -0.4% | $251,000 |
| 2017 | $3,652 -2.2% | $251,000 |
| 2016 | $3,734 -3.5% | $251,000 +0.2% |
| 2015 | $3,872 +1.1% | $250,500 |
| 2014 | $3,830 | $250,500 +1.2% |
| 2013 | $3,830 | $247,500 |
| 2012 | -- | -- |
| 2011 | -- | -- |
| 2010 | -- | -- |
| 2009 | -- | -- |
| 2008 | -- | -- |
| 2007 | -- | -- |
| 2005 | -- | -- |
| 2004 | -- | -- |
| 2003 | -- | -- |
| 2002 | -- | -- |
| 2001 | -- | -- |
| 2000 | -- | -- |
Find assessor info on the county website
Monthly payment
Est. payment
Payment breakdown
Explore the cost of this home by adjusting the details. Changes won't be saved.Climate risks
Neighborhood: 53121
Nearby schools
Schools provided by the listing agent
- Middle: East Troy
- High: East Troy
- District: East Troy Community
Source: WIREX MLS. This data may not be complete. We recommend contacting the local school district to confirm school assignments for this home.
Similar homes
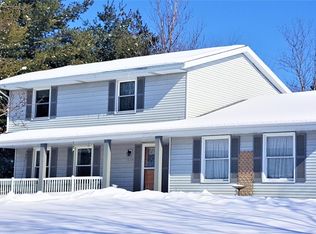
- $599,9003 bd3 ba2.5k sqftW2627 Copperhead LANE, Elkhorn, WI 53121Active
 MLS ID #1980103, Gina Dingman. WIREX MLS
 - $525,0004 bd3 ba3.2k sqft111 N Griffin STREET, Elkhorn, WI 53121Active
 MLS ID #1980502, Connie Poggensee. WIREX MLS
 - $579,9003 bd3 ba1.8k sqftW5127 Hawkhunter ROAD, Elkhorn, WI 53121Active
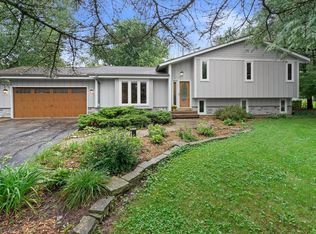 MLS ID #1981063, Kettle Moraine Realty Group*. WIREX MLS
 - $639,0004 bd3 ba2.5k sqftW4604 Pebble DRIVE, Elkhorn, WI 53121Active
 MLS ID #1978271, Vincent Devall. WIREX MLS
