Looking for space, privacy, and a home with room to grow? Discover the charm of this custom Cape Cod set on 1.6 picturesque acres in Lyons. Featuring 3 bedrooms and 2 full baths, this home offers a comfortable layout with unique features that make it stand out. The loft provides flexible space for a home office, reading nook, hobby area, or additional living space. An expandable attic offers even more potential to create the space you've always wanted. Step outside and enjoy the beauty of the tree-lined lot, offering a peaceful setting with plenty of room to relax, entertain, garden, or simply enjoy the outdoors. The attached garage adds everyday convenience, while the generous acreage provides a wonderful opportunity to enjoy country-style living w/room to make this special property yours
Active
$599,900
6196 Oak Brook DRIVE, Burlington, WI 53105
3beds
2,205sqft
Single Family Residence
Built in 1991
1.6 Acres Lot
$581,100 Zestimate®
$272/sqft
$-- HOA
What's special
Custom cape codTree-lined lot
- 26 days
- 205
- 15
Zillow last checked:
Listing updated:
Listed by:
Ginger Gill 414-439-3696,
REMAX Market Place
Source: WIREX MLS,MLS#: 1984461 Originating MLS: Metro MLS
Facts & features
Interior
Bedrooms & bathrooms
- Bedrooms: 3
- Bathrooms: 2
- Full bathrooms: 2
- Main level bedrooms: 2
Primary bedroom
- Level: Main
- Area: 272
- Dimensions: 17 x 16
Bedroom 2
- Level: Main
- Area: 108
- Dimensions: 12 x 9
Bedroom 3
- Level: Upper
- Area: 180
- Dimensions: 15 x 12
Bathroom
- Features: Tub Only, Dual Entry Off Master Bedroom, Master Bedroom Bath: Walk-In Shower, Master Bedroom Bath
Dining room
- Level: Main
- Area: 143
- Dimensions: 13 x 11
Family room
- Level: Main
- Area: 240
- Dimensions: 20 x 12
Kitchen
- Level: Main
- Area: 168
- Dimensions: 14 x 12
Living room
- Level: Main
- Area: 156
- Dimensions: 13 x 12
Heating
- Natural Gas, Forced Air
Cooling
- Central Air
Appliances
- Included: Cooktop, Dishwasher, Dryer, Microwave, Oven, Range, Refrigerator, Washer, Water Softener
Features
- High Speed Internet, Cathedral/vaulted ceiling, Walk-In Closet(s), Walk-thru Bedroom
- Basement: Full,Full Size Windows,Sump Pump,Walk-Out Access
- Attic: Expandable
Interior area
- Total structure area: 2,205
- Total interior livable area: 2,205 sqft
- Finished area above ground: 2,205
Property
Parking
- Total spaces: 2.5
- Parking features: Basement Access, Garage Door Opener, Attached, 2 Car, 1 Space
- Attached garage spaces: 2.5
Features
- Levels: Two
- Stories: 2
- Patio & porch: Deck
- Waterfront features: Creek
Lot
- Size: 1.6 Acres
Details
- Parcel number: NKO 00004
- Zoning: Residential
Construction
Type & style
- Home type: SingleFamily
- Architectural style: Cape Cod
- Property subtype: Single Family Residence
Materials
- Brick, Brick/Stone, Aluminum Trim, Wood Siding
Condition
- 21+ Years
- New construction: No
- Year built: 1991
Utilities & green energy
- Sewer: Public Sewer
- Water: Well
- Utilities for property: Cable Available
Community & HOA
Location
- Region: Burlington
- Municipality: Lyons
Financial & listing details
- Price per square foot: $272/sqft
- Tax assessed value: $339,400
- Annual tax amount: $3,852
- Date on market: 10/12/2026
- Inclusions: Stove, Refrigerator, Micro, Dishwasher, Washer, Dryer And Water Softener (Owned)
- Exclusions: Sellers Personal Property
Estimated market value
$581,100
$552,000 - $610,000
$2,681/mo
Price history
| Date | Event | Price |
|---|---|---|
| 10/12/2026 | Listed for sale | $599,900$272/sqft |
Source:  WIREX MLS #1984461 Report a problem | ||
Public tax history
| Year | Property taxes | Tax assessment |
|---|---|---|
| 2025 | $3,609 +4.5% | $339,400 |
| 2024 | $3,454 -5.4% | $339,400 |
| 2023 | $3,651 +7.7% | $339,400 |
| 2022 | $3,392 +8.2% | $339,400 +46.5% |
| 2021 | $3,135 -1.8% | $231,600 |
| 2020 | $3,193 +0.3% | $231,600 |
| 2019 | $3,185 +9.1% | $231,600 |
| 2018 | $2,918 -8.7% | $231,600 |
| 2017 | $3,196 | $231,600 |
Find assessor info on the county website
Monthly payment
Est. payment
Payment breakdown
Explore the cost of this home by adjusting the details. Changes won't be saved.Climate risks
Neighborhood: 53105
Nearby schools
Schools provided by the listing agent
- Middle: Nettie E Karcher
- High: Burlington
- District: Burlington Area
Source: WIREX MLS. This data may not be complete. We recommend contacting the local school district to confirm school assignments for this home.
Similar homes
- $589,0004 bd3 ba2.3k sqft33814 Karcher ROAD, Burlington, WI 53105Active
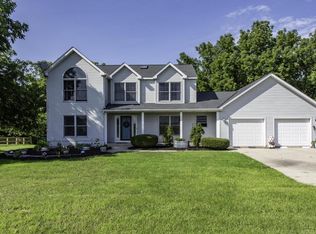 MLS ID #1978783, George Bessette. WIREX MLS
- $599,9004 bd2 ba2.2k sqft36324 128th STREET, Twin Lakes, WI 53181Active
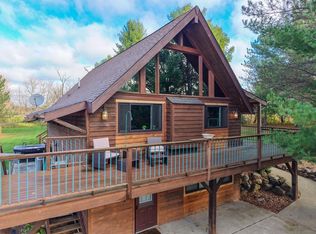 MLS ID #1987721, Natalie Bell. WIREX MLS
- $599,0004 bd3 ba2.4k sqftW5748 Lost Nation ROAD, Elkhorn, WI 53121Active
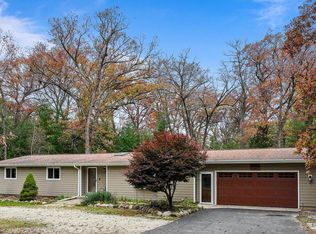 MLS ID #1987316, Karen Ostermeier. WIREX MLS
- $594,9003 bd3 ba2.5k sqftW2627 Copperhead LANE, Elkhorn, WI 53121Active
 MLS ID #1980103, Gina Dingman. WIREX MLS
