Tucked away on a lush, one-acre wooded lot, this beautifully updated 4BD, 3BA ranch offers the ultimate lakeside lifestyle. The open interior flows seamlessly to a brand-new primary suite deck, perfect for morning coffee among the trees. The finished lower level is an entertainer's dream, featuring a wet bar and ample storage. Outdoor enthusiasts will love the private boat slip on Lauderdale Lakes, the fenced dog run, and the abundance of extra parking. A heated 2-car garage provides year-round comfort for hobbies or vehicles. Situated in the Elkhorn school area with the benefit of low Sugar Creek taxes, this property perfectly blends modern comfort with natural beauty. Whether you're on the water or relaxing in the woods, this home offers a rare opportunity to have it all.
Active
$599,000
W5748 Lost Nation ROAD, Elkhorn, WI 53121
4beds
2,435sqft
Single Family Residence
Built in 1980
1 Acres Lot
$617,800 Zestimate®
$246/sqft
$19/mo HOA
What's special
Finished lower levelAbundance of extra parkingWet barOpen interior flows seamlesslyFenced dog runAmple storageLush one-acre wooded lot
- 1 day
- 264
- 28
Zillow last checked:
Listing updated:
Listed by:
Karen Ostermeier 630-373-6005,
Compass Wisconsin-Lake Geneva
Source: WIREX MLS,MLS#: 1987316 Originating MLS: Metro MLS
Facts & features
Interior
Bedrooms & bathrooms
- Bedrooms: 4
- Bathrooms: 3
- Full bathrooms: 3
- Main level bedrooms: 3
Primary bedroom
- Level: Main
- Area: 231
- Dimensions: 21 x 11
Bedroom 2
- Level: Main
- Area: 169
- Dimensions: 13 x 13
Bedroom 3
- Level: Main
- Area: 108
- Dimensions: 12 x 9
Bedroom 4
- Level: Lower
- Area: 182
- Dimensions: 14 x 13
Bathroom
- Features: Shower on Lower, Tub Only, Ceramic Tile, Master Bedroom Bath: Walk-In Shower, Master Bedroom Bath, Shower Over Tub, Shower Stall
Dining room
- Level: Main
- Area: 96
- Dimensions: 8 x 12
Kitchen
- Level: Main
- Area: 240
- Dimensions: 20 x 12
Living room
- Level: Main
- Area: 252
- Dimensions: 21 x 12
Heating
- Natural Gas, Forced Air
Cooling
- Central Air
Appliances
- Included: Dishwasher, Disposal, Dryer, Microwave, Oven, Range, Refrigerator, Washer, Water Softener
Features
- High Speed Internet, Cathedral/vaulted ceiling, Wet Bar, Kitchen Island
- Flooring: Wood
- Windows: Skylight(s)
- Basement: 8'+ Ceiling,Full,Full Size Windows,Partially Finished,Concrete
Interior area
- Total structure area: 2,435
- Total interior livable area: 2,435 sqft
- Finished area above ground: 1,595
- Finished area below ground: 840
Property
Parking
- Total spaces: 2
- Parking features: Garage Door Opener, Heated Garage, Attached, 2 Car
- Attached garage spaces: 2
Features
- Levels: One
- Stories: 1
- Patio & porch: Deck
- Exterior features: Boat Slip
- Fencing: Fenced Yard
- Waterfront features: Deeded Water Access, Water Access/Rights, Lake, Pier
- Body of water: Lauderdale Lakes
Lot
- Size: 1 Acres
- Features: Wooded
Details
- Parcel number: GCHA 00007
- Zoning: Residential
Construction
Type & style
- Home type: SingleFamily
- Architectural style: Ranch
- Property subtype: Single Family Residence
Materials
- Fiber Cement, Aluminum Trim
Condition
- 21+ Years
- New construction: No
- Year built: 1980
Utilities & green energy
- Sewer: Septic Tank
- Water: Well
Community & HOA
Community
- Subdivision: Cool Hill Park, Add 1
HOA
- Has HOA: Yes
- HOA fee: $225 annually
Location
- Region: Elkhorn
- Municipality: Sugar Creek
Financial & listing details
- Price per square foot: $246/sqft
- Tax assessed value: $180,900
- Annual tax amount: $2,526
- Date on market: 11/5/2026
- Inclusions: Oven/Range, Refrigerator, Microwave, Dishwasher, Washer, Dryer, Water Softener-Owned, Cool Hill Association 1 & 2, Pier 4, Slip 12.
- Exclusions: Personal Property Of The Seller
Estimated market value
$617,800
$519,000 - $735,000
$3,825/mo
Price history
| Date | Event | Price |
|---|---|---|
| 11/5/2026 | Listed for sale | $599,000+4.2%$246/sqft |
Source:  WIREX MLS #1987316 Report a problem | ||
| 6/17/2025 | Sold | $575,000-3%$236/sqft |
Source: WIREX MLS #1888880 Report a problem | ||
| 5/29/2025 | Pending sale | $592,500$243/sqft |
Source: WIREX MLS #1888880 Report a problem | ||
| 5/28/2025 | Contingent | $592,500$243/sqft |
Source: WIREX MLS #1888880 Report a problem | ||
| 5/1/2025 | Price change | $592,500-2.9%$243/sqft |
Source: WIREX MLS #1888880 Report a problem | ||
| 3/11/2025 | Price change | $609,900-1.6%$250/sqft |
Source: WIREX MLS #1888880 Report a problem | ||
| 10/12/2024 | Price change | $619,900-1.3%$255/sqft |
Source: WIREX MLS #1888880 Report a problem | ||
| 9/12/2024 | Price change | $628,000-2.5%$258/sqft |
Source: WIREX MLS #1888880 Report a problem | ||
| 8/22/2024 | Listed for sale | $644,000-1.7%$264/sqft |
Source: WIREX MLS #1888880 Report a problem | ||
| 8/10/2024 | Listing removed | -- |
Source: WIREX MLS #1876944 Report a problem | ||
| 6/10/2024 | Price change | $654,900-3%$269/sqft |
Source: WIREX MLS #1876944 Report a problem | ||
| 6/6/2024 | Price change | $674,900-3.4%$277/sqft |
Source: WIREX MLS #1876944 Report a problem | ||
| 5/25/2024 | Listed for sale | $699,000+414%$287/sqft |
Source: WIREX MLS #1876944 Report a problem | ||
| 10/30/2013 | Sold | $136,000-6.2%$56/sqft |
Source: Public Record Report a problem | ||
| 8/3/2013 | Price change | $145,000-12.1%$60/sqft |
Source: Keefe Real Estate #1321669 Report a problem | ||
| 7/25/2013 | Price change | $165,000-2.9%$68/sqft |
Source: Owner #1321669 Report a problem | ||
| 6/21/2013 | Price change | $170,000-99.9%$70/sqft |
Source: Owner #1321669 Report a problem | ||
| 5/29/2013 | Listed for sale | $170,000,000+100551.3%$69,815/sqft |
Source: Owner #1321669 Report a problem | ||
| 8/22/2012 | Listing removed | $1,200 |
Source: Owner Report a problem | ||
| 8/13/2012 | Listed for rent | $1,200 |
Source: Owner Report a problem | ||
| 3/11/2003 | Sold | $168,900$69/sqft |
Source: @Properties sold #625984_53121 Report a problem | ||
Public tax history
| Year | Property taxes | Tax assessment |
|---|---|---|
| 2025 | $2,826 +12.3% | $180,900 |
| 2024 | $2,517 -1.7% | $180,900 |
| 2023 | $2,559 -1% | $180,900 |
| 2022 | $2,584 +2.3% | $180,900 |
| 2021 | $2,526 +1.7% | $180,900 +27.2% |
| 2020 | $2,485 +2.1% | $142,200 |
| 2019 | $2,433 +16.7% | $142,200 |
| 2018 | $2,084 +5.1% | $142,200 |
| 2017 | $1,983 -2.3% | $142,200 |
| 2016 | $2,031 -13.7% | $142,200 |
| 2015 | $2,354 -19.5% | $142,200 |
| 2014 | $2,926 | $142,200 |
| 2013 | $2,926 | $142,200 |
| 2012 | -- | -- |
| 2011 | -- | -- |
| 2010 | -- | -- |
| 2009 | -- | -- |
| 2008 | -- | -- |
| 2007 | -- | -- |
| 2005 | -- | -- |
| 2004 | -- | -- |
| 2003 | -- | -- |
| 2002 | -- | -- |
| 2001 | -- | -- |
| 2000 | -- | -- |
Find assessor info on the county website
Monthly payment
Est. payment
Payment breakdown
Explore the cost of this home by adjusting the details. Changes won't be saved.Climate risks
Neighborhood: 53121
Nearby schools
Schools provided by the listing agent
- Elementary: Tibbets
- Middle: Elkhorn Area
- High: Elkhorn Area
- District: Elkhorn Area
Source: WIREX MLS. This data may not be complete. We recommend contacting the local school district to confirm school assignments for this home.
Similar homes
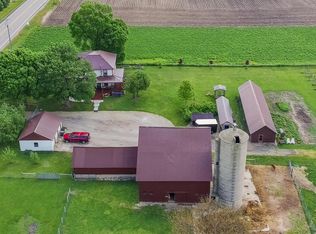
- $755,0003 bd2 ba2k sqftW5837 County Road A, Elkhorn, WI 53121Active
 MLS ID #1987164, Natalie Bell. WIREX MLS
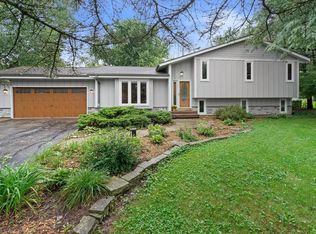
- $579,9003 bd3 ba1.8k sqftW5127 Hawkhunter ROAD, Elkhorn, WI 53121Active
 MLS ID #1981063, Kettle Moraine Realty Group*. WIREX MLS
- $585,0004 bd2 ba2.1k sqftW334S8040 Tolbert LANE, Mukwonago, WI 53149Active
 MLS ID #1986922, Brittany Raab. WIREX MLS
- $624,0004 bd3 ba2.5k sqftW4604 Pebble DRIVE, Elkhorn, WI 53121Active
 MLS ID #1978271, Vincent Devall. WIREX MLS
