Welcome to this beautifully updated 3 bedroom, 2.5 bath ranch nestled on a serene 1.1-acre wooded cul-de-sac lot! Must see in person to appreciate this unique home that blends rustic charm with modern updates. The impressive custom log cabin-style addition is nearly 800 sq. ft. of inviting living space and creates a true focal point for the home! Recent updates include hardwood flooring, solid-core doors, front & garage doors, large 3-pane window, light fixtures and fresh interior paint. The split-bedroom layout provides excellent privacy, while the spacious primary suite features a walk-in closet, additional storage closet, and private en-suite bath. Enjoy peaceful, wooded surroundings, abundant space, and timeless character! Private back yard w/new deck, pergola and fenced area.
Active
$599,900
W2627 Copperhead LANE, Elkhorn, WI 53121
3beds
2,550sqft
Single Family Residence
Built in 1989
1.1 Acres Lot
$590,100 Zestimate®
$235/sqft
$-- HOA
What's special
Front and garage doorsFenced areaPrivate en-suite bathBeautifully updatedWalk-in closetLight fixturesSolid-core doors
- 27 days
- 1,546
- 83
Likely to sell faster than
Zillow last checked:
Listing updated:
Listed by:
Gina Dingman 262-613-3898,
Realty Executives Integrity-East Troy
Source: WIREX MLS,MLS#: 1980103 Originating MLS: Metro MLS
Originating MLS: Metro MLSFacts & features
Interior
Bedrooms & bathrooms
- Bedrooms: 3
- Bathrooms: 3
- Full bathrooms: 2
- 1/2 bathrooms: 1
- Main level bedrooms: 3
Primary bedroom
- Level: Main
- Area: 195
- Dimensions: 15 x 13
Bedroom 2
- Level: Main
- Area: 143
- Dimensions: 13 x 11
Bedroom 3
- Level: Main
- Area: 140
- Dimensions: 14 x 10
Bathroom
- Features: Master Bedroom Bath
Kitchen
- Level: Main
- Area: 230
- Dimensions: 23 x 10
Living room
- Level: Main
- Area: 280
- Dimensions: 20 x 14
Office
- Level: Main
- Area: 130
- Dimensions: 13 x 10
Heating
- Natural Gas, Forced Air
Cooling
- Central Air
Appliances
- Included: Dishwasher, Dryer, Microwave, Oven, Refrigerator, Washer, Water Softener Rented
Features
- Walk-In Closet(s)
- Basement: Crawl Space,Full
Interior area
- Total structure area: 2,550
- Total interior livable area: 2,550 sqft
Property
Parking
- Total spaces: 3
- Parking features: Garage Door Opener, Attached, 3 Car
- Attached garage spaces: 3
Features
- Levels: One
- Stories: 1
- Pool features: Above Ground
Lot
- Size: 1.1 Acres
- Features: Wooded
Details
- Additional structures: Garden Shed
- Parcel number: KAT 00038
- Zoning: Res
Construction
Type & style
- Home type: SingleFamily
- Architectural style: Ranch
- Property subtype: Single Family Residence
Materials
- Vinyl Siding
Condition
- 21+ Years
- New construction: No
- Year built: 1989
Utilities & green energy
- Sewer: Septic Tank
- Water: Well
Community & HOA
Location
- Region: Elkhorn
- Municipality: Lafayette
Financial & listing details
- Price per square foot: $235/sqft
- Tax assessed value: $514,500
- Annual tax amount: $5,650
- Date on market: 9/10/2026
- Inclusions: Commercial Frig In Basement, Garage Frig And Grey Cabinet, Pool Accessories, Tv Mounts, Wood Holder And All Outdoor Fireplace Wood, Primary Bath Cabinet, Thermostat, Ring, Garage Door Opener, Washer, Dryer, Refrigerator, Microwave, Dishwasher, Stove
- Exclusions: Tv And Mount In Garage, Seller's Personal Property, Rented Water System $40/Mosilver Things On Pool And Deck Are To Keep Birds Away** Some Photos Have Been Digitally Enhanced/Virtual Staging
Estimated market value
$590,100
$561,000 - $620,000
$3,631/mo
Price history
| Date | Event | Price |
|---|---|---|
| 9/10/2026 | Listed for sale | $599,900+0.2%$235/sqft |
Source:  WIREX MLS #1980103 Report a problem WIREX MLS #1980103 Report a problem | ||
| 9/6/2026 | Listing removed | $599,000$235/sqft |
Source: WIREX MLS #1976441 Report a problem | ||
| 9/2/2026 | Price change | $599,000-4%$235/sqft |
Source: WIREX MLS #1976441 Report a problem | ||
| 8/17/2026 | Listed for sale | $624,000+15.6%$245/sqft |
Source: WIREX MLS #1976441 Report a problem | ||
| 5/9/2025 | Sold | $540,000-1.8%$212/sqft |
Source: WIREX MLS #1908875 Report a problem | ||
| 3/30/2025 | Pending sale | $550,000$216/sqft |
Source: WIREX MLS #1908875 Report a problem | ||
| 3/6/2025 | Listed for sale | $550,000$216/sqft |
Source: WIREX MLS #1908875 Report a problem | ||
Public tax history
| Year | Property taxes | Tax assessment |
|---|---|---|
| 2025 | $5,650 +2.5% | $514,500 +41.3% |
| 2024 | $5,511 +11.7% | $364,000 |
| 2023 | $4,935 -1.8% | $364,000 |
| 2022 | $5,026 +0.7% | $364,000 |
| 2021 | $4,993 -3.7% | $364,000 +9% |
| 2020 | $5,185 +15.5% | $334,000 +15.6% |
| 2019 | $4,490 +6.4% | $289,000 |
| 2018 | $4,221 -0.3% | $289,000 |
| 2017 | $4,233 -2.2% | $289,000 |
| 2016 | $4,328 -3.4% | $289,000 -0.2% |
| 2015 | $4,480 -0.5% | $289,500 |
| 2014 | $4,501 | $289,500 -0.5% |
| 2013 | $4,501 | $291,000 |
| 2012 | -- | -- |
| 2011 | -- | -- |
| 2010 | -- | -- |
| 2009 | -- | -- |
| 2008 | -- | -- |
| 2007 | -- | -- |
| 2005 | -- | -- |
| 2004 | -- | -- |
| 2003 | -- | -- |
| 2002 | -- | -- |
| 2001 | -- | -- |
| 2000 | -- | -- |
Find assessor info on the county website
Monthly payment
Est. payment
Payment breakdown
Explore the cost of this home by adjusting the details. Changes won't be saved.Climate risks
Neighborhood: 53121
Nearby schools
Schools provided by the listing agent
- Middle: East Troy
- High: East Troy
- District: East Troy Community
Source: WIREX MLS. This data may not be complete. We recommend contacting the local school district to confirm school assignments for this home.
Similar homes
- $549,9003 bd3 ba3.2k sqftW2628 Copperhead LANE, Elkhorn, WI 53121Active
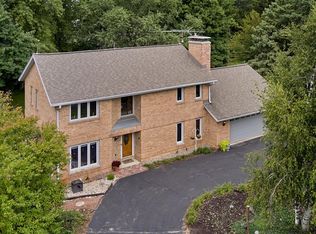 MLS ID #1983005, Bob Triplett. WIREX MLS
 - $639,0004 bd3 ba2.5k sqftW4604 Pebble DRIVE, Elkhorn, WI 53121Active
 MLS ID #1978271, Vincent Devall. WIREX MLS
 - $579,9003 bd3 ba1.8k sqftW5127 Hawkhunter ROAD, Elkhorn, WI 53121Active
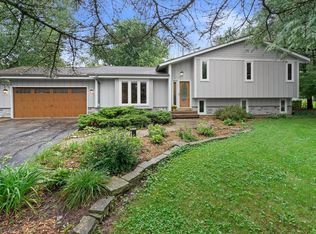 MLS ID #1981063, Kettle Moraine Realty Group*. WIREX MLS
 - $624,9993 bd2 ba2k sqftS100W31478 County Road Lo, Mukwonago, WI 53149Active
 MLS ID #1983705, Angelek Anzelmo. WIREX MLS
