Opportunities like this are rare! This exceptional custom-built ranch on a large, secluded lot in the desirable Jefferson Island subdivision in Powers Lake is ready for you! The spacious great room with cathedral ceiling flows into a custom kitchen with island and breakfast bar. The vaulted primary suite offers a walk-in closet, en-suite bath, and private deck. Outside, enjoy a secluded backyard oasis with mature trees, professional landscaping, and a seating area for a fire pit. The adjoining conservancy lot is preserved by the Town of Randall, ensuring continued privacy and seclusion. Finished lower level with full exposure provides a great place to escape and relax. Pride of ownership shows, with a new deck (2025), fresh paint (2026), and other updates that make the home move-in ready!
Active
$635,000
9240 400th AVENUE, Genoa City, WI 53128
4beds
3,350sqft
Single Family Residence
Built in 1994
1.56 Acres Lot
$625,800 Zestimate®
$190/sqft
$-- HOA
What's special
- 37 days
- 560
- 18
Zillow last checked:
Listing updated:
Listed by:
Dennis Elverman 414-397-9748,
Century 21 Benefit Realty
Source: WIREX MLS,MLS#: 1980175 Originating MLS: Metro MLS
Originating MLS: Metro MLSFacts & features
Interior
Bedrooms & bathrooms
- Bedrooms: 4
- Bathrooms: 3
- Full bathrooms: 3
- Main level bedrooms: 2
Primary bedroom
- Level: Main
- Area: 304
- Dimensions: 16 x 19
Bedroom 2
- Level: Main
- Area: 140
- Dimensions: 10 x 14
Bedroom 3
- Level: Lower
- Area: 195
- Dimensions: 15 x 13
Bedroom 4
- Level: Lower
- Area: 192
- Dimensions: 16 x 12
Bathroom
- Features: Tub Only, Master Bedroom Bath: Walk-In Shower, Master Bedroom Bath, Shower Over Tub
Kitchen
- Level: Main
- Area: 240
- Dimensions: 20 x 12
Living room
- Level: Main
- Area: 437
- Dimensions: 19 x 23
Office
- Level: Main
- Area: 196
- Dimensions: 14 x 14
Heating
- Natural Gas, Forced Air
Cooling
- Central Air
Appliances
- Included: Dishwasher, Disposal, Dryer, Microwave, Oven, Range, Refrigerator, Washer, Water Softener Rented
Features
- Cathedral/vaulted ceiling, Walk-In Closet(s), Kitchen Island
- Basement: Finished,Full,Full Size Windows,Walk-Out Access
Interior area
- Total structure area: 3,350
- Total interior livable area: 3,350 sqft
- Finished area above ground: 1,850
- Finished area below ground: 1,500
Property
Parking
- Total spaces: 3
- Parking features: Garage Door Opener, Attached, 3 Car
- Attached garage spaces: 3
Features
- Levels: Two
- Stories: 2
- Patio & porch: Deck, Patio
Lot
- Size: 1.56 Acres
- Features: Wooded
Details
- Parcel number: 6041191830701
- Zoning: Residential
Construction
Type & style
- Home type: SingleFamily
- Architectural style: Ranch
- Property subtype: Single Family Residence
Materials
- Brick, Brick/Stone, Vinyl Siding
Condition
- 21+ Years
- New construction: No
- Year built: 1994
Utilities & green energy
- Sewer: Septic Tank
- Water: Well
Community & HOA
Location
- Region: Genoa City
- Municipality: Randall
Financial & listing details
- Price per square foot: $190/sqft
- Tax assessed value: $337,900
- Annual tax amount: $5,077
- Date on market: 9/11/2026
- Inclusions: Oven/Range, Refrigerator, Dishwasher, Washer, Dryer, Window Treatments, Universal Gym In Basement.
- Exclusions: Seller's Personal Property.
Estimated market value
$625,800
$595,000 - $657,000
$4,578/mo
Price history
| Date | Event | Price |
|---|---|---|
| 9/11/2026 | Listed for sale | $635,000-2.2%$190/sqft |
Source:  WIREX MLS #1980175 Report a problem WIREX MLS #1980175 Report a problem | ||
| 9/11/2026 | Listing removed | $649,000$194/sqft |
Source: WIREX MLS #1967694 Report a problem | ||
| 7/23/2026 | Price change | $649,000-3%$194/sqft |
Source: WIREX MLS #1967694 Report a problem | ||
| 6/29/2026 | Price change | $669,000-3%$200/sqft |
Source: WIREX MLS #1967694 Report a problem | ||
| 6/17/2026 | Listed for sale | $690,000+130.1%$206/sqft |
Source: WIREX MLS #1967694 Report a problem | ||
| 7/5/2012 | Listing removed | $299,900$90/sqft |
Source: Shorewest Realtors Report a problem | ||
| 5/8/2012 | Listed for sale | $299,900-9.1%$90/sqft |
Source: Shorewest Realtors Report a problem | ||
| 11/3/2011 | Listing removed | $329,900$98/sqft |
Source: Shorewest Realtors #1197942 Report a problem | ||
| 8/13/2011 | Listed for sale | $329,900-2.9%$98/sqft |
Source: Shorewest Realtors #1197942 Report a problem | ||
| 12/5/2010 | Listing removed | $339,900$101/sqft |
Source: Shorewest Realtors #1149590 Report a problem | ||
| 6/19/2010 | Listed for sale | $339,900$101/sqft |
Source: Shorewest Realtors #1149590 Report a problem | ||
Public tax history
| Year | Property taxes | Tax assessment |
|---|---|---|
| 2025 | $4,798 +11.1% | $337,900 |
| 2024 | $4,319 -0.2% | $337,900 |
| 2023 | $4,326 -12% | $337,900 |
| 2022 | $4,916 +0.2% | $337,900 |
| 2021 | $4,905 +4.1% | $337,900 +25.9% |
| 2020 | $4,710 +4.7% | $268,400 |
| 2019 | $4,497 -5.4% | $268,400 |
| 2018 | $4,753 -11.5% | $268,400 |
| 2017 | $5,369 -0.5% | $268,400 |
| 2016 | $5,396 +14.5% | $268,400 |
| 2015 | $4,713 -0.7% | $268,400 |
| 2014 | $4,744 | $268,400 |
| 2013 | $4,744 -0.9% | $268,400 |
| 2012 | $4,785 +6% | $268,400 |
| 2011 | $4,512 +7.9% | $268,400 -3.3% |
| 2010 | $4,181 +3.9% | $277,700 |
| 2009 | $4,025 +3.8% | $277,700 |
| 2008 | $3,878 +4.1% | $277,700 |
| 2007 | $3,727 -6.6% | $277,700 +16% |
| 2006 | $3,990 -0.2% | $239,400 |
| 2005 | $3,997 -4.9% | $239,400 |
| 2004 | $4,205 +12.7% | $239,400 |
| 2003 | $3,730 -4.8% | $239,400 +9.1% |
| 2002 | $3,919 +2.9% | $219,400 |
| 2001 | $3,807 +4.2% | $219,400 +14.1% |
| 2000 | $3,652 | $192,300 |
Find assessor info on the county website
Monthly payment
Est. payment
Payment breakdown
Explore the cost of this home by adjusting the details. Changes won't be saved.Climate risks
Neighborhood: 53128
Nearby schools
Similar homes
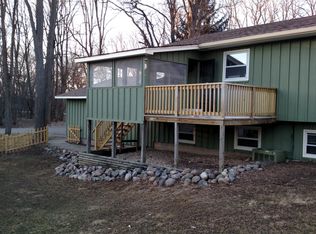
- $499,9004 bd3 ba3k sqftW198 Tombeau BOULEVARD, Genoa City, WI 53128Active
 MLS ID #1968848, Jack Baker. WIREX MLS
 - $699,9005 bd4 ba4.3k sqft3314 Cardinal Ln, Spring Grove, IL 60081New
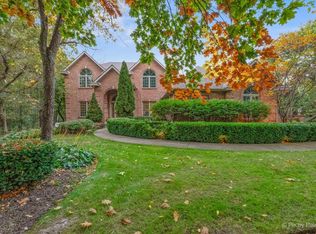 MLS ID #12785587, Beth Repta, LPT Realty. MRED as distributed by MLS GRID
 - $639,9005 bd4 ba3.3k sqft614 Indian Point ROAD, Twin Lakes, WI 53181Active
 MLS ID #1978117, Amber Garrity. WIREX MLS
 - $599,0004 bd3 ba2.3k sqft33814 Karcher ROAD, Burlington, WI 53105Active
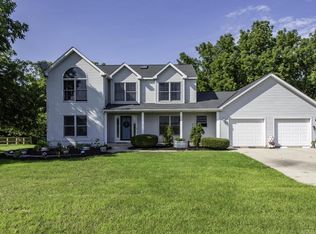 MLS ID #1978783, George Bessette. WIREX MLS
