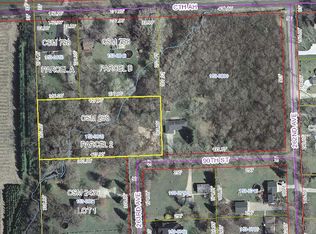
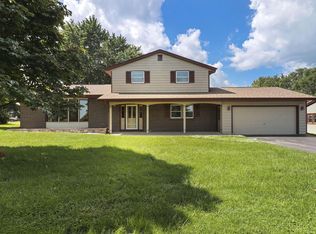
Mid-Century modern Quad-level home nestled on 2.15 serene acres with mature trees in a quiet setting. This 3-bedroom, 2.5-bath property offers space, privacy, and outdoor enjoyment. Features include a 3-car garage, large natural fireplace, above-ground pool, two separate patio areas, and an outbuilding for extra storage or hobbies. Enjoy access to the channel of Center Lake for added recreational opportunities. A rare combination of peaceful country living with great amenities and room to roam!
Active
Price cut: $235.1K (7/31)
$599,900
9000 263rd AVENUE, Salem, WI 53168
4beds
2,250sqft
Single Family Residence
Built in 1957
2.15 Acres Lot
$581,200 Zestimate®
$267/sqft
$-- HOA
What's special
Mid-century modern quad-level homeAbove-ground poolLarge natural fireplaceTwo separate patio areas
- 131 days
- 2,240
- 212
Zillow last checked:
Listing updated:
Listed by:
Daniel Turner office@maxelite.com,
RE/MAX ELITE
Source: WIREX MLS,MLS#: 1965001 Originating MLS: Metro MLS
Originating MLS: Metro MLSFacts & features
Interior
Bedrooms & bathrooms
- Bedrooms: 4
- Bathrooms: 3
- Full bathrooms: 2
- 1/2 bathrooms: 1
Primary bedroom
- Level: Upper
- Area: 180
- Dimensions: 15 x 12
Bedroom 2
- Level: Upper
- Area: 196
- Dimensions: 14 x 14
Bedroom 3
- Level: Upper
- Area: 121
- Dimensions: 11 x 11
Bedroom 4
- Level: Lower
- Area: 104
- Dimensions: 13 x 8
Bathroom
- Features: Shower Over Tub
Dining room
- Level: Main
- Area: 130
- Dimensions: 13 x 10
Family room
- Level: Lower
- Area: 322
- Dimensions: 23 x 14
Kitchen
- Level: Main
- Area: 187
- Dimensions: 17 x 11
Living room
- Level: Main
- Area: 425
- Dimensions: 25 x 17
Office
- Level: Main
- Area: 56
- Dimensions: 8 x 7
Heating
- Natural Gas, Radiant/Hot Water
Appliances
- Included: Dishwasher, Microwave, Oven, Range, Refrigerator
Features
- Basement: Full,Walk-Out Access
Interior area
- Total structure area: 2,250
- Total interior livable area: 2,250 sqft
- Finished area above ground: 2,250
- Finished area below ground: 0
Property
Parking
- Total spaces: 3
- Parking features: Attached, 3 Car
- Attached garage spaces: 3
Features
- Levels: Multi-Level
- Patio & porch: Deck, Patio
- Has view: Yes
- View description: Water
- Has water view: Yes
- Water view: Water
- Waterfront features: Deeded Water Access, Water Access/Rights, Lake
- Body of water: Center Lake
Lot
- Size: 2.15 Acres
- Dimensions: 308 x 303
- Features: Horse Allowed, Hobby Farm, Sidewalks, Wooded
Details
- Additional structures: Box Stalls
- Parcel number: 7041201530801
- Zoning: Res
- Horses can be raised: Yes
Construction
Type & style
- Home type: SingleFamily
- Architectural style: Other
- Property subtype: Single Family Residence
Materials
- Aluminum Siding, Aluminum/Steel, Stone, Brick/Stone
Condition
- 21+ Years
- New construction: No
- Year built: 1957
Utilities & green energy
- Sewer: Public Sewer
- Water: Well
- Utilities for property: Cable Available
Community & HOA
Location
- Region: Salem
- Municipality: Salem Lakes
Financial & listing details
- Price per square foot: $267/sqft
- Tax assessed value: $523,200
- Annual tax amount: $7,451
- Date on market: 6/1/2026
- Inclusions: Oven/Range, Refrig, Dishwasher, Microwave
- Exclusions: Sellers Personal Property
Estimated market value
$581,200
$552,000 - $610,000
$4,903/mo
Price history
| Date | Event | Price |
|---|---|---|
| 8/29/2026 | Listed for sale | $599,900$267/sqft |
Source:  WIREX MLS #1965001 Report a problem WIREX MLS #1965001 Report a problem | ||
| 8/15/2026 | Contingent | $599,900$267/sqft |
Source: WIREX MLS #1965001 Report a problem | ||
| 7/31/2026 | Price change | $599,900-28.2%$267/sqft |
Source: WIREX MLS #1965001 Report a problem | ||
| 6/1/2026 | Listed for sale | $835,000+143.4%$371/sqft |
Source: WIREX MLS #1965001 Report a problem | ||
| 3/31/2005 | Sold | $343,000$152/sqft |
Source: Public Record Report a problem | ||
Public tax history
| Year | Property taxes | Tax assessment |
|---|---|---|
| 2025 | $7,083 +0.3% | $523,200 +9.8% |
| 2024 | $7,064 +2.5% | $476,700 |
| 2023 | $6,895 +6.6% | $476,700 +27.9% |
| 2022 | $6,467 -1.7% | $372,700 |
| 2021 | $6,579 +7% | $372,700 +14.8% |
| 2020 | $6,146 +2.8% | $324,600 |
| 2019 | $5,979 +3% | $324,600 +11.9% |
| 2018 | $5,808 -8.9% | $290,000 |
| 2017 | $6,379 +1.6% | $290,000 +8.5% |
| 2016 | $6,276 +11.6% | $267,300 |
| 2015 | $5,624 -1.9% | $267,300 +7.2% |
| 2014 | $5,731 | $249,300 |
| 2013 | $5,731 +1.2% | $249,300 -10.2% |
| 2012 | $5,661 -1.5% | $277,700 |
| 2011 | $5,749 -0.1% | $277,700 -12.2% |
| 2010 | $5,754 +0.4% | $316,200 |
| 2009 | $5,732 +3.3% | $316,200 -9% |
| 2008 | $5,549 +1.9% | $347,300 |
| 2007 | $5,447 +6% | $347,300 +12.4% |
| 2006 | $5,141 +5.3% | $309,100 |
| 2005 | $4,883 | $309,100 |
| 2004 | -- | -- |
| 2003 | $6,783 +23.1% | $365,200 +37.9% |
| 2002 | $5,508 +3.3% | $264,900 |
| 2001 | $5,332 +10.8% | $264,900 +16.3% |
| 2000 | $4,813 | $227,700 |
Find assessor info on the county website
Monthly payment
Est. payment
Payment breakdown
Explore the cost of this home by adjusting the details. Changes won't be saved.Climate risks
Neighborhood: Camp Lake
Nearby schools
Schools provided by the listing agent
- Elementary: Salem
- High: Central
- District: Salem
Source: WIREX MLS. This data may not be complete. We recommend contacting the local school district to confirm school assignments for this home.

Similar homes
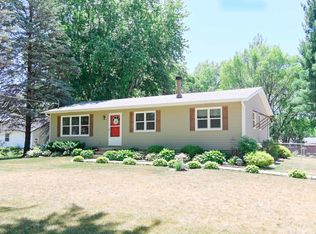
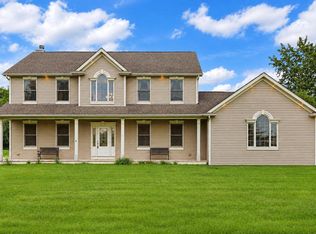
- $649,9004 bd3 ba2.6k sqft7004 286th AVENUE, Salem, WI 53168Active
 MLS ID #1979604, Gitzlaff Team*. WIREX MLS
 - $549,9004 bd3 ba2.1k sqft9770 276th AVENUE, Trevor, WI 53179Active
 MLS ID #1966722, Daniel Kroll. WIREX MLS
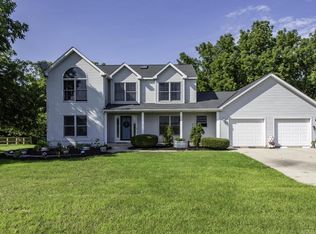
 - $599,0004 bd3 ba2.3k sqft33814 Karcher ROAD, Burlington, WI 53105Active
 MLS ID #1978783, George Bessette. WIREX MLS
 - $629,9004 bd3 ba2.6k sqft6124 104th AVENUE, Kenosha, WI 53142Active
 MLS ID #1978236, The Lisa Fabiano Group*. WIREX MLS
