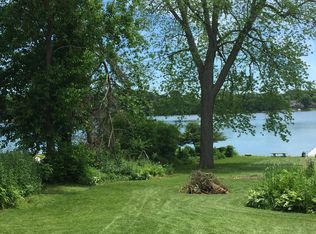
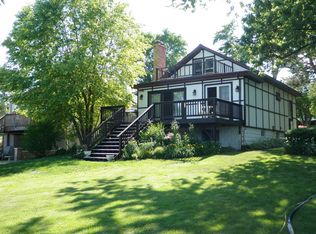
Stunning property on nearly 1/2 acre with 100 feet of footage on Cross Lake! This 4-BR, 3-bath home has been meticulously updated throughout. Incredible lake views with expansive windows throughout the great room, a large deck and upper balcony. Enjoy direct lake access with your private boat slip for boating, fishing, kayaking & swimming. Newer hot tub and large patio with firepit and outdoor dining & lounge area. The finished walk-out basement and guest house above the garage allows room to invite all of your family & friends! Only minutes from Cross Lake Beach, golf courses, parks, and Wilmot Mountain.
Active
$869,000
12719 234th AVENUE, Trevor, WI 53179
4beds
2,969sqft
Single Family Residence
Built in 1941
0.44 Acres Lot
$848,300 Zestimate®
$293/sqft
$-- HOA
What's special
Finished walk-out basementIncredible lake viewsLarge deckLarge patio with firepitUpper balconyNewer hot tub
- 19 days
- 477
- 27
Zillow last checked:
Listing updated:
Listed by:
Melissa Nelson 262-939-9422,
Redfin Corporation
Source: WIREX MLS,MLS#: 1981748 Originating MLS: Metro MLS
Originating MLS: Metro MLSFacts & features
Interior
Bedrooms & bathrooms
- Bedrooms: 4
- Bathrooms: 3
- Full bathrooms: 3
Primary bedroom
- Level: Upper
- Area: 195
- Dimensions: 15 x 13
Bedroom 2
- Level: Upper
- Area: 132
- Dimensions: 12 x 11
Bedroom 3
- Level: Upper
- Area: 156
- Dimensions: 13 x 12
Bedroom 4
- Level: Upper
- Area: 130
- Dimensions: 13 x 10
Bathroom
- Features: Ceramic Tile, Shower Stall
Dining room
- Level: Main
- Area: 210
- Dimensions: 15 x 14
Family room
- Level: Lower
- Area: 528
- Dimensions: 24 x 22
Kitchen
- Level: Main
- Area: 144
- Dimensions: 12 x 12
Living room
- Level: Main
- Area: 425
- Dimensions: 25 x 17
Heating
- Natural Gas, Forced Air
Cooling
- Central Air
Appliances
- Included: Dishwasher, Dryer, Microwave, Oven, Range, Refrigerator, Washer
Features
- Flooring: Wood
- Basement: Full,Concrete,Walk-Out Access
Interior area
- Total structure area: 2,969
- Total interior livable area: 2,969 sqft
- Finished area above ground: 2,075
- Finished area below ground: 894
Property
Parking
- Total spaces: 2
- Parking features: Detached, 2 Car
- Garage spaces: 2
Features
- Levels: Two
- Stories: 2
- Patio & porch: Deck
- Has view: Yes
- View description: Water
- Has water view: Yes
- Water view: Water
- Waterfront features: Deeded Water Access, Water Access/Rights, Waterfront, Lake, Pier
- Body of water: Cross Lake
Lot
- Size: 0.44 Acres
Details
- Additional structures: Guest House
- Parcel number: 7041203543076
- Zoning: Res
Construction
Type & style
- Home type: SingleFamily
- Architectural style: Other
- Property subtype: Single Family Residence
Materials
- Aluminum Siding, Aluminum/Steel
Condition
- 21+ Years
- New construction: No
- Year built: 1941
Utilities & green energy
- Sewer: Public Sewer
- Water: Well
Community & HOA
Location
- Region: Trevor
- Municipality: Salem Lakes
Financial & listing details
- Price per square foot: $293/sqft
- Tax assessed value: $526,900
- Annual tax amount: $5,683
- Date on market: 9/23/2026
- Inclusions: Stove, Refrigerator, Dishwasher, Microwave, Furniture Is Negotiable
- Exclusions: Outdoor Furniture
Estimated market value
$848,300
$806,000 - $891,000
$3,392/mo
Price history
| Date | Event | Price |
|---|---|---|
| 9/23/2026 | Listed for sale | $869,000-2.4%$293/sqft |
Source:  WIREX MLS #1981748 Report a problem WIREX MLS #1981748 Report a problem | ||
| 9/20/2026 | Listing removed | $890,000$300/sqft |
Source: WIREX MLS #1954449 Report a problem | ||
| 3/19/2026 | Listed for sale | $890,000-8.2%$300/sqft |
Source: WIREX MLS #1954449 Report a problem | ||
| 12/31/2025 | Listing removed | $969,000$326/sqft |
Source: WIREX MLS #1924620 Report a problem | ||
| 9/22/2025 | Price change | $969,000-1.1%$326/sqft |
Source: WIREX MLS #1924620 Report a problem | ||
| 6/30/2025 | Listed for sale | $980,000$330/sqft |
Source: WIREX MLS #1924620 Report a problem | ||
| 5/28/2025 | Listing removed | $980,000$330/sqft |
Source:  MRED as distributed by MLS GRID #12364227 Report a problem MRED as distributed by MLS GRID #12364227 Report a problem | ||
| 5/15/2025 | Listed for sale | $980,000+297.6%$330/sqft |
Source: MRED as distributed by MLS GRID #12364227 Report a problem | ||
| 1/22/2016 | Sold | $246,500-10.3%$83/sqft |
Source: MRED as distributed by MLS GRID #09038292 Report a problem | ||
| 11/17/2015 | Pending sale | $274,900$93/sqft |
Source: Front Gate Real Estate INC #09038292 Report a problem | ||
| 7/20/2015 | Price change | $274,900-1.8%$93/sqft |
Source: Front Gate Real Estate INC #09038292 Report a problem | ||
| 6/10/2015 | Listed for sale | $279,900$94/sqft |
Source: Front Gate Real Estate, INC #08940544 Report a problem | ||
Public tax history
| Year | Property taxes | Tax assessment |
|---|---|---|
| 2025 | $6,627 +16.6% | $526,900 +25.7% |
| 2024 | $5,684 -2% | $419,200 |
| 2023 | $5,798 +2.1% | $419,200 +22.1% |
| 2022 | $5,677 -2% | $343,300 |
| 2021 | $5,793 +5.7% | $343,300 +13.2% |
| 2020 | $5,482 +1.9% | $303,300 |
| 2019 | $5,380 -4.5% | $303,300 +3.7% |
| 2018 | $5,636 -4.3% | $292,500 +4.5% |
| 2017 | $5,889 +2.9% | $279,800 +9.6% |
| 2016 | $5,724 +11.2% | $255,300 |
| 2015 | $5,147 -6.9% | $255,300 +0.7% |
| 2014 | $5,531 | $253,400 |
| 2013 | $5,531 +0.8% | $253,400 -10.1% |
| 2012 | $5,486 -2.5% | $282,000 |
| 2011 | $5,626 +7.3% | $282,000 -6.1% |
| 2010 | $5,244 +0.2% | $300,400 |
| 2009 | $5,234 +6.2% | $300,400 -6.4% |
| 2008 | $4,926 +2% | $320,900 |
| 2007 | $4,828 +18.4% | $320,900 +25.4% |
| 2006 | $4,079 +3.5% | $255,800 |
| 2005 | $3,941 -3.6% | $255,800 +12.6% |
| 2004 | $4,091 +2.8% | $227,100 |
| 2003 | $3,980 +5.5% | $227,100 +17.6% |
| 2002 | $3,774 +2.5% | $193,100 |
| 2001 | $3,680 -2% | $193,100 |
| 2000 | $3,755 | $193,100 |
Find assessor info on the county website
Monthly payment
Est. payment
Payment breakdown
Explore the cost of this home by adjusting the details. Changes won't be saved.Climate risks
Neighborhood: 53179
Nearby schools
Schools provided by the listing agent
- Elementary: Salem
- High: Central
- District: Salem
Source: WIREX MLS. This data may not be complete. We recommend contacting the local school district to confirm school assignments for this home.
Similar homes
- $625,0003 bd3 ba3k sqft10926 269th AVENUE, Trevor, WI 53179Active
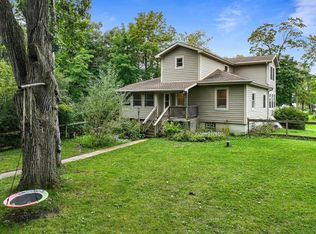 MLS ID #1980626, Mark Larkin. WIREX MLS
 - $549,9004 bd3 ba2.1k sqft9770 276th AVENUE, Trevor, WI 53179Active
 MLS ID #1966722, Daniel Kroll. WIREX MLS
 - $750,0004 bd4 ba4.1k sqft1590 Eagle Ridge Dr, Antioch, IL 60002Active
 MLS ID #12730113, Sherri Esenberg, Berkshire Hathaway HomeServices Starck Real Estate. MRED as distributed by MLS GRID
 - $499,9004 bd3 ba2.8k sqft9835 278th AVENUE, Trevor, WI 53179Active
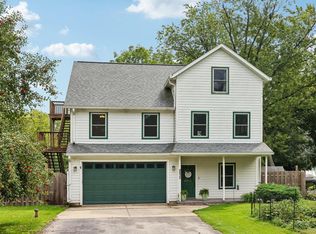 MLS ID #1978944, Steve Robe Elite Team*. WIREX MLS
