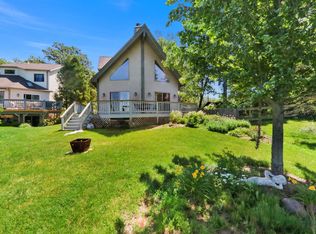
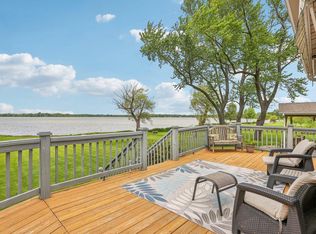
Beautifully renovated home with panoramic views of 439 acre all sport Camp Lake! Located in the peaceful Shoreview Subdivision, this completely updated and move-in-ready home features a new kitchen, updated bathrooms, hardwood floors, and an open-concept main level with a wood-burning fireplace and expansive windows overlooking the lake. Enjoy sunsets from the 300+ sq. ft. multi-level deck or retreat to the upper-level primary suite with private bath and stunning lake views. The finished lower level offers additional living and entertaining space with new flooring, a full bath, and kitchenette. A large fenced backyard completes this beautiful year-round retreat!
Active
$625,000
10926 269th AVENUE, Trevor, WI 53179
3beds
3,024sqft
Single Family Residence
Built in 1921
0.36 Acres Lot
$613,500 Zestimate®
$207/sqft
$3/mo HOA
What's special
Stunning lake viewsOpen-concept main levelLarge fenced backyardWood-burning fireplaceHardwood floorsNew kitchenNew flooring
- 25 days
- 1,533
- 172
Zillow last checked:
Listing updated:
Listed by:
Mark Larkin 262-853-5576,
Berkshire Hathaway Starck Real Estate
Source: WIREX MLS,MLS#: 1980626 Originating MLS: Metro MLS
Originating MLS: Metro MLSFacts & features
Interior
Bedrooms & bathrooms
- Bedrooms: 3
- Bathrooms: 3
- Full bathrooms: 3
- Main level bedrooms: 2
Primary bedroom
- Level: Upper
- Area: 121
- Dimensions: 11 x 11
Bedroom 2
- Level: Main
- Area: 132
- Dimensions: 11 x 12
Bedroom 3
- Level: Main
- Area: 169
- Dimensions: 13 x 13
Bathroom
- Features: Shower on Lower, Tub Only, Ceramic Tile, Master Bedroom Bath, Shower Stall
Dining room
- Level: Main
- Area: 260
- Dimensions: 20 x 13
Kitchen
- Level: Main
- Area: 156
- Dimensions: 13 x 12
Living room
- Level: Main
- Area: 363
- Dimensions: 33 x 11
Heating
- Natural Gas, Forced Air
Cooling
- Central Air
Appliances
- Included: Dishwasher, Dryer, Oven, Range, Refrigerator, Washer, Water Softener
Features
- High Speed Internet
- Flooring: Wood
- Basement: Finished,Full,Sump Pump
Interior area
- Total structure area: 3,024
- Total interior livable area: 3,024 sqft
- Finished area above ground: 2,159
- Finished area below ground: 865
Property
Parking
- Total spaces: 2
- Parking features: Detached, 2 Car, 1 Space
- Garage spaces: 2
Features
- Levels: Two
- Stories: 2
- Patio & porch: Deck
- Exterior features: Boat Slip
- Fencing: Fenced Yard
- Has view: Yes
- View description: Water
- Has water view: Yes
- Water view: Water
- Waterfront features: Deeded Water Access, Water Access/Rights, Waterfront, Lake, Pier
- Body of water: Camp Lake
Lot
- Size: 0.36 Acres
- Features: Wooded
Details
- Parcel number: 7041202811406
- Zoning: Residential
Construction
Type & style
- Home type: SingleFamily
- Architectural style: Contemporary
- Property subtype: Single Family Residence
Materials
- Fiber Cement, Other
Condition
- 21+ Years
- New construction: No
- Year built: 1921
Utilities & green energy
- Sewer: Public Sewer
- Water: Well
- Utilities for property: Cable Available
Community & HOA
HOA
- Has HOA: Yes
- HOA fee: $35 annually
Location
- Region: Trevor
- Municipality: Salem Lakes
Financial & listing details
- Price per square foot: $207/sqft
- Tax assessed value: $475,500
- Annual tax amount: $7,024
- Date on market: 9/15/2026
Estimated market value
$613,500
$583,000 - $644,000
$3,186/mo
Price history
| Date | Event | Price |
|---|---|---|
| 9/15/2026 | Listed for sale | $625,000+83.9%$207/sqft |
Source:  WIREX MLS #1980626 Report a problem WIREX MLS #1980626 Report a problem | ||
| 7/5/2020 | Listing removed | $339,900$112/sqft |
Source: HomeSmart Leading Edge #10736993 Report a problem | ||
| 7/5/2020 | Listed for sale | $339,900+6.2%$112/sqft |
Source: HomeSmart Leading Edge #1692368 Report a problem | ||
| 6/30/2020 | Sold | $320,000-5.9%$106/sqft |
Source:  MRED as distributed by MLS GRID #10736993 Report a problem MRED as distributed by MLS GRID #10736993 Report a problem | ||
| 6/10/2020 | Pending sale | $339,900$112/sqft |
Source: HomeSmart Leading Edge #10736993 Report a problem | ||
| 6/5/2020 | Price change | $339,900-2.2%$112/sqft |
Source: HomeSmart Leading Edge #10736993 Report a problem | ||
| 4/10/2020 | Price change | $347,500-0.7%$115/sqft |
Source: HomeSmart Leading Edge #10736993 Report a problem | ||
| 4/9/2020 | Price change | $349,900-2.8%$116/sqft |
Source: HomeSmart Leading Edge #10736993 Report a problem | ||
| 3/3/2020 | Price change | $359,900-2.4%$119/sqft |
Source: HomeSmart Leading Edge #10736993 Report a problem | ||
| 2/1/2020 | Price change | $368,800-1.6%$122/sqft |
Source: HomeSmart Leading Edge #1670422 Report a problem | ||
| 1/2/2020 | Price change | $374,900-3.8%$124/sqft |
Source: HomeSmart Leading Edge #1670422 Report a problem | ||
| 12/12/2019 | Listed for sale | $389,900+21.8%$129/sqft |
Source: HomeSmart Leading Edge #10591332 Report a problem | ||
| 1/30/2018 | Sold | $320,000-5.9%$106/sqft |
Source: Public Record Report a problem | ||
| 11/22/2017 | Price change | $339,9000%$112/sqft |
Source: RE/MAX LEADING EDGE #1559231 Report a problem | ||
| 10/4/2017 | Price change | $340,000-5.6%$112/sqft |
Source: RE/MAX Advantage Realty #09678313 Report a problem | ||
| 8/15/2017 | Price change | $360,000-6.5%$119/sqft |
Source: RE/MAX Advantage Realty #09678313 Report a problem | ||
| 7/3/2017 | Price change | $385,000-2.5%$127/sqft |
Source: RE/MAX Advantage Realty #09678313 Report a problem | ||
| 4/6/2017 | Listed for sale | $395,000-1%$131/sqft |
Source: Keefe Real Estate-Commerce Ctr #1470967 Report a problem | ||
| 7/20/2016 | Price change | $399,000-7.2%$132/sqft |
Source: Keefe Real Estate-Commerce Ctr #1470967 Report a problem | ||
| 6/16/2016 | Price change | $430,000-4.4%$142/sqft |
Source: Keefe Real Estate-Commerce Ctr #1470967 Report a problem | ||
| 4/18/2016 | Listed for sale | $450,000$149/sqft |
Source: Keefe Real Estate-Commerce Ctr #1470967 Report a problem | ||
Public tax history
| Year | Property taxes | Tax assessment |
|---|---|---|
| 2025 | $6,656 +8.4% | $475,500 +13.4% |
| 2024 | $6,142 +4.2% | $419,400 |
| 2023 | $5,896 -10.1% | $419,400 +25.2% |
| 2022 | $6,558 +2.2% | $335,000 |
| 2021 | $6,416 +0.7% | $335,000 +14.1% |
| 2020 | $6,373 +4.1% | $293,600 |
| 2019 | $6,124 +13.4% | $293,600 +21% |
| 2018 | $5,402 -11.8% | $242,600 |
| 2017 | $6,124 -7.5% | $242,600 +2.1% |
| 2016 | $6,619 +13.5% | $237,700 |
| 2015 | $5,832 -1.5% | $237,700 +2.9% |
| 2014 | $5,923 | $230,900 |
| 2013 | $5,923 -3.9% | $230,900 -13.9% |
| 2012 | $6,166 +3.2% | $268,100 |
| 2011 | $5,975 -3.9% | $268,100 -7.6% |
| 2010 | $6,219 +9.1% | $290,200 |
| 2009 | $5,700 -14.5% | $290,200 -21.6% |
| 2008 | $6,671 +0.2% | $370,300 |
| 2007 | $6,657 +50.7% | $370,300 +65% |
| 2006 | $4,416 +1.1% | $224,400 |
| 2005 | $4,369 +4.6% | $224,400 +20.1% |
| 2004 | $4,177 +9.3% | $186,800 |
| 2003 | $3,823 -4.5% | $186,800 +9.8% |
| 2002 | $4,005 +11.6% | $170,100 +3.2% |
| 2001 | $3,589 +11.6% | $164,800 +19.2% |
| 2000 | $3,217 | $138,200 |
Find assessor info on the county website
Monthly payment
Est. payment
Payment breakdown
Explore the cost of this home by adjusting the details. Changes won't be saved.Climate risks
Neighborhood: Camp Lake
Nearby schools
Schools provided by the listing agent
- Elementary: Trevor-Wilmot
- High: Wilmot
- District: Trevor-Wilmot Consolidated
Source: WIREX MLS. This data may not be complete. We recommend contacting the local school district to confirm school assignments for this home.

Similar homes
- $549,9004 bd3 ba2.1k sqft9770 276th AVENUE, Trevor, WI 53179Active
 MLS ID #1966722, Daniel Kroll. WIREX MLS
 - $499,9004 bd3 ba2.8k sqft9835 278th AVENUE, Trevor, WI 53179Active
 MLS ID #1978944, Steve Robe Elite Team*. WIREX MLS
 - $869,0004 bd3 ba2.9k sqft12719 234th AVENUE, Trevor, WI 53179Active
 MLS ID #1981748, Melissa Nelson. WIREX MLS
 - $639,9005 bd4 ba3.3k sqft614 Indian Point ROAD, Twin Lakes, WI 53181Active
 MLS ID #1978117, Amber Garrity. WIREX MLS
