HILLSIDE BRICK RANCH with full, newly finished walkout basement. Three bedrooms, 3 Bathrooms. 240 feet of lake frontage on private Lake Weston with lake and pier rights to The Chain O' Lakes. Custom built home. Being sold by the original family with original builder blueprints. Solid home with beautiful, mature foliage. Once your sights are set on the crystal clear quarry and huge private beach, you will be swept away. SOME UPDATES: 2026 -- Fully redone walk-out basement. Restored original white & red oak parquet flooring in bedrooms. Fully refurbished windows throughout home. Brand new custom 3-pane glass sliding door in first floor family room. Brand new slider in basement. New flooring in kitchen, family room, hallways, and basement. New drywall. Freshly painted. New exterior door in family room. New quartz counter top, back splash and sink. New light fixtures and ceiling fans. Two new toilets. New gutters & downspouts. Freshly landscaped. // 2025 Brand New driveway. New Carrier Furnace & Air Conditioning w/ 20 & 30 year transferable warranties. New whole house water system including brand new underground plumbing, water lines and well pump. New hot water tank. // 2020 New main floor bathroom including new block window. // 2019 New tear-off roof.
Active
$929,000
2720 N Bayview Ln, McHenry, IL 60051
3beds
4,200sqft
:
Get pre-qualified$7,176/mo
Single Family Residence
Built in 1979
1 Acres Lot
$-- Zestimate®
$221/sqft
$50/mo HOA
What's special
Hillside brick ranchHuge private beachFreshly landscapedCrystal clear quarryFreshly paintedNew drywallBrand new driveway
- --
- on Zillow |
- 692
- views |
- 14
- saves |
Zillow last checked:
Listing updated:
Listed by:
Jeannine Graff 224-629-6599,
Graff Realty
Source: MRED as distributed by MLS GRID,MLS#: 12684525
Facts & features
Interior
Bedrooms & bathrooms
- Bedrooms: 3
- Bathrooms: 3
- Full bathrooms: 3
Rooms
- Room types: Recreation Room
Primary bedroom
- Features: Bathroom (Full)
- Level: Main
- Area: 300 Square Feet
- Dimensions: 15X20
Bedroom 2
- Level: Main
- Area: 192 Square Feet
- Dimensions: 12X16
Bedroom 3
- Level: Main
- Area: 156 Square Feet
- Dimensions: 13X12
Dining room
- Level: Main
- Dimensions: COMBO
Family room
- Level: Main
- Area: 432 Square Feet
- Dimensions: 27X16
Kitchen
- Level: Main
- Area: 180 Square Feet
- Dimensions: 15X12
Laundry
- Level: Basement
- Area: 660 Square Feet
- Dimensions: 44X15
Living room
- Level: Main
- Area: 546 Square Feet
- Dimensions: 26X21
Recreation room
- Level: Basement
- Area: 806 Square Feet
- Dimensions: 13X62
Heating
- Natural Gas
Cooling
- Central Air
Appliances
- Laundry: Gas Dryer Hookup, In Unit
Features
- Windows: Screens
- Basement: Finished,Exterior Entry,Daylight,Walk-Out Access
- Number of fireplaces: 1
- Fireplace features: Attached Fireplace Doors/Screen, Gas Log, Gas Starter, Family Room
Interior area
- Total structure area: 4,200
- Total interior livable area: 4,200 sqft
Property
Parking
- Total spaces: 2.5
- Parking features: Asphalt, Yes, Garage Owned, Attached, Garage
- Attached garage spaces: 2.5
Accessibility
- Accessibility features: No Disability Access
Features
- Stories: 1
- Patio & porch: Deck, Patio
- Exterior features: Boat Slip
- Has view: Yes
- View description: Water, Back of Property
- Has water view: Yes
- Water view: Water,Back of Property
- Waterfront features: Beach Access, Lake Front
- Body of water: LAKE WESTON
Lot
- Size: 1 Acres
- Dimensions: 330x139x240x214
- Features: Common Grounds, Landscaped, Water Rights, Mature Trees
Details
- Parcel number: 1020251007
- Special conditions: None
Construction
Type & style
- Home type: SingleFamily
- Architectural style: Ranch
- Property subtype: Single Family Residence
Materials
- Brick, Stone
- Foundation: Concrete Perimeter
- Roof: Asphalt
Condition
- New construction: No
- Year built: 1979
- Major remodel year: 2026
Utilities & green energy
- Sewer: Septic Tank
- Water: Well
Community & HOA
Community
- Features: Lake, Dock, Water Rights
HOA
- Has HOA: Yes
- Services included: Insurance, Lake Rights
- HOA fee: $600 annually
Location
- Region: Mchenry
Financial & listing details
- Price per square foot: $221/sqft
- Tax assessed value: $631,287
- Annual tax amount: $17,362
- Date on market: 6/22/2026
- Ownership: Fee Simple w/ HO Assn.
- Has irrigation water rights: Yes
Estimated market value
Not available
Estimated sales range
Not available
Not available
Price history
Price history is unavailable.
Public tax history
| Year | Property taxes | Tax assessment |
|---|---|---|
| 2024 | $16,831 +2.4% | $210,429 +11.6% |
| 2023 | $16,443 +5.1% | $188,523 +7.8% |
| 2022 | $15,642 +4.6% | $174,899 +7.4% |
| 2021 | $14,949 +3.2% | $162,878 +4.4% |
| 2020 | $14,488 | $156,088 +5.3% |
| 2019 | -- | $148,218 +4.7% |
| 2018 | $15,225 +3.6% | $141,497 +6.6% |
| 2017 | $14,694 +2.8% | $132,798 +7% |
| 2016 | $14,289 | $124,110 +1.6% |
| 2013 | $14,289 | $122,191 -15.5% |
| 2011 | -- | $144,633 -4.5% |
| 2010 | -- | $151,448 -7.2% |
| 2009 | -- | $163,163 -1.4% |
| 2008 | -- | $165,514 +6.6% |
| 2006 | -- | $155,303 +15.9% |
| 2004 | $8,345 +2.3% | $134,033 +3.8% |
| 2003 | $8,154 +20.2% | $129,163 +26.1% |
| 2002 | $6,785 +6.5% | $102,450 +4.1% |
| 2001 | $6,374 +0.7% | $98,443 +3.4% |
| 2000 | $6,326 | $95,196 |
Find assessor info on the county website
Monthly payment
Est. payment
Payment breakdown
Explore the cost of this home by adjusting the details. Changes won't be saved.Climate risks
Neighborhood: 60051
Nearby schools
GreatSchools rating
- 5/10Hilltop Elementary SchoolGrades: K-3Distance: 2.4 mi
- 6/10Mchenry Middle SchoolGrades: 6-8Distance: 2 mi
- NAMcHenry Community High SchoolGrades: 9-12Distance: 3.5 mi
Schools provided by the listing agent
- District: 15
Source: MRED as distributed by MLS GRID. This data may not be complete. We recommend contacting the local school district to confirm school assignments for this home.
- $776,800-- bd2 ba2.9k sqft2710 N Bayview Ln, McHenry, IL 60051Off Market
- $685,0004 bd2 ba4k sqft2808 N Bayview Ln, McHenry, IL 60051Off Market
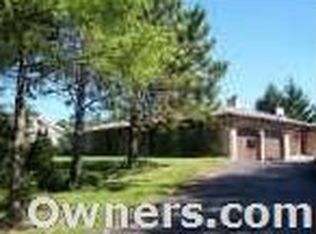
- $595,0003 bd4 ba3.4k sqft2719 N Bayview Ln, McHenry, IL 60051Sold
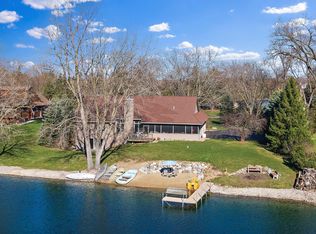
- $826,1005 bd4 ba3.2k sqft2803 N Bayview Ln, McHenry, IL 60051Off Market
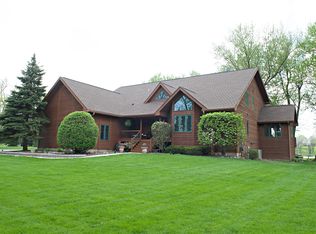
- $105,579-- bd-- ba-- sqft2616 N Bayview Ln, McHenry, IL 60051Off Market
- $52,782-- bd-- ba-- sqft2616 N Bayview Ln, Mchenry, IL 60051Off Market
- $687,700-- bd-- ba2.6k sqft2713 N Bayview Ln, McHenry, IL 60051Off Market
- $57,4711.39 Acres2801 N Bayview Ln, McHenry, IL 60051Off Market
A local agent can set up tours, give advice and negotiate with sellers.
Similar homes
- $699,0003 bd3 ba3k sqft6805 Johnsburg Rd, Spring Grove, IL 60081New
 MLS ID #12713154, Beth Armstrong, CSC, Berkshire Hathaway HomeServices Starck Real Estate. MRED as distributed by MLS GRID
 - $625,0004 bd4 ba3k sqft515 Grand Meadow Ln, McHenry, IL 60051Active
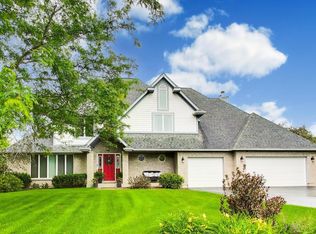 MLS ID #12689235, Andrea Callahan, Berkshire Hathaway HomeServices Starck Real Estate. MRED as distributed by MLS GRID
 - $949,9005 bd5 ba5k sqft4 Auburn Ln, Barrington, IL 60010New
 MLS ID #12711547, Tony Bellino, RE/MAX At Home. MRED as distributed by MLS GRID
 - $799,0006 bd6 ba4.2k sqft4018 Pitzen Rd, Johnsburg, IL 60051Active
 MLS ID #12519909, Wes Ingold, Compass. MRED as distributed by MLS GRID
 - $775,0004 bd4 ba4.1k sqft26347 W State Route 22, Barrington, IL 60010NewMLS ID #12690595, Miki Yoshida, @properties Christie's International Real Estate. MRED as distributed by MLS GRID
- $710,0004 bd5 ba3.9k sqft704 N Rose Farm Rd, Woodstock, IL 60098NewMLS ID #12713168, Alexandru Susma, Fulton Grace Realty. MRED as distributed by MLS GRID
- $599,9004 bd3 ba2.8k sqft4320 Giant Oak Dr, McHenry, IL 60051Price ChangeMLS ID #12689058, Akos Ethan Straub, Tavola Realty. MRED as distributed by MLS GRID
- $649,0005 bd4 ba3.8k sqft251 Perth Rd, Cary, IL 60013NewMLS ID #12697299, Robert Los, HomeSmart Connect LLC. MRED as distributed by MLS GRID
- $850,0005 bd3 ba3k sqft26955 N Countryside Lake Dr, Mundelein, IL 60060ActiveMLS ID #12682384, Isabel Galan, @properties Christie's International Real Estate. MRED as distributed by MLS GRID
- $795,0005 bd5 ba4.6k sqft3763 Erin Ct, Prairie Grove, IL 60012Price ChangeMLS ID #12670966, Chris Smith, Baird & Warner. MRED as distributed by MLS GRID
- $895,0005 bd4 ba3.2k sqft4124 N Harvard Ave, Arlington Heights, IL 60004ActiveMLS ID #12682046, Sarah Anderson, @properties Christie's International Real Estate. MRED as distributed by MLS GRID
- $750,0005 bd5 ba4.2k sqft26792 W Lakeview Dr S, Lake Barrington, IL 60084ActiveMLS ID #12706972, Iuliia Kedrovska, KOMAR. MRED as distributed by MLS GRID
- $799,0005 bd5 ba4.9k sqft3394 Sage Cir, Mundelein, IL 60060NewMLS ID #12715274, Jennifer Stokes Habetler, Redfin Corporation. MRED as distributed by MLS GRID
- $780,0003 bd4 ba2.5k sqft1 Birch Lakes Dr, Hawthorn Woods, IL 60047Price ChangeMLS ID #12696373, Linda Anderson, @properties Christie's International Real Estate. MRED as distributed by MLS GRID
- $819,9004 bd4 ba2.8k sqft5544 Oak Grove Dr, Long Grove, IL 60047ActiveMLS ID #12707080, Jane Lee, RE/MAX Top Performers. MRED as distributed by MLS GRID
- $725,0004 bd3 ba2.8k sqft9909 Winn Rd, Spring Grove, IL 60081ActiveMLS ID #12700792, Jimmy Styx, @properties Christie's International Real Estate. MRED as distributed by MLS GRID
- $495,0004 bd4 ba2.8k sqft538 W Seaton Dr, Round Lake, IL 60073NewMLS ID #12654667, Jackie Pirie, Keller Williams North Shore West. MRED as distributed by MLS GRID
- $980,0005 bd4 ba3k sqft720 Oxbow Ln, Barrington, IL 60010ActiveMLS ID #12696904, Jennifer Stokes Habetler, Redfin Corporation. MRED as distributed by MLS GRID
- $579,0004 bd3 ba2.7k sqft205 Whitaker Ct, Woodstock, IL 60098ActiveMLS ID #12681612, Tracey Galitz, CSC, Baird & Warner. MRED as distributed by MLS GRID
- $475,0004 bd3 ba3.1k sqft2930 Plumrose Ln, McHenry, IL 60050ActiveMLS ID #12683666, Andrea Callahan, Berkshire Hathaway HomeServices Starck Real Estate. MRED as distributed by MLS GRID
