Skip main navigation
Closed
  • $1,049,000

    720 Oxbow Ln, Barrington, IL 60010

    5beds
    3,073sqft
    Single Family Residence
    Built in 1971
    0.46 Acres Lot
    $1,049,200 Zestimate®
    $341/sqft
    $5,705 Estimated rent

    Home value

    $1,049,200

    $965,000 - $1.14M

    $5,705/mo

    Zestimate® history
    Loading
    Loading...

    Owner options

    List your home for rent

    $5,705/mo

    Rent Zestimate®

    Find your next renter with Zillow Rental Manager. Plus, with online applications, you can quickly screen prospective tenants – for free.

    Learn more

    $5,705/mo

    Rent Zestimate®

    Refinance and save

    $8,324/mo

    Est. payment

    Refinancing to a lower rate could help reduce your monthly payments and save thousands over the life of the loan.

    See today's rates

    $8,324/mo

    Est. payment

    Explore your selling options

    Work with a Zillow partner agent

    Leverage their expertise and Zillow's premium Showcase listings to get your home seen by more buyers.

    Get started

    List with your own agent

    Get your home in front of millions of buyers by listing it on Zillow.

    Learn how to do it

    Sell it yourself

    Take full control of how buyers see your home on Zillow by listing For Sale by Owner (FSBO).

    List your home

    What's special

    Nature viewsCarpeted rec spaceUnique harry potter-inspired roomQuiet low-traffic streetBar areaBackyard paver patioCrawl space storage
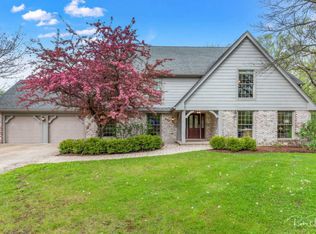
    Multiple offers received, offers due Monday by 6pm. Private Fox Point retreat backing to Cuba Marsh Forest Preserve! Set on a quiet, low-traffic street along the northern edge of the neighborhood, this spacious Barrington home offers privacy, nature views, and resort-like amenities. The property features 4 bedrooms and 2.5 baths above grade, plus a finished basement with 5th bedroom, full bath, bar area, carpeted rec space, and a unique Harry Potter-inspired room. The main level includes a living room, dining room, den/home office, and a large kitchen with mostly new appliances and an inviting gathering area with window bench seat. Enjoy seamless indoor-outdoor living with a screened 3-season patio, backyard paver patio, mature privacy landscaping, and frequent views of deer and woodland wildlife. Practical features include a mudroom with coat storage and cubbies, newer deluxe washer/dryer, new tankless water heater, basement storage room with shelving plus crawl space storage, and a 2-car garage with workbench nook. Major 2025 exterior updates include new roof, siding, gutters, and downspouts. Fox Point amenities include private Lake Louise, swimming pool, kiddie pool, tennis/pickleball courts, playground, BBQ areas, and an active neighborhood calendar with events throughout the year. Near Barrington 220 schools, Metra, vibrant downtown with restaurants, shopping, library, parks, and forest preserve access. Spacious, updated, private, and surrounded by nature, 720 Oxbow Lane offers a rare combination of indoor space, outdoor beauty, neighborhood amenities, and everyday convenience.

    Zillow last checked:

    Listing updated:

    Listed by:

    Jennifer Stokes Habetler (224)699-5002,

    Redfin Corporation

    Bought with:

    Allyson Campbell

    Compass

    Source: MRED as distributed by MLS GRID,MLS#: 12696904MLS Logo

    Facts & features

    Interior

    Bedrooms & bathrooms
    • Bedrooms: 5
    • Bathrooms: 4
    • Full bathrooms: 3
    • 1/2 bathrooms: 1
    Rooms
    • Room types: Eating Area, Office, Recreation Room, Sun Room, Foyer, Bedroom 5, Walk In Closet, Utility Room-Lower Level
    Primary bedroom
    • Features: Flooring (Carpet), Bathroom (Full, Shower Only)
    • Level: Second
    • Area: 364 Square Feet
    • Dimensions: 28X13
    Bedroom 2
    • Features: Flooring (Carpet)
    • Level: Second
    • Area: 240 Square Feet
    • Dimensions: 16X15
    Bedroom 3
    • Features: Flooring (Carpet)
    • Level: Second
    • Area: 168 Square Feet
    • Dimensions: 14X12
    Bedroom 4
    • Features: Flooring (Carpet)
    • Level: Second
    • Area: 120 Square Feet
    • Dimensions: 12X10
    Bedroom 5
    • Features: Flooring (Ceramic Tile)
    • Level: Basement
    • Area: 238 Square Feet
    • Dimensions: 17X14
    Dining room
    • Features: Flooring (Hardwood)
    • Level: Main
    • Area: 168 Square Feet
    • Dimensions: 14X12
    Eating area
    • Features: Flooring (Hardwood)
    • Level: Main
    • Area: 247 Square Feet
    • Dimensions: 19X13
    Family room
    • Features: Flooring (Hardwood)
    • Level: Main
    • Area: 322 Square Feet
    • Dimensions: 23X14
    Foyer
    • Features: Flooring (Hardwood)
    • Level: Main
    • Area: 187 Square Feet
    • Dimensions: 17X11
    Kitchen
    • Features: Kitchen (Eating Area-Breakfast Bar, Island, Pantry-Butler, Pantry-Closet, Breakfast Room, Custom Cabinetry, Granite Counters, Knee Clearance at Sink, Updated Kitchen), Flooring (Hardwood)
    • Level: Main
    • Area: 216 Square Feet
    • Dimensions: 18X12
    Laundry
    • Features: Flooring (Ceramic Tile)
    • Level: Main
    • Area: 98 Square Feet
    • Dimensions: 14X7
    Living room
    • Features: Flooring (Hardwood)
    • Level: Main
    • Area: 266 Square Feet
    • Dimensions: 19X14
    Office
    • Features: Flooring (Carpet)
    • Level: Basement
    • Area: 234 Square Feet
    • Dimensions: 18X13
    Recreation room
    • Features: Flooring (Carpet)
    • Level: Basement
    • Area: 760 Square Feet
    • Dimensions: 40X19
    Sun room
    • Features: Flooring (Ceramic Tile)
    • Level: Main
    • Area: 272 Square Feet
    • Dimensions: 17X16
    Other
    • Features: Flooring (Other)
    • Level: Basement
    • Area: 260 Square Feet
    • Dimensions: 20X13
    Walk in closet
    • Features: Flooring (Carpet)
    • Level: Second
    • Area: 64 Square Feet
    • Dimensions: 8X8
    Heating
    • Electric, Forced Air, Radiant Floor
    Cooling
    • Central Air
    Appliances
    • Included: Double Oven, Microwave, Dishwasher, Refrigerator, Washer, Dryer, Disposal, Wine Refrigerator, Cooktop, Range Hood, Water Softener Owned, Gas Cooktop
    • Laundry: Main Level, Gas Dryer Hookup, In Unit, Sink
    Features
    • Vaulted Ceiling(s), Built-in Features, Walk-In Closet(s), Open Floorplan, Granite Counters, Separate Dining Room, Pantry
    • Flooring: Hardwood, Carpet
    • Doors: Sliding Doors, 36" Minimum Entry Door, Lever Style Door Handles, Panel Door(s)
    • Windows: Aluminum Frames, Bay Window(s), Blinds, Double Pane Windows, Drapes, Screens, Shutters, Shades
    • Basement: Finished,Crawl Space,Egress Window,Full
    • Attic: Full,Unfinished
    • Number of fireplaces: 1
    • Fireplace features: Wood Burning, Gas Starter, Family Room
    Interior area
    • Total structure area: 4,497
    • Total interior livable area: 3,073 sqft
    • Finished area below ground: 1,424

    Property

    Parking
    • Total spaces: 2
    • Parking features: Concrete, Garage Door Opener, Yes, Garage Owned, Attached, Garage
    • Attached garage spaces: 2
    • Has uncovered spaces: Yes
    Accessibility
    • Accessibility features: No Disability Access
    Features
    • Stories: 2
    • Patio & porch: Patio
    Lot
    • Size: 0.46 Acres
    • Dimensions: 89x201x146x187
    • Features: Forest Preserve Adjacent, Mature Trees, Backs to Open Grnd
    Details
    • Additional structures: None
    • Parcel number: 14312010060000
    • Special conditions: None
    • Other equipment: Water-Softener Owned, TV-Cable, Ceiling Fan(s), Sump Pump, Backup Sump Pump;

    Construction

    Type & style
    • Home type: SingleFamily
    • Architectural style: Traditional
    • Property subtype: Single Family Residence
    Materials
    • Vinyl Siding, Brick
    • Foundation: Concrete Perimeter
    • Roof: Asphalt
    Condition
    • New construction: No
    • Year built: 1971

    Utilities & green energy

    • Electric: Circuit Breakers, 200+ Amp Service
    • Sewer: Public Sewer
    • Water: Public
    Green energy
    • Energy efficient items: Water Heater

    Community & HOA

    Community
    • Features: Park, Pool, Tennis Court(s), Lake, Dock, Curbs, Street Lights, Street Paved, Other
    • Subdivision: Fox Point
    HOA
    • Has HOA: Yes
    • Services included: Insurance, Pool, Lake Rights
    • HOA fee: $147 monthly
    Location
    • Region: Barrington

    Financial & listing details

    • Price per square foot: $341/sqft
    • Tax assessed value: $721,098
    • Annual tax amount: $17,710
    • Date on market: 7/10/2026
    • Listing terms: Conventional
    • Ownership: Fee Simple

    Price history

    DateEventPrice
    8/25/2026Sold$1,049,000+7%$341/sqft
    Source: MRED as distributed by MLS GRID #12696904 Report a problem
    7/26/2026Contingent$980,000$319/sqft
    Source: MRED as distributed by MLS GRID #12696904 Report a problem
    7/10/2026Listed for sale$980,000+48.5%$319/sqft
    Source: MRED as distributed by MLS GRID #12696904 Report a problem
    7/3/2017Sold$660,000-2.2%$215/sqft
    Source: MRED as distributed by MLS GRID #09588763 Report a problem
    5/10/2017Pending sale$675,000$220/sqft
    Source: @properties #09588763 Report a problem
    4/8/2017Listed for sale$675,000+4.3%$220/sqft
    Source: @properties #09588763 Report a problem
    6/12/2012Sold$647,000-5.5%$211/sqft
    Source: Baird & Warnerc #08049600_60010 Report a problem
    4/25/2012Listed for sale$685,000+16.1%$223/sqft
    Source: Baird & Warner Real Estate #08049600 Report a problem
    8/30/2004Sold$590,000$192/sqft
    Source: Public Record Report a problem

    Public tax history

    YearProperty taxesTax assessment
    2024$16,549 +3.8%$255,960 +6.5%
    2023$15,945 -1.3%$240,342 +8.9%
    2022$16,151 +2.2%$220,647 -0.2%
    2021$15,805 +2.2%$221,198 +2.6%
    2020$15,458 +2.2%$215,529 +0.9%
    2019$15,131 +5.1%$213,649 +2.7%
    2018$14,401 $208,133 +1.7%
    2017$14,401 +4.9%$204,603 +3.3%
    2016$13,729 -6.4%$198,124 +5%
    2015$14,668 -2.4%$188,707 -5.2%
    2014$15,032 +3.8%$199,095 -0.2%
    2012$14,486 +13.2%$199,514 -1.3%
    2011$12,793 +5.3%$202,200 -10.2%
    2010$12,153 +3.4%$225,109 -4%
    2009$11,754 +9.2%$234,488 +2.1%
    2008$10,767 +16.5%$229,733 +0.7%
    2006$9,244 +5%$228,118
    2005$8,806 -2.2%--
    2004$9,002 +7.1%--
    2003$8,403 +5.2%--
    2002$7,986 +0.9%--
    2001$7,917 +10%$131,633 +2.7%
    2000$7,195 $128,170
    Find assessor info on the county website

    Neighborhood: 60010

    Nearby schools

    GreatSchools rating
    Schools provided by the listing agent
    • Elementary: Arnett C Lines Elementary School
    • Middle: Barrington Middle School-Station
    • High: Barrington High School
    • District: 220

    Source: MRED as distributed by MLS GRID. This data may not be complete. We recommend contacting the local school district to confirm school assignments for this home.

    Get a cash offer in 3 minutes
    Find out how much your home could sell for in as little as 3 minutes with a no-obligation cash offer.
    Estimated market value
    $1,049,200
    Get a cash offer in 3 minutes
    Find out how much your home could sell for in as little as 3 minutes with a no-obligation cash offer.
    Estimated market value
    $1,049,200