Custom walkout Ranch overlooking a small quiet quarry lake with rights to the larger Weston Lake and beach, PLUS rights to have a Dock on the CHAIN-O-LAKES!! You'll love this solidly built ranch with 2x6 exterior walls and over 3000 total sq feet of living space. Several MAJOR updates in recent years have been done for you: Siding 2016, Roof 2016, Furnace and A/C 2021, Tankless water heater 2021, Wood Floors added in living room and all refinished 2019, added attic insulation 2019. Newer kitchen appliances. Fall in love instantly when you enter through the front door to the open view of the Great Room with beautiful fireplace / windows to view the water. Cathedral ceiling in great room with Maple floors throughout the main living space. Abundant Hickory cabinets in the large eat-in kitchen with all stainless appliances. An awesome screen room off the kitchen to enjoy sunsets, refreshments, meals, quiet reflection, reading... whatever fits your lifestyle. It is a fabulous space! Wake up to the lake in the primary bedroom with walk-in closet, and generous sized private bath, Two additional large carpeted bedrooms and hall bath complete the bedroom area. Before telling you about the walkout level....the Generac GENERATOR will give you peace of mind in the case of any outages that the essentials will keep running! The rustic walkout features an area stubbed for an additional kitchen, a full bathroom for convenience when coming in from your private beach and of course a wonderful view. There is an enormous recreation space with bar area and an additional fireplace. A hobby area/or "owner's choice room" is at the far end of the basement with two sets of french doors. The 3+ car garage with a clever use of space gives you plenty of storage for a boat, water toys or car. Some water toys included; row boat, paddleboat, dock, firepit with seating at the lake. Being sold by the original owner, a well cared for, well loved home. Make it yours.
Closed
$595,000
2719 N Bayview Ln, McHenry, IL 60051
3beds
3,400sqft
Single Family Residence
Built in 1997
1.35 Acres Lot
$733,800 Zestimate®
$175/sqft
$3,777 Estimated rent
Home value
$733,800
$690,000 - $793,000
$3,777/mo
Zestimate® history
Owner options
List your home for rent
$3,777/mo
Rent Zestimate®
Find your next renter with Zillow Rental Manager. Plus, with online applications, you can quickly screen prospective tenants – for free.
$3,777/mo
Rent Zestimate®
Refinance and save
$4,980/mo
Est. payment
Refinancing to a lower rate could help reduce your monthly payments and save thousands over the life of the loan.
$4,980/mo
Est. payment
Explore your selling options
Work with a Zillow partner agent
Leverage their expertise and Zillow's premium Showcase listings to get your home seen by more buyers.
Get startedList with your own agent
Get your home in front of millions of buyers by listing it on Zillow.
Learn how to do itSell it yourself
Take full control of how buyers see your home on Zillow by listing For Sale by Owner (FSBO).
List your homeWhat's special
Zillow last checked:
Listing updated:
Listed by:
Joy Rossman 815-861-5191,
Berkshire Hathaway HomeServices Starck Real Estate
Bought with:
Traci Naumovski
Baird & Warner
Source: MRED as distributed by MLS GRID,MLS#: 12023099
Facts & features
Interior
Bedrooms & bathrooms
- Bedrooms: 3
- Bathrooms: 4
- Full bathrooms: 3
- 1/2 bathrooms: 1
Rooms
- Room types: Enclosed Porch, Deck, Sewing Room
Primary bedroom
- Features: Flooring (Hardwood), Bathroom (Full, Double Sink, Whirlpool & Sep Shwr)
- Level: Main
- Area: 225 Square Feet
- Dimensions: 15X15
Bedroom 2
- Features: Flooring (Carpet)
- Level: Main
- Area: 169 Square Feet
- Dimensions: 13X13
Bedroom 3
- Features: Flooring (Carpet)
- Level: Main
- Area: 156 Square Feet
- Dimensions: 13X12
Deck
- Level: Main
- Area: 126 Square Feet
- Dimensions: 14X9
Dining room
- Features: Flooring (Hardwood)
- Level: Main
- Dimensions: COMBO
Enclosed porch
- Features: Flooring (Other)
- Level: Main
- Area: 330 Square Feet
- Dimensions: 33X10
Family room
- Level: Basement
- Area: 1200 Square Feet
- Dimensions: 48X25
Kitchen
- Features: Kitchen (Eating Area-Breakfast Bar, Eating Area-Table Space, Island), Flooring (Hardwood)
- Level: Main
- Area: 380 Square Feet
- Dimensions: 20X19
Laundry
- Features: Flooring (Vinyl)
- Level: Main
- Area: 88 Square Feet
- Dimensions: 11X8
Living room
- Features: Flooring (Hardwood), Window Treatments (Curtains/Drapes)
- Level: Main
- Area: 396 Square Feet
- Dimensions: 18X22
Other
- Level: Basement
- Area: 308 Square Feet
- Dimensions: 22X14
Heating
- Natural Gas, Forced Air
Cooling
- Central Air
Appliances
- Included: Range, Microwave, Dishwasher, Refrigerator, Washer, Dryer, Gas Water Heater
- Laundry: Main Level, In Unit
Features
- Cathedral Ceiling(s), Dry Bar, 1st Floor Bedroom, 1st Floor Full Bath, Walk-In Closet(s), Dining Combo
- Flooring: Hardwood, Carpet
- Windows: Screens
- Basement: Finished,Walk-Out Access
- Attic: Unfinished
- Number of fireplaces: 2
- Fireplace features: Gas Log, Gas Starter, Living Room, Basement
Interior area
- Total structure area: 3,400
- Total interior livable area: 3,400 sqft
Property
Parking
- Total spaces: 3
- Parking features: Asphalt, Garage Door Opener, On Site, Garage Owned, Attached, Garage
- Attached garage spaces: 3
- Has uncovered spaces: Yes
Accessibility
- Accessibility features: No Disability Access
Features
- Stories: 1
- Patio & porch: Patio, Screened
- Exterior features: Fire Pit
- Has view: Yes
- View description: Water
- Has water view: Yes
- Water view: Water
- Waterfront features: Beach Access, Lake Front
Lot
- Size: 1.35 Acres
- Dimensions: 166X316
- Features: Landscaped, Water Rights, Wooded
Details
- Additional structures: Boat Dock
- Parcel number: 1020177001
- Special conditions: Home Warranty
- Other equipment: Water-Softener Owned, Central Vacuum, Ceiling Fan(s), Sump Pump, Generator
Construction
Type & style
- Home type: SingleFamily
- Architectural style: Ranch
- Property subtype: Single Family Residence
Materials
- Vinyl Siding, Brick
- Foundation: Concrete Perimeter
- Roof: Asphalt
Condition
- New construction: No
- Year built: 1997
Details
- Builder model: CUSTOM RANCH
- Warranty included: Yes
Utilities & green energy
- Electric: Circuit Breakers
- Sewer: Septic Tank
- Water: Well
Community & HOA
Community
- Features: Lake, Water Rights, Street Paved
- Security: Carbon Monoxide Detector(s)
- Subdivision: Weston Lake Estates
HOA
- Has HOA: Yes
- Services included: Lake Rights, Other
- HOA fee: $600 annually
Location
- Region: Mchenry
Financial & listing details
- Price per square foot: $175/sqft
- Tax assessed value: $618,504
- Annual tax amount: $14,789
- Date on market: 4/11/2024
- Listing terms: Cash
- Ownership: Fee Simple
- Has irrigation water rights: Yes
Price history
| Date | Event | Price |
|---|---|---|
| 7/19/2024 | Sold | $595,000-0.8%$175/sqft |
Source:  MRED as distributed by MLS GRID #12023099 Report a problem MRED as distributed by MLS GRID #12023099 Report a problem | ||
| 6/8/2024 | Pending sale | $599,900$176/sqft |
Source: MRED as distributed by MLS GRID #12023099 Report a problem | ||
| 6/1/2024 | Contingent | $599,900$176/sqft |
Source: MRED as distributed by MLS GRID #12023099 Report a problem | ||
| 5/22/2024 | Price change | $599,900-5.5%$176/sqft |
Source: MRED as distributed by MLS GRID #12023099 Report a problem | ||
| 5/7/2024 | Price change | $635,000-2.3%$187/sqft |
Source: MRED as distributed by MLS GRID #12023099 Report a problem | ||
| 5/1/2024 | Listed for sale | $650,000$191/sqft |
Source: MRED as distributed by MLS GRID #12023099 Report a problem | ||
| 4/21/2024 | Contingent | $650,000$191/sqft |
Source: MRED as distributed by MLS GRID #12023099 Report a problem | ||
| 4/18/2024 | Listed for sale | $650,000$191/sqft |
Source: MRED as distributed by MLS GRID #12023099 Report a problem | ||
| 4/18/2024 | Contingent | $650,000$191/sqft |
Source: MRED as distributed by MLS GRID #12023099 Report a problem | ||
| 4/11/2024 | Listed for sale | $650,000+67.1%$191/sqft |
Source: MRED as distributed by MLS GRID #12023099 Report a problem | ||
| 11/9/2016 | Listing removed | $389,000$114/sqft |
Source: CENTURY 21 Roberts and Andrews #09250581 Report a problem | ||
| 6/30/2016 | Price change | $389,000-2.5%$114/sqft |
Source: CENTURY 21 Roberts and Andrews #09250581 Report a problem | ||
| 6/8/2016 | Listed for sale | $399,000+262.7%$117/sqft |
Source: CENTURY 21 Roberts & Andrews #09250581 Report a problem | ||
| 9/1/1994 | Sold | $110,000$32/sqft |
Source: Public Record Report a problem | ||
Public tax history
| Year | Property taxes | Tax assessment |
|---|---|---|
| 2024 | $15,850 +2.8% | $206,168 +11.6% |
| 2023 | $15,412 +4.2% | $184,706 +7.8% |
| 2022 | $14,789 +4.9% | $171,357 +7.4% |
| 2021 | $14,096 +3.4% | $159,580 +4.4% |
| 2020 | $13,637 | $152,927 +5.3% |
| 2019 | -- | $145,216 +4.8% |
| 2018 | $14,271 +3.9% | $138,631 +6.5% |
| 2017 | $13,732 +3.2% | $130,109 +7% |
| 2016 | $13,309 | $121,598 -10.5% |
| 2013 | $13,309 | $135,900 -15.5% |
| 2011 | -- | $160,860 -4.5% |
| 2010 | -- | $168,440 -7.2% |
| 2009 | -- | $181,470 -1.4% |
| 2008 | -- | $184,084 +6.6% |
| 2006 | -- | $172,728 +15.9% |
| 2004 | $8,970 +29.9% | $149,073 +32.1% |
| 2003 | $6,903 +0% | $112,851 +4.8% |
| 2002 | $6,901 +6.6% | $107,703 +4.1% |
| 2001 | $6,474 +0.9% | $103,491 +3.4% |
| 2000 | $6,418 | $100,078 |
Find assessor info on the county website
Neighborhood: 60051
Nearby homes
- $826,1005 bd4 ba3.2k sqft2803 N Bayview Ln, McHenry, IL 60051Off Market
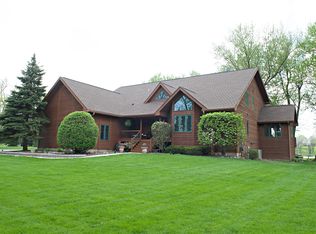
- $687,700-- bd-- ba2.6k sqft2713 N Bayview Ln, McHenry, IL 60051Off Market
- $929,0003 bd3 ba4.2k sqft2720 N Bayview Ln, McHenry, IL 60051For Sale

- $776,800-- bd2 ba2.9k sqft2710 N Bayview Ln, McHenry, IL 60051Off Market
- $57,4711.39 Acres2801 N Bayview Ln, McHenry, IL 60051Off Market
- $685,0004 bd2 ba4k sqft2808 N Bayview Ln, McHenry, IL 60051Off Market
- $105,579-- bd-- ba-- sqft2616 N Bayview Ln, McHenry, IL 60051Off Market
- $52,782-- bd-- ba-- sqft2616 N Bayview Ln, Mchenry, IL 60051Off Market
Nearby schools
GreatSchools rating
- 5/10Hilltop Elementary SchoolGrades: K-3Distance: 2.4 mi
- 6/10Mchenry Middle SchoolGrades: 6-8Distance: 1.9 mi
- NAMcHenry Community High SchoolGrades: 9-12Distance: 3.5 mi
Schools provided by the listing agent
- Elementary: Hilltop Elementary School
- Middle: Mchenry Middle School
- High: Mchenry Campus
- District: 15
Source: MRED as distributed by MLS GRID. This data may not be complete. We recommend contacting the local school district to confirm school assignments for this home.
Get a cash offer in 3 minutes
Find out how much your home could sell for in as little as 3 minutes with a no-obligation cash offer.
Estimated market value
$733,800
Get a cash offer in 3 minutes
Find out how much your home could sell for in as little as 3 minutes with a no-obligation cash offer.
Estimated market value
$733,800
- Illinois
- McHenry County
- Mchenry
- 60051
- 2719 N Bayview Ln
Nearby cities
Nearby zip codes
Other Mchenry Topics
