
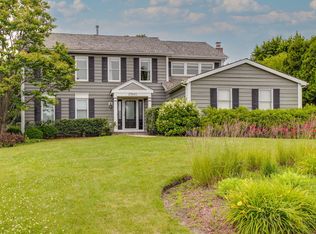
Welcome to this beautifully maintained 4-bedroom, 3.5-bath residence situated on nearly three-quarters of an acre, offering an exceptional combination of elegance, comfort, and functionality. Complete with a spacious 3-car garage, this impressive home showcases outstanding curb appeal and quality updates throughout. Inside, the thoughtfully designed open floor plan is filled with natural light, creating a warm and inviting atmosphere that's ideal for both everyday living and effortless entertaining. The stunning kitchen was completely remodeled in 2024 and is sure to impress, featuring custom Amish-built soft-close cabinetry and drawers, Cambria quartz countertops, under-cabinet lighting, and an additional electrical panel added during the renovation to accommodate modern living. A luxurious primary suite has a tray ceiling, fireplace and dual walk-in closets, creating the perfect private retreat. 3 other good size bedrooms each with their own walk in closet and a full bathroom complete the 2nd Story. With three wood-burning fireplaces, this home offers warmth and character throughout. The spacious basement features brand-new carpeting, fresh paint, a bar and 2 multipurpose rooms. Step outside to enjoy a beautifully landscaped yard with plenty of room to relax, entertain, or simply unwind. Whether you're hosting summer barbecues or enjoying a quiet evening outdoors, this outdoor space is sure to impress. Driveway was rebuilt in 2022. Don't miss your opportunity to make this beautiful property your next home!
Active
$625,000
515 Grand Meadow Ln, McHenry, IL 60051
4beds
3,076sqft
:
Get pre-qualified$4,793/mo
Single Family Residence
Built in 1995
0.69 Acres Lot
$-- Zestimate®
$203/sqft
$-- HOA
What's special
Three wood-burning fireplacesLuxurious primary suiteWarm and inviting atmosphereSpacious basementFilled with natural lightQuality updates throughoutOutstanding curb appeal
- 24 days |
- 698 |
- 35 |
Zillow last checked:
Listing updated:
Listed by:
Andrea Callahan (815)385-5505,
Berkshire Hathaway HomeServices Starck Real Estate
Source: MRED as distributed by MLS GRID,MLS#: 12689235
Facts & features
Interior
Bedrooms & bathrooms
- Bedrooms: 4
- Bathrooms: 4
- Full bathrooms: 3
- 1/2 bathrooms: 1
Rooms
- Room types: Eating Area, Office, Den, Storage, Recreation Room
Primary bedroom
- Features: Flooring (Luxury Vinyl), Bathroom (Full)
- Level: Second
- Area: 234 Square Feet
- Dimensions: 18X13
Bedroom 2
- Features: Flooring (Luxury Vinyl)
- Level: Second
- Area: 154 Square Feet
- Dimensions: 11X14
Bedroom 3
- Features: Flooring (Luxury Vinyl)
- Level: Second
- Area: 165 Square Feet
- Dimensions: 11X15
Bedroom 4
- Features: Flooring (Luxury Vinyl)
- Level: Second
- Area: 154 Square Feet
- Dimensions: 11X14
Den
- Features: Flooring (Carpet)
- Level: Basement
- Area: 221 Square Feet
- Dimensions: 13X17
Dining room
- Features: Flooring (Hardwood)
- Level: Main
- Area: 169 Square Feet
- Dimensions: 13X13
Eating area
- Features: Flooring (Luxury Vinyl)
- Level: Main
- Area: 132 Square Feet
- Dimensions: 11X12
Family room
- Features: Flooring (Engineered Hardwood)
- Level: Main
- Area: 299 Square Feet
- Dimensions: 23X13
Kitchen
- Features: Kitchen (Eating Area-Table Space, Island), Flooring (Luxury Vinyl)
- Level: Main
- Area: 180 Square Feet
- Dimensions: 15X12
Laundry
- Features: Flooring (Ceramic Tile)
- Level: Main
- Area: 98 Square Feet
- Dimensions: 14X7
Living room
- Features: Flooring (Hardwood)
- Level: Main
- Area: 234 Square Feet
- Dimensions: 18X13
Office
- Features: Flooring (Engineered Hardwood)
- Level: Main
- Area: 143 Square Feet
- Dimensions: 13X11
Recreation room
- Features: Flooring (Carpet)
- Level: Basement
- Area: 999 Square Feet
- Dimensions: 27X37
Storage
- Features: Flooring (Luxury Vinyl)
- Level: Basement
- Area: 144 Square Feet
- Dimensions: 12X12
Heating
- Natural Gas, Forced Air
Cooling
- Central Air
Appliances
- Included: Double Oven, Microwave, Dishwasher, Refrigerator, Washer, Dryer, Disposal, Stainless Steel Appliance(s), Cooktop, Oven, Water Softener, Humidifier
- Laundry: Main Level
Features
- Cathedral Ceiling(s), Dry Bar, Built-in Features, Walk-In Closet(s), Quartz Counters
- Flooring: Hardwood
- Basement: Finished,Rec/Family Area,Storage Space,Full
- Attic: Full,Unfinished
- Number of fireplaces: 3
- Fireplace features: Double Sided, Wood Burning, Gas Starter, Family Room, Master Bedroom
Interior area
- Total structure area: 4,801
- Total interior livable area: 3,076 sqft
- Finished area below ground: 1,725
Video & virtual tour
Property
Parking
- Total spaces: 3
- Parking features: Asphalt, Garage Door Opener, Yes, Garage Owned, Attached, Garage
- Attached garage spaces: 3
- Has uncovered spaces: Yes
Accessibility
- Accessibility features: No Disability Access
Features
- Stories: 2
- Patio & porch: Deck
Lot
- Size: 0.69 Acres
- Dimensions: 118X228X140X245
Details
- Parcel number: 1020327007
- Special conditions: None
- Other equipment: Water-Softener Owned, Ceiling Fan(s), Sump Pump
Construction
Type & style
- Home type: SingleFamily
- Architectural style: Colonial
- Property subtype: Single Family Residence
Materials
- Brick, Cedar
- Foundation: Concrete Perimeter
- Roof: Asphalt
Condition
- New construction: No
- Year built: 1995
Details
- Builder model: CUSTOM
Utilities & green energy
- Electric: 200+ Amp Service
- Sewer: Septic Tank
- Water: Well
Community & HOA
Community
- Features: Street Lights, Street Paved
HOA
- Services included: None
Location
- Region: Mchenry
Financial & listing details
- Price per square foot: $203/sqft
- Tax assessed value: $459,912
- Annual tax amount: $12,603
- Date on market: 6/30/2026
- Ownership: Fee Simple
Estimated market value
Not available
Estimated sales range
Not available
Not available
Price history
| Date | Event | Price |
|---|---|---|
| 6/30/2026 | Listed for sale | $625,000+96.5%$203/sqft |
Source:  MRED as distributed by MLS GRID #12689235 Report a problem MRED as distributed by MLS GRID #12689235 Report a problem | ||
| 9/23/2010 | Sold | $318,000-2.1%$103/sqft |
Source: MRED as distributed by MLS GRID #07586319 Report a problem | ||
| 7/21/2010 | Price change | $324,900-1.5%$106/sqft |
Source: RE/MAX Prestige #07586319 Report a problem | ||
| 4/18/2010 | Price change | $329,900-4.3%$107/sqft |
Source: RE/MAX Prestige #07424869 Report a problem | ||
| 2/26/2010 | Price change | $344,900-1.4%$112/sqft |
Source: RE/MAX Prestige #07424869 Report a problem | ||
| 10/17/2009 | Listed for sale | $349,900+9.3%$114/sqft |
Source: RE/MAX Prestige #07338015 Report a problem | ||
| 11/4/2002 | Sold | $320,000+26%$104/sqft |
Source: Public Record Report a problem | ||
| 5/5/1995 | Sold | $254,000$83/sqft |
Source: Public Record Report a problem | ||
Public tax history
| Year | Property taxes | Tax assessment |
|---|---|---|
| 2024 | $12,130 +3.4% | $153,304 +11.6% |
| 2023 | $11,737 +3.4% | $137,344 +7.8% |
| 2022 | $11,352 +5.1% | $127,418 +7.4% |
| 2021 | $10,796 +3.6% | $118,661 +4.3% |
| 2020 | $10,417 | $113,715 +5.3% |
| 2019 | -- | $107,982 -1.7% |
| 2018 | $11,612 +4% | $109,840 +6.5% |
| 2017 | $11,164 +3.3% | $103,088 +7% |
| 2016 | $10,810 | $96,344 +7.6% |
| 2013 | $10,810 | $89,552 -15.5% |
| 2011 | -- | $106,000 -14.9% |
| 2010 | -- | $124,493 -7.2% |
| 2009 | -- | $134,123 -1.4% |
| 2008 | -- | $136,055 +6.6% |
| 2006 | -- | $127,662 +15.9% |
| 2004 | $6,879 +0.9% | $110,178 +3.8% |
| 2003 | $6,819 -0.4% | $106,175 +4.8% |
| 2002 | $6,843 +6.6% | $101,331 +4.1% |
| 2001 | $6,420 +1.4% | $97,368 +3.4% |
| 2000 | $6,332 | $94,157 |
Find assessor info on the county website
Monthly payment
Est. payment
Payment breakdown
Explore the cost of this home by adjusting the details. Changes won't be saved.Climate risks
Neighborhood: 60051
Nearby schools
GreatSchools rating
- 5/10Hilltop Elementary SchoolGrades: K-3Distance: 2.2 mi
- 6/10Mchenry Middle SchoolGrades: 6-8Distance: 1.8 mi
- NAMcHenry Community High SchoolGrades: 9-12Distance: 3.3 mi
Schools provided by the listing agent
- Elementary: Hilltop Elementary School
- Middle: Mchenry Middle School
- High: Mchenry Campus
- District: 15
Source: MRED as distributed by MLS GRID. This data may not be complete. We recommend contacting the local school district to confirm school assignments for this home.
- $535,5003 bd3 ba3.4k sqft475 Grand Meadow Ln, McHenry, IL 60051Off Market
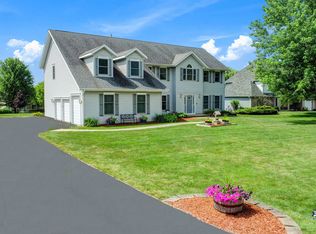
- $501,900-- bd-- ba2.6k sqft555 Grand Meadow Ln, McHenry, IL 60051Off Market
- $501,100-- bd-- ba2.6k sqft480 Wellington Dr, McHenry, IL 60051Off Market
- $511,2004 bd3 ba2.2k sqft520 Wellington Dr, Lakemoor, IL 60051Off Market
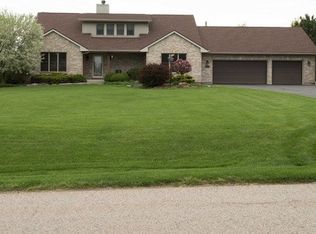
- $553,3004 bd3 ba2.8k sqft445 Grand Meadow Ln, McHenry, IL 60051Off Market
- $400,0003 bd3 ba1.8k sqft575 Grand Meadow Ln, McHenry, IL 60051Sold
- $563,7004 bd5 ba4.7k sqft520 Grand Meadow Ln, McHenry, IL 60051Off Market
- $535,200-- bd4 ba2.8k sqft440 Wellington Dr, Lakemoor, IL 60051Off Market
A local agent can set up tours, give advice and negotiate with sellers.
Similar homes
- $599,9004 bd3 ba2.8k sqft4320 Giant Oak Dr, McHenry, IL 60051Price Change
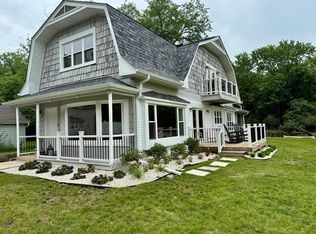 MLS ID #12689058, Akos Ethan Straub, Tavola Realty. MRED as distributed by MLS GRID
 - $625,0004 bd4 ba3k sqft7414 Meadow Ln, Cary, IL 60013New
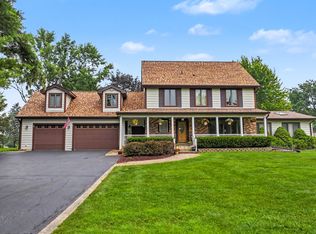 MLS ID #12704831, Matt Hernacki, SFR, MisterHomes Real Estate. MRED as distributed by MLS GRID
 - $599,9004 bd4 ba2.9k sqft775 Lipizzan Ln, Wauconda, IL 60084New
 MLS ID #12683385, Jane Lee, RE/MAX Top Performers. MRED as distributed by MLS GRID
 - $585,0004 bd3 ba3.2k sqft17945 W Pond Ridge Cir, Gurnee, IL 60031Active
 MLS ID #12704570, Jackie Pirie, Keller Williams North Shore West. MRED as distributed by MLS GRID
 - $495,0004 bd4 ba2.8k sqft538 W Seaton Dr, Round Lake, IL 60073NewMLS ID #12654667, Jackie Pirie, Keller Williams North Shore West. MRED as distributed by MLS GRID
- $710,0004 bd5 ba3.9k sqft704 N Rose Farm Rd, Woodstock, IL 60098NewMLS ID #12713168, Alexandru Susma, Fulton Grace Realty. MRED as distributed by MLS GRID
- $615,0004 bd4 ba3.8k sqft6 Yorkshire Ct, Algonquin, IL 60102NewMLS ID #12712838, Karen Goins, RE/MAX Suburban. MRED as distributed by MLS GRID
- $639,9904 bd4 ba3.5k sqft1961 Broadsmore Dr, Algonquin, IL 60102NewMLS ID #12709915, Maria Ruiz, Brokerocity. MRED as distributed by MLS GRID
- $549,9004 bd3 ba2.9k sqft1164 Liberty Ave, Cary, IL 60013NewMLS ID #12711337, Ashley Arzer, Redfin Corporation. MRED as distributed by MLS GRID
- $779,0005 bd4 ba3.3k sqft26165 N Greenbriar Ct, Lake Barrington, IL 60084NewMLS ID #12713069, Dalila Arellano, A List Homes Realty. MRED as distributed by MLS GRID
- $550,0003 bd2 ba1.5k sqft150 Forest Ave, Fox Lake, IL 60020ActiveMLS ID #12657809, Brant Sichko, Baird & Warner. MRED as distributed by MLS GRID
- $695,0004 bd4 ba3.4k sqft5587 Notting Hill Rd, Gurnee, IL 60031ActiveMLS ID #12700182, Avi Sonar, Starting Point Realty, Inc.. MRED as distributed by MLS GRID
- $599,0004 bd3 ba3.2k sqft2457 Bryn Mawr Ln, Crystal Lake, IL 60014ActiveMLS ID #12692960, Jessica Grieser, Compass. MRED as distributed by MLS GRID
- $665,0005 bd3 ba2.7k sqft209 Mooregate Trl, Hawthorn Woods, IL 60047ActiveMLS ID #12590429, Michelle Nunez, ABR,CSC,E-PRO,RENE,SRES,SRS, Baird & Warner. MRED as distributed by MLS GRID
- $599,9004 bd4 ba3.6k sqft361 Oakmont Dr, Cary, IL 60013Price ChangeMLS ID #12679694, Beth Repta, LPT Realty. MRED as distributed by MLS GRID
- $474,9004 bd3 ba4k sqft1955 W Overlook Ct, Round Lake, IL 60073ActiveMLS ID #12682658, Kevin Kalbach, CRS, Realty Executives Cornerstone. MRED as distributed by MLS GRID
- $619,0005 bd4 ba3.5k sqft1123 Barber Ct, Dundee, IL 60118Price ChangeMLS ID #12689028, Tracy Bushka, HomeSmart Connect LLC. MRED as distributed by MLS GRID
- $530,0004 bd4 ba2.3k sqft1105 Andover Dr, Mundelein, IL 60060NewMLS ID #12714866, Jane Lee, RE/MAX Top Performers. MRED as distributed by MLS GRID
- $779,0004 bd4 ba4.3k sqft7207 Viscaya Dr, Spring Grove, IL 60081ActiveMLS ID #12639035, Pat Smarto, ABR,CNC,E-PRO,GRI,SFR,SRES, Lakes Realty Group. MRED as distributed by MLS GRID
- $589,9905 bd4 ba4.3k sqft845 Crabtree Ln, Cary, IL 60013Price ChangeMLS ID #12661396, Maria Profire, KOMAR. MRED as distributed by MLS GRID
