Exceptional Fully Renovated Residence Offering Over 4,000 Square Feet of Refined Living Space. Enjoy the benefits of a beautifully sized 0.33-acre homesite (14,315 sq ft), offering ample green space while remaining easy to maintain. Showcasing extensive 2025 renovations and upgrades throughout, this impressive 5-bedroom, 3.5-bath home combines modern design, quality craftsmanship, and exceptional functionality in one of Cary's most desirable communities with highly acclaimed schools. The thoughtfully updated exterior features a newer roof, gutters, entry and rear doors, freshly painted exterior, redesigned landscaping, new driveway, RV parking, and an updated fence with gate access, creating outstanding curb appeal and long-term value. New energy-efficient windows installed in 2025, enhancing comfort, natural light, and energy savings. Inside, the home has been meticulously transformed with luxury vinyl plank flooring, fresh paint throughout, remodeled bathrooms, updated lighting, outlets, and switches. The beautifully appointed kitchen is equipped with upgraded appliances, including a cooktop, dishwasher, microwave, and premium Italian double wall oven, offering both style and performance for everyday living and entertaining. The expansive floor plan includes four bedrooms on the upper level and a fully finished basement featuring a fifth bedroom and full bath, providing ideal accommodations for guests, multi-generational living, or a private home office. Additional highlights include a finished garage and abundant flexible living space designed to meet the needs of today's lifestyle. With over 4,000 square feet of finished living space and substantial capital improvements completed in 2025, this exceptional turnkey residence presents a rare opportunity to own a comprehensively updated home in a premier Cary location.
Contingent
Price cut: $10K (7/23)
$589,990
845 Crabtree Ln, Cary, IL 60013
5beds
4,367sqft
Single Family Residence
Built in 1989
0.33 Acres Lot
$-- Zestimate®
$135/sqft
$-- HOA
What's special
Fresh paint throughoutThoughtfully updated exteriorFreshly painted exteriorRedesigned landscapingExpansive floor planAbundant flexible living spaceBeautifully appointed kitchen
- 102 days
- 97
- 1
Zillow last checked:
Listing updated:
Listed by:
Maria Profire 312-375-1628,
KOMAR
Source: MRED as distributed by MLS GRID,MLS#: 12661396
Facts & features
Interior
Bedrooms & bathrooms
- Bedrooms: 5
- Bathrooms: 4
- Full bathrooms: 3
- 1/2 bathrooms: 1
Rooms
- Room types: Bedroom 5, Eating Area
Primary bedroom
- Features: Bathroom (Full, Double Sink)
- Level: Second
- Area: 247 Square Feet
- Dimensions: 13X19
Bedroom 2
- Level: Second
- Area: 156 Square Feet
- Dimensions: 13X12
Bedroom 3
- Level: Second
- Area: 150 Square Feet
- Dimensions: 10X15
Bedroom 4
- Level: Second
- Area: 221 Square Feet
- Dimensions: 13X17
Bedroom 5
- Level: Basement
- Area: 208 Square Feet
- Dimensions: 13X16
Dining room
- Level: Main
- Area: 182 Square Feet
- Dimensions: 14X13
Eating area
- Level: Main
- Area: 128 Square Feet
- Dimensions: 8X16
Family room
- Level: Main
- Area: 323 Square Feet
- Dimensions: 17X19
Kitchen
- Level: Main
- Area: 171 Square Feet
- Dimensions: 9X19
Laundry
- Level: Main
- Area: 54 Square Feet
- Dimensions: 6X9
Living room
- Level: Main
- Area: 234 Square Feet
- Dimensions: 13X18
Heating
- Natural Gas
Cooling
- Central Air
Appliances
- Included: Gas Water Heater
- Laundry: Main Level, Gas Dryer Hookup, Sink
Features
- Wet Bar, Walk-In Closet(s), Open Floorplan, Granite Counters, Pantry
- Flooring: Hardwood
- Basement: Finished,Storage Space,Full
- Number of fireplaces: 1
- Fireplace features: Wood Burning, Gas Log, Living Room
Interior area
- Total structure area: 4,367
- Total interior livable area: 4,367 sqft
- Finished area below ground: 1,000
Property
Parking
- Total spaces: 4
- Parking features: Asphalt, Garage Door Opener, Yes, Garage Owned, Attached, Off Street, Other, Garage
- Attached garage spaces: 2
- Has uncovered spaces: Yes
Accessibility
- Accessibility features: No Disability Access
Features
- Stories: 2
- Patio & porch: Patio
- Exterior features: Other
Lot
- Size: 0.33 Acres
Details
- Additional structures: RV/Boat Storage
- Parcel number: 2007429010
- Special conditions: None
- Other equipment: Ceiling Fan(s), Sump Pump, Air Purifier
Construction
Type & style
- Home type: SingleFamily
- Property subtype: Single Family Residence
Materials
- Brick, Wood Siding
- Foundation: Concrete Perimeter
- Roof: Asphalt
Condition
- New construction: No
- Year built: 1989
- Major remodel year: 2025
Utilities & green energy
- Sewer: Public Sewer
- Water: Public
Community & HOA
Community
- Security: Carbon Monoxide Detector(s)
HOA
- Services included: None
Location
- Region: Cary
Financial & listing details
- Price per square foot: $135/sqft
- Tax assessed value: $463,440
- Annual tax amount: $11,359
- Date on market: 6/8/2026
- Ownership: Fee Simple
Estimated market value
Not available
Estimated sales range
Not available
Not available
Price history
| Date | Event | Price |
|---|---|---|
| 8/7/2026 | Contingent | $589,990$135/sqft |
Source:  MRED as distributed by MLS GRID #12661396 Report a problem MRED as distributed by MLS GRID #12661396 Report a problem | ||
| 7/23/2026 | Price change | $589,990-1.7%$135/sqft |
Source: MRED as distributed by MLS GRID #12661396 Report a problem | ||
| 7/2/2026 | Price change | $599,990-3.2%$137/sqft |
Source: MRED as distributed by MLS GRID #12661396 Report a problem | ||
| 6/8/2026 | Listed for sale | $620,000+72.1%$142/sqft |
Source: MRED as distributed by MLS GRID #12661396 Report a problem | ||
| 4/26/2024 | Sold | $360,360+7.6%$83/sqft |
Source: MRED as distributed by MLS GRID #11948019 Report a problem | ||
| 6/24/2016 | Sold | $335,000-8.2%$77/sqft |
Source: MRED as distributed by MLS GRID #09200127 Report a problem | ||
| 4/20/2016 | Pending sale | $365,000$84/sqft |
Source: Realty Executives On The Move #09200127 Report a problem | ||
| 4/19/2016 | Listed for sale | $365,000+29.2%$84/sqft |
Source: Realty Executives On The Move #09200127 Report a problem | ||
| 3/9/2009 | Sold | $282,500-0.9%$65/sqft |
Source: Public Record Report a problem | ||
| 2/5/2009 | Price change | $285,000-9.5%$65/sqft |
Source: Keller Williams Realty #07111972 Report a problem | ||
| 1/18/2009 | Listed for sale | $314,900+10.5%$72/sqft |
Source: Keller Williams Realty #07111972 Report a problem | ||
| 10/26/1998 | Sold | $285,000$65/sqft |
Source: Public Record Report a problem | ||
Public tax history
| Year | Property taxes | Tax assessment |
|---|---|---|
| 2025 | $11,750 +3.4% | $154,480 +8.1% |
| 2024 | $11,360 +2.4% | $142,891 +11.8% |
| 2023 | $11,089 -11.8% | $127,798 -8.9% |
| 2022 | $12,579 +4.8% | $140,339 +7.3% |
| 2021 | $12,003 +3% | $130,743 +3.7% |
| 2020 | $11,655 | $126,115 +4.5% |
| 2019 | -- | $120,707 +8.3% |
| 2018 | $10,795 +1.8% | $111,507 +6.1% |
| 2017 | $10,600 -5.5% | $105,047 +6.6% |
| 2016 | $11,218 | $98,524 +16.7% |
| 2013 | $11,218 | $84,420 -19.3% |
| 2011 | -- | $104,656 -5.2% |
| 2010 | -- | $110,423 -11.7% |
| 2009 | -- | $125,119 -19.4% |
| 2008 | -- | $155,168 +8.2% |
| 2006 | -- | $143,371 +4.9% |
| 2005 | $9,681 +3.6% | $136,700 +7% |
| 2004 | $9,349 +3.4% | $127,805 +7.4% |
| 2003 | $9,039 +3.8% | $118,944 +7% |
| 2002 | $8,710 +2.1% | $111,163 +5.7% |
| 2001 | $8,528 +4.3% | $105,128 +3.7% |
| 2000 | $8,173 | $101,377 |
Find assessor info on the county website
Monthly payment
Est. payment
Payment breakdown
Explore the cost of this home by adjusting the details. Changes won't be saved.Climate risks
Neighborhood: 60013
Nearby schools
Schools provided by the listing agent
- Elementary: Three Oaks School
- Middle: Cary Junior High School
- High: Cary-Grove Community High School
- District: 26
Source: MRED as distributed by MLS GRID. This data may not be complete. We recommend contacting the local school district to confirm school assignments for this home.
Similar homes
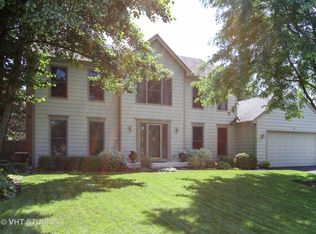
- $480,0005 bd4 ba2.5k sqft826 Pin Oak Cir, Cary, IL 60013Active
 MLS ID #12718279, Julija Jovanovic, eXp Realty. MRED as distributed by MLS GRID
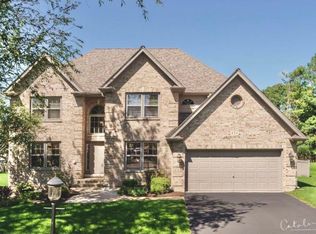
 - $729,9005 bd5 ba4.2k sqft26792 W Lakeview Dr S, Lake Barrington, IL 60084New
 MLS ID #12762794, Iuliia Kedrovska, KOMAR. MRED as distributed by MLS GRID
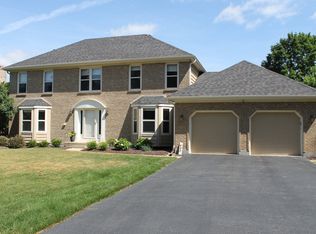
 - $479,9004 bd3 ba3.5k sqft728 Brighton Cir, Port Barrington, IL 60010Active
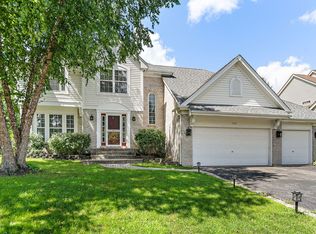 MLS ID #12754074, Paul Ambrogio, GRI, Berkshire Hathaway HomeServices Starck Real Estate. MRED as distributed by MLS GRID
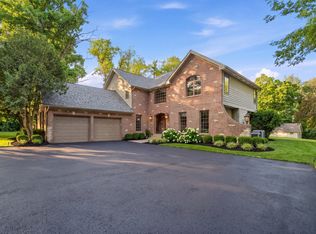
 - $629,9003 bd3 ba2.4k sqft25371 W Marilyn Meadow Ct, Wauconda, IL 60084New
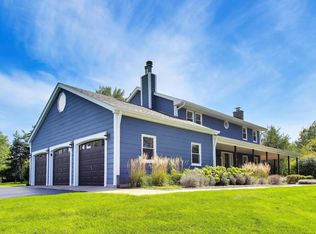 MLS ID #12754292, Caroline Cerbus, @properties Christie's International Real Estate. MRED as distributed by MLS GRID
