Skip main navigation
Closed
  • $390,000

    831 Crabtree Ln, Cary, IL 60013

    3beds
    1,642sqft
    Single Family Residence
    Built in 1989
    0.6 Acres Lot
    $438,200 Zestimate®
    $238/sqft
    $2,758 Estimated rent

    Home value

    $438,200

    $416,000 - $460,000

    $2,758/mo

    Zestimate® history
    Loading
    Loading...

    Owner options

    List your home for rent

    $2,758/mo

    Rent Zestimate®

    Find your next renter with Zillow Rental Manager. Plus, with online applications, you can quickly screen prospective tenants – for free.

    Learn more

    $2,758/mo

    Rent Zestimate®

    Refinance and save

    $2,828/mo

    Est. payment

    Refinancing to a lower rate could help reduce your monthly payments and save thousands over the life of the loan.

    See today's rates

    $2,828/mo

    Est. payment

    Explore your selling options

    Work with a Zillow partner agent

    Leverage their expertise and Zillow's premium Showcase listings to get your home seen by more buyers.

    Get started

    List with your own agent

    Get your home in front of millions of buyers by listing it on Zillow.

    Learn how to do it

    Sell it yourself

    Take full control of how buyers see your home on Zillow by listing For Sale by Owner (FSBO).

    List your home

    What's special

    Cozy fireplaceMature treesFirst-floor laundrySpacious floor planBright kitchenGleaming hardwood floorsBeautifully landscaped yard
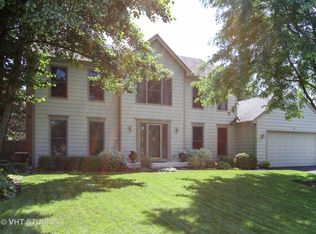
    Welcome to this beautifully maintained 3-bedroom, 2.5-bath ranch offering comfort, functionality, and timeless charm. Nestled in a quiet, sought out neighborhood, this home features a spacious floor plan with gleaming hardwood floors and a cozy fireplace that anchors the main living area, perfect for relaxing evenings or hosting guests. Enjoy peaceful mornings and serene evenings in the 3-seasons room, ideal for entertaining or unwinding with a view of the backyard. The bright kitchen offers great flow into the living and dining spaces, while the first-floor laundry adds everyday convenience. The primary suite features a private bath, and two additional bedrooms provide flexibility for family, guests, or office space. A full unfinished basement offers incredible potential, whether you finish it for additional living space or use it for storage. Step outside to a beautifully landscaped yard with a brick paver patio, great for grilling and gathering. A 2-car attached garage, and mature trees complete the package. This is the perfect place to call home, don't miss your chance to see it!

    Zillow last checked:

    Listing updated:

    Listing courtesy of:

    Christopher Tierney 630-277-9601,

    Keller Williams Experience

    Bought with:

    Susan Yon Hanson

    Century 21 Integra

    Source: MRED as distributed by MLS GRID,MLS#: 12411449MLS Logo

    Facts & features

    Interior

    Bedrooms & bathrooms
    • Bedrooms: 3
    • Bathrooms: 3
    • Full bathrooms: 2
    • 1/2 bathrooms: 1
    Primary bedroom
    • Features: Flooring (Hardwood), Window Treatments (Blinds), Bathroom (Full)
    • Level: Main
    • Area: 238 Square Feet
    • Dimensions: 17X14
    Bedroom 2
    • Features: Flooring (Hardwood), Window Treatments (Blinds, Curtains/Drapes)
    • Level: Main
    • Area: 130 Square Feet
    • Dimensions: 13X10
    Bedroom 3
    • Features: Flooring (Hardwood), Window Treatments (Blinds, Curtains/Drapes)
    • Level: Main
    • Area: 90 Square Feet
    • Dimensions: 10X09
    Dining room
    • Features: Flooring (Hardwood), Window Treatments (Curtains/Drapes)
    • Level: Main
    • Area: 132 Square Feet
    • Dimensions: 12X11
    Eating area
    • Features: Flooring (Ceramic Tile)
    • Level: Main
    • Area: 70 Square Feet
    • Dimensions: 10X07
    Family room
    • Features: Flooring (Hardwood), Window Treatments (Blinds)
    • Level: Main
    • Area: 252 Square Feet
    • Dimensions: 18X14
    Foyer
    • Features: Flooring (Hardwood)
    • Level: Main
    • Area: 70 Square Feet
    • Dimensions: 10X07
    Kitchen
    • Features: Kitchen (Eating Area-Table Space), Flooring (Ceramic Tile), Window Treatments (Curtains/Drapes)
    • Level: Main
    • Area: 130 Square Feet
    • Dimensions: 10X13
    Laundry
    • Features: Flooring (Ceramic Tile)
    • Level: Main
    • Area: 40 Square Feet
    • Dimensions: 08X05
    Living room
    • Features: Flooring (Hardwood), Window Treatments (Curtains/Drapes)
    • Level: Main
    • Area: 234 Square Feet
    • Dimensions: 18X13
    Sun room
    • Features: Flooring (Wood Laminate), Window Treatments (Blinds)
    • Level: Main
    • Area: 143 Square Feet
    • Dimensions: 13X11
    Heating
    • Natural Gas
    Cooling
    • Central Air
    Appliances
    • Included: Range, Dishwasher, Refrigerator, Washer, Dryer, Disposal
    • Laundry: Gas Dryer Hookup
    Features
    • Coffered Ceiling(s)
    • Basement: Unfinished,Crawl Space,Full
    • Number of fireplaces: 1
    • Fireplace features: Gas Log, Family Room
    Interior area
    • Total structure area: 3,082
    • Total interior livable area: 1,642 sqft

    Property

    Parking
    • Total spaces: 2
    • Parking features: Asphalt, Garage Door Opener, On Site, Garage Owned, Attached, Garage
    • Attached garage spaces: 2
    • Has uncovered spaces: Yes
    Accessibility
    • Accessibility features: No Disability Access
    Features
    • Stories: 1
    • Patio & porch: Patio
    Lot
    • Size: 0.60 Acres
    • Dimensions: 101X104X62X135X152
    Details
    • Parcel number: 2007429008
    • Special conditions: None

    Construction

    Type & style
    • Home type: SingleFamily
    • Architectural style: Ranch
    • Property subtype: Single Family Residence
    Materials
    • Brick, Cedar
    • Foundation: Concrete Perimeter
    • Roof: Asphalt
    Condition
    • New construction: No
    • Year built: 1989

    Utilities & green energy

    • Sewer: Public Sewer
    • Water: Public

    Community & neighborhood

    Location
    • Region: Cary

    HOA & financial

    HOA
    • Services included: None

    Other

    Other facts
    • Listing terms: Cash
    • Ownership: Fee Simple

    Price history

    DateEventPrice
    8/15/2025Sold$390,000+1.3%$238/sqft
    Source: MRED as distributed by MLS GRID #12411449 Report a problem
    7/21/2025Contingent$384,900$234/sqft
    Source: MRED as distributed by MLS GRID #12411449 Report a problem
    7/17/2025Listed for sale$384,900+42.6%$234/sqft
    Source: MRED as distributed by MLS GRID #12411449 Report a problem
    7/23/2003Sold$270,000+35.7%$164/sqft
    Source: Public Record Report a problem
    2/5/1996Sold$199,000$121/sqft
    Source: Public Record Report a problem

    Public tax history

    YearProperty taxesTax assessment
    2024$7,280 +4.3%$104,442 +11.8%
    2023$6,980 -10.7%$93,411 -3.1%
    2022$7,813 +5.7%$96,442 +7.3%
    2021$7,394 +3.4%$89,847 +3.7%
    2020$7,148 $86,667 -4.8%
    2019-- $91,021 +8.3%
    2018$7,273 +2.6%$84,084 +6.2%
    2017$7,086 +1.5%$79,212 +6.6%
    2016$6,979 $74,294 -4.4%
    2013$6,979 $77,683 -14.7%
    2011-- $91,059 -7.8%
    2010-- $98,768 -9.4%
    2009-- $108,967
    2008-- $108,967 +8.2%
    2006-- $100,682 +4.9%
    2005$6,689 +3.7%$95,998 +7%
    2004$6,452 +5.6%$89,751 +7.5%
    2003$6,110 +4.1%$83,528 +7%
    2002$5,870 +2.4%$78,064 +5.7%
    2001$5,733 +4.5%$73,827 +3.7%
    2000$5,486 $71,193

    Find assessor info on the county website

    Neighborhood: 60013

    Nearby schools

    GreatSchools rating
    Schools provided by the listing agent
    • Elementary: Three Oaks School
    • Middle: Cary Junior High School
    • High: Cary-Grove Community High School
    • District: 26

    Source: MRED as distributed by MLS GRID. This data may not be complete. We recommend contacting the local school district to confirm school assignments for this home.

    Get a cash offer in 3 minutes
    Find out how much your home could sell for in as little as 3 minutes with a no-obligation cash offer.
    Estimated market value
    $438,200
    Get a cash offer in 3 minutes
    Find out how much your home could sell for in as little as 3 minutes with a no-obligation cash offer.
    Estimated market value
    $438,200