Welcome Home: A Private Retreat on a Full Acre Tucked behind mature trees on a beautifully wooded acre, this spacious two-story home offers the rare combination of privacy, room to grow, and thoughtful, well-maintained upgrades throughout. A long asphalt driveway leads to an oversized three-car garage with charming stone-and-brick accents, setting the tone for the quality finishes found inside. Step through the front entry into a bright, open layout anchored by soaring vaulted ceilings and skylights that flood the main living spaces with natural light. The living room features a dramatic floor-to-ceiling stone fireplace, while the adjoining kitchen offers granite countertops, abundant oak cabinetry, stainless steel appliances, and a sunny breakfast nook with sliding doors to the deck-perfect for morning coffee or evening entertaining. The home also features a formal dining room, an elegant sitting room/office, a versatile sun room, and a home office/bedroom with full bath that can serve as a guest bedroom, ideal for visitors or multigenerational living. The main-level primary suite is a true escape, with vaulted ceilings, a private sitting area, and direct access to the back deck with sweeping views of the yard and garden. The spa-like en-suite bath features a spacious multi-showerhead shower, dual vanities, and a walk-in closet, offering the convenience of one-level living without sacrificing luxury. Upstairs, two additional generously-sized bedrooms offer spacious closets and share access to a full bath and a walk-in cedar closet. The fully finished basement adds tremendous flexibility, with a large recreation room, an additional bedroom, full bath, dedicated workshop space, and utility/storage area-perfect for a guest suite, media room, hobby workshop, or home gym. Out back, an expansive multi-level deck built with durable, low-maintenance composite decking overlooks a sprawling, private backyard backed by mature woods-a rare find offering both entertaining space and natural beauty. Garden enthusiasts will appreciate the established organic garden, ready for the next green thumb to enjoy. This home has been meticulously maintained, with a roof that is professionally inspected and serviced annually, a zoned HVAC system for year-round comfort, a hydronic water heater with heating loop, a sump pump with battery backup, and an 8-camera security system providing peace of mind throughout the property. Situated on a full acre with a wooded rear buffer, this home offers the space, quality, and security that today's buyers are seeking-all within a setting that feels like a true retreat.
Active
$779,000
26165 N Greenbriar Ct, Lake Barrington, IL 60084
5beds
3,331sqft
:
Get pre-qualified$5,619/mo
Single Family Residence
Built in 1994
0.99 Acres Lot
$-- Zestimate®
$234/sqft
$33/mo HOA
What's special
Mature treesEstablished organic gardenVersatile sun roomBright open layoutDramatic floor-to-ceiling stone fireplaceFormal dining roomSoaring vaulted ceilings
- 15 days |
- 992 |
- 45 |
Zillow last checked:
Listing updated:
Listed by:
Dalila Arellano 510-872-5390,
A List Homes Realty
Source: MRED as distributed by MLS GRID,MLS#: 12713069
Facts & features
Interior
Bedrooms & bathrooms
- Bedrooms: 5
- Bathrooms: 4
- Full bathrooms: 4
Rooms
- Room types: Bedroom 5, Deck, Foyer, Sun Room, Utility Room-Lower Level, Walk In Closet
Primary bedroom
- Features: Flooring (Hardwood), Bathroom (Full)
- Level: Main
- Area: 252 Square Feet
- Dimensions: 18X14
Bedroom 2
- Features: Flooring (Hardwood)
- Level: Main
- Area: 144 Square Feet
- Dimensions: 12X12
Bedroom 3
- Features: Flooring (Carpet)
- Level: Second
- Area: 210 Square Feet
- Dimensions: 15X14
Bedroom 4
- Features: Flooring (Carpet)
- Level: Second
- Area: 180 Square Feet
- Dimensions: 15X12
Bedroom 5
- Features: Flooring (Carpet)
- Level: Basement
- Area: 180 Square Feet
- Dimensions: 15X12
Deck
- Level: Main
- Area: 648 Square Feet
- Dimensions: 54X12
Dining room
- Features: Flooring (Hardwood)
- Level: Main
- Area: 143 Square Feet
- Dimensions: 13X11
Family room
- Features: Flooring (Hardwood)
- Level: Main
- Area: 414 Square Feet
- Dimensions: 23X18
Foyer
- Features: Flooring (Hardwood)
- Level: Main
- Area: 190 Square Feet
- Dimensions: 19X10
Kitchen
- Features: Kitchen (Eating Area-Breakfast Bar, Eating Area-Table Space, Island), Flooring (Ceramic Tile)
- Level: Main
- Area: 384 Square Feet
- Dimensions: 24X16
Laundry
- Features: Flooring (Ceramic Tile)
- Level: Main
- Area: 56 Square Feet
- Dimensions: 8X7
Living room
- Features: Flooring (Hardwood)
- Level: Main
- Area: 312 Square Feet
- Dimensions: 24X13
Sun room
- Features: Flooring (Wood Laminate)
- Level: Main
- Area: 180 Square Feet
- Dimensions: 15X12
Other
- Features: Flooring (Other)
- Level: Main
- Area: 140 Square Feet
- Dimensions: 14X10
Walk in closet
- Features: Flooring (Carpet)
- Level: Second
- Area: 126 Square Feet
- Dimensions: 18X7
Heating
- Natural Gas, Forced Air, Sep Heating Systems - 2+, Zoned
Cooling
- Central Air, Zoned
Appliances
- Included: Double Oven, Microwave, Dishwasher, Refrigerator, Washer, Dryer, Stainless Steel Appliance(s), Down Draft
- Laundry: Gas Dryer Hookup, Sink
Features
- Cathedral Ceiling(s), Walk-In Closet(s), Workshop
- Flooring: Hardwood
- Windows: Screens, Skylight(s)
- Basement: Finished,Full
- Number of fireplaces: 1
- Fireplace features: Gas Log, Gas Starter, Living Room
Interior area
- Total structure area: 3,331
- Total interior livable area: 3,331 sqft
- Finished area below ground: 881
Property
Parking
- Total spaces: 3
- Parking features: Asphalt, Garage Door Opener, Yes, Garage Owned, Attached, Garage
- Attached garage spaces: 3
- Has uncovered spaces: Yes
Accessibility
- Accessibility features: No Disability Access
Features
- Stories: 2
- Patio & porch: Deck
Lot
- Size: 0.99 Acres
- Dimensions: 127 X 372
- Features: Cul-De-Sac, Wetlands, Irregular Lot, Landscaped, Wooded
Details
- Additional structures: Shed(s)
- Parcel number: 09344010280000
- Special conditions: None
- Other equipment: Water-Softener Owned, Central Vacuum, TV-Cable, Ceiling Fan(s), Sump Pump
Construction
Type & style
- Home type: SingleFamily
- Architectural style: Traditional
- Property subtype: Single Family Residence
Materials
- Vinyl Siding, Brick
- Foundation: Concrete Perimeter
- Roof: Asphalt
Condition
- New construction: No
- Year built: 1994
Details
- Builder model: CUSTOM 2 STORY
Utilities & green energy
- Electric: Circuit Breakers, 200+ Amp Service
- Sewer: Septic Tank
- Water: Well
Community & HOA
Community
- Features: Lake, Street Paved
- Security: Carbon Monoxide Detector(s)
- Subdivision: Lakeland Estates
HOA
- Has HOA: Yes
- Services included: Insurance, Lake Rights, Other
- HOA fee: $400 annually
Location
- Region: Lake Barrington
Financial & listing details
- Price per square foot: $234/sqft
- Tax assessed value: $589,814
- Annual tax amount: $14,342
- Date on market: 7/23/2026
- Ownership: Fee Simple w/ HO Assn.
Estimated market value
Not available
Estimated sales range
Not available
Not available
Price history
| Date | Event | Price |
|---|---|---|
| 8/22/2006 | Sold | $620,000$186/sqft |
Source: Public Record Report a problem | ||
Public tax history
| Year | Property taxes | Tax assessment |
|---|---|---|
| 2024 | $14,342 -0.8% | $209,854 +6.7% |
| 2023 | $14,457 -9.6% | $196,585 +9.4% |
| 2022 | $15,988 +4.4% | $179,694 +1.3% |
| 2021 | $15,310 +3.5% | $177,461 +11% |
| 2020 | $14,799 +3.9% | $159,822 +5.8% |
| 2019 | $14,246 +3.8% | $151,046 +2.7% |
| 2018 | $13,728 | $147,093 +1.2% |
| 2017 | $13,728 +9.1% | $145,392 +5.6% |
| 2016 | $12,587 -9.3% | $137,682 +8.9% |
| 2015 | $13,882 +3.6% | $126,395 -8.2% |
| 2014 | $13,398 -4.2% | $137,667 -0.8% |
| 2012 | $13,979 -1% | $138,786 -26.9% |
| 2011 | $14,114 +0.8% | $189,733 -4.6% |
| 2010 | $14,005 +11.6% | $198,981 -1.9% |
| 2009 | $12,545 +0.3% | $202,875 -1.8% |
| 2008 | $12,506 +36.7% | $206,586 +8.2% |
| 2006 | $9,150 -2.7% | $190,862 |
| 2005 | $9,400 +21% | -- |
| 2004 | $7,769 -11.7% | -- |
| 2003 | $8,800 +14.4% | -- |
| 2002 | $7,692 +7.9% | -- |
| 2001 | $7,131 +3.8% | $111,159 +3.2% |
| 2000 | $6,869 | $107,684 |
Find assessor info on the county website
Monthly payment
Est. payment
Payment breakdown
Explore the cost of this home by adjusting the details. Changes won't be saved.Climate risks
Neighborhood: 60084
Nearby schools
GreatSchools rating
- 8/10Robert Crown SchoolGrades: K-5Distance: 2.2 mi
- 5/10Matthews Middle SchoolGrades: 6-8Distance: 2.7 mi
- 6/10Wauconda High SchoolGrades: 9-12Distance: 1.8 mi
Schools provided by the listing agent
- Elementary: Robert Crown Elementary School
- Middle: Matthews Middle School
- High: Wauconda Comm High School
- District: 118
Source: MRED as distributed by MLS GRID. This data may not be complete. We recommend contacting the local school district to confirm school assignments for this home.
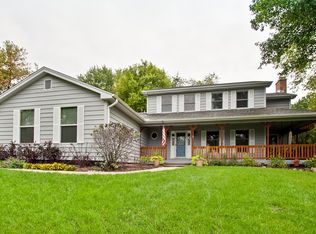
- $613,4003 bd3 ba2.7k sqft26193 N Greenbriar Ct, Lake Barrington, IL 60084Off Market
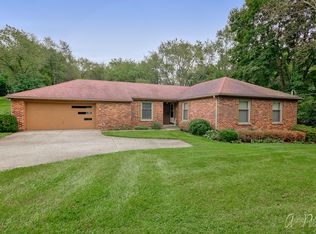
- $414,5003 bd2 ba1.4k sqft26141 N Greenbriar Ct, Lake Barrington, IL 60084Off Market
- $9849,147 sqft0 N Greenbriar Ct, LAKE BARRINGTON, IL 60084Off Market
- $805,8004 bd5 ba3.2k sqft26132 N Greenbriar Ct, Lake Barrington, IL 60084Off Market
- $590,7004 bd2 ba3.3k sqft27045 W Lakeview Dr S, Lake Barrington, IL 60084Off Market
- $579,1004 bd3 ba3.4k sqft26140 N Greenbriar Ct, Lake Barrington, IL 60084Off Market
- $610,1004 bd3 ba2.1k sqft27081 W Lakeview Dr S, Lake Barrington, IL 60084Off Market
- $443,1003 bd1 ba1.7k sqft26221 N Greenbriar Ct, Lake Barrington, IL 60084Off Market
A local agent can set up tours, give advice and negotiate with sellers.
A local lender can help you make sure your offer is ready when you are.
Similar homes
- $734,5655 bd5 ba4.2k sqft26792 W Lakeview Dr S, Lake Barrington, IL 60084New
 MLS ID #12725764, Iuliia Kedrovska, KOMAR. MRED as distributed by MLS GRID
 - $798,0005 bd4 ba3.5k sqft170 S Ela Rd, Barrington, IL 60010New
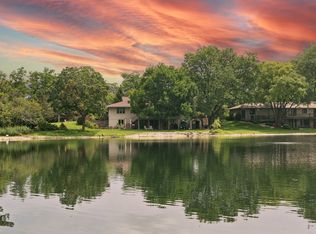 MLS ID #12726321, Luis G Mota, Compass. MRED as distributed by MLS GRID
 - $679,0004 bd3 ba3.4k sqft2203 Crystal Way, Crystal Lake, IL 60012New
 MLS ID #12716497, Kim Alden, Compass. MRED as distributed by MLS GRID
 - $769,0004 bd4 ba3.3k sqft970 Ponderosa Ln, Hoffman Estates, IL 60010Active
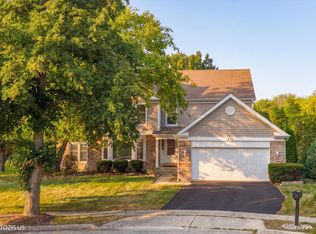 MLS ID #12718796, Sohail Salahuddin, eXp Realty. MRED as distributed by MLS GRID
 - $950,0004 bd5 ba3.5k sqft25549 N Broken Bow Pass, Barrington, IL 60010ActiveMLS ID #12703961, William Squires, Real 1 Realty. MRED as distributed by MLS GRID
- $685,0005 bd4 ba3.1k sqft25139 W Caine Rd, Ingleside, IL 60041NewMLS ID #12725288, Lisa Wolf, Keller Williams North Shore West. MRED as distributed by MLS GRID
- $775,0004 bd3 ba3.2k sqft2285 Thorntree Ln, Palatine, IL 60067NewMLS ID #12719332, Janine Sasso, CSC, Coldwell Banker Realty. MRED as distributed by MLS GRID
- $819,0004 bd3 ba3.3k sqft14 James Dr, Hawthorn Woods, IL 60047ActiveMLS ID #12682684, Peggy Bailey, Baird & Warner. MRED as distributed by MLS GRID
- $625,0004 bd4 ba3k sqft7414 Meadow Ln, Cary, IL 60013ActiveMLS ID #12704831, Matt Hernacki, SFR, MisterHomes Real Estate. MRED as distributed by MLS GRID
- $665,0005 bd4 ba3.3k sqft301 Ambria Dr, Mundelein, IL 60060NewMLS ID #12721464, Krystyna Fritz, CSC,RENE, @properties Christie's International Real Estate. MRED as distributed by MLS GRID
- $749,9004 bd3 ba4.4k sqft1419 Stevenson Dr, Libertyville, IL 60048NewMLS ID #12723407, Jessica Anthony, ABR,SRES,SRS, Jameson Sotheby's International Realty. MRED as distributed by MLS GRID
- $779,0004 bd4 ba4.3k sqft7207 Viscaya Dr, Spring Grove, IL 60081ActiveMLS ID #12639035, Pat Smarto, ABR,CNC,E-PRO,GRI,SFR,SRES, Lakes Realty Group. MRED as distributed by MLS GRID
- $775,0004 bd3 ba2.9k sqft2302 Lisa Ct, Palatine, IL 60067ActiveMLS ID #12718167, Holly Connors, @properties Christie's International Real Estate. MRED as distributed by MLS GRID
- $395,0004 bd3 ba1.7k sqft506 Old Country Way, Wauconda, IL 60084ActiveMLS ID #12714789, Sarah Leonard, E-PRO, Legacy Properties, A Sarah Leonard Company, LLC. MRED as distributed by MLS GRID
- $700,0005 bd3 ba3.2k sqft1191 Hunters Ln, Libertyville, IL 60048ActiveMLS ID #12684921, Jim Starwalt, ABR,CRS,CSC,GRI, Better Homes and Garden Real Estate Star Homes. MRED as distributed by MLS GRID
- $789,9995 bd5 ba4.1k sqft37100 N Thoroughbred Dr, Wadsworth, IL 60083ActiveMLS ID #12677430, Liz Anderson, CRE, @properties Christie's International Real Estate. MRED as distributed by MLS GRID
- $649,9005 bd4 ba3.3k sqft1790 Queensport Dr, Crystal Lake, IL 60014NewMLS ID #12723609, Joseph Woodbury, Baird & Warner. MRED as distributed by MLS GRID
- $550,0004 bd3 ba2.9k sqft1081 Westfield Way, Mundelein, IL 60060NewMLS ID #12712355, Julia Alexander, Keller Williams North Shore West. MRED as distributed by MLS GRID
- $699,0004 bd4 ba2.6k sqft36701 N Lake St, Ingleside, IL 60041ActiveMLS ID #12707217, Dana Pierson-Emering, @properties Christie's International Real Estate. MRED as distributed by MLS GRID
- $775,0004 bd3 ba3k sqft2304 Sarazen Dr, Vernon Hills, IL 60061ActiveMLS ID #12639418, Terry Wilkowski, @properties Christie's International Real Estate. MRED as distributed by MLS GRID
