
Looking to get into Greggs Landing at a reasonable price? This is your opportunity! From here you have access to the award-winning Vernon Hills school system (Hawthorn Elementary district 73 and Vernon Hills High School district 128), critically acclaimed White Deer Run Golf Course, and all the social and recreational amenities Vernon Hills has to provide. With more than 3000 sq ft of above grade living space this traditional two-story home has a lot to offer. All 4 of the spacious bedrooms are located on the second floor. The roomy primary bedroom has a vaulted ceiling with wonderful natural light from the numerous windows, not one but two large walk-in closets, and a primary bathroom with a dual sink vanity, jetted tub, separate step-in shower, and a private water closet. On the first floor is a dramatic two-story entry with an open staircase. The living room/dining room combination is oversized making it ideal for entertaining and large family gatherings. There is a gorgeous kitchen with center island seating, a pantry and all stainless steel appliances (updated in 2022) that opens to the family room with a cozy fireplace, hardwood floors and an abundance of windows. From here you can access the large paver brick patio in the backyard with its mature trees - an ideal setting for outdoor events. The main floor office is privately tucked away adjacent to the powder room and main floor laundry. This space could be reconfigured without too much effort to become an additional bedroom on the main floor with a full bathroom to support it, if that is needed. Washer & Dryer were updated in 2017. The full, unfinished basement has generous ceiling heights and a rough-in for another bathroom providing all kinds of potential. When you take into account the 3-car attached garage, this home truly has it all. Freshly painted throughout in 2026, new roof in 2023, plus furnace and AC replaced in 2022. Just add you personal touches to make this your own!
Active
$775,000
2304 Sarazen Dr, Vernon Hills, IL 60061
4beds
3,087sqft
:
Get pre-qualified$5,590/mo
Single Family Residence
Built in 2002
10,018 Square Feet Lot
$-- Zestimate®
$251/sqft
$33/mo HOA
What's special
- --
- on Zillow |
- 969
- views |
- 28
- saves |
Likely to sell faster than
Zillow last checked:
Listing updated:
Listed by:
Terry Wilkowski 847-682-1549,
@properties Christie's International Real Estate,
Mary Gibbs Moodhe,
@properties Christie's International Real Estate
Source: MRED as distributed by MLS GRID,MLS#: 12639418
Facts & features
Interior
Bedrooms & bathrooms
- Bedrooms: 4
- Bathrooms: 3
- Full bathrooms: 2
- 1/2 bathrooms: 1
Rooms
- Room types: Eating Area, Office, Foyer
Primary bedroom
- Features: Flooring (Carpet), Window Treatments (Blinds), Bathroom (Full)
- Level: Second
- Area: 286 Square Feet
- Dimensions: 22X13
Bedroom 2
- Features: Flooring (Carpet)
- Level: Second
- Area: 168 Square Feet
- Dimensions: 14X12
Bedroom 3
- Features: Flooring (Carpet), Window Treatments (Blinds)
- Level: Second
- Area: 192 Square Feet
- Dimensions: 16X12
Bedroom 4
- Features: Flooring (Carpet), Window Treatments (Blinds)
- Level: Second
- Area: 154 Square Feet
- Dimensions: 14X11
Dining room
- Features: Flooring (Hardwood), Window Treatments (Blinds)
- Level: Main
- Area: 143 Square Feet
- Dimensions: 13X11
Eating area
- Features: Flooring (Ceramic Tile), Window Treatments (Blinds)
- Level: Main
- Area: 108 Square Feet
- Dimensions: 12X9
Family room
- Features: Flooring (Hardwood), Window Treatments (Blinds)
- Level: Main
- Area: 252 Square Feet
- Dimensions: 21X12
Foyer
- Features: Flooring (Ceramic Tile)
- Level: Main
- Area: 176 Square Feet
- Dimensions: 16X11
Kitchen
- Features: Kitchen (Eating Area-Table Space, Island, Pantry-Closet), Flooring (Ceramic Tile), Window Treatments (Blinds)
- Level: Main
- Area: 154 Square Feet
- Dimensions: 14X11
Laundry
- Features: Flooring (Ceramic Tile)
- Level: Main
- Area: 48 Square Feet
- Dimensions: 8X6
Living room
- Features: Flooring (Hardwood), Window Treatments (Blinds)
- Level: Main
- Area: 294 Square Feet
- Dimensions: 21X14
Office
- Features: Flooring (Carpet), Window Treatments (Blinds)
- Level: Main
- Area: 120 Square Feet
- Dimensions: 12X10
Heating
- Natural Gas, Forced Air
Cooling
- Central Air
Appliances
- Included: Range, Microwave, Dishwasher, Refrigerator, Washer, Dryer, Disposal, Stainless Steel Appliance(s), Humidifier
- Laundry: Main Level, In Unit, Sink
Features
- Cathedral Ceiling(s), 1st Floor Bedroom, 1st Floor Full Bath, Walk-In Closet(s), Pantry
- Flooring: Hardwood
- Basement: Unfinished,Full
- Attic: Unfinished
- Number of fireplaces: 1
- Fireplace features: Attached Fireplace Doors/Screen, Gas Log, Gas Starter, Family Room
Interior area
- Total structure area: 4,665
- Total interior livable area: 3,087 sqft
Video & virtual tour
Property
Parking
- Total spaces: 3
- Parking features: Concrete, Garage Door Opener, Yes, Garage Owned, Attached, Garage
- Attached garage spaces: 3
- Has uncovered spaces: Yes
Accessibility
- Accessibility features: No Disability Access
Features
- Stories: 2
- Patio & porch: Patio
Lot
- Size: 10,018 Square Feet
- Dimensions: 75 x 134 x 77 x 132
- Features: Landscaped
Details
- Additional structures: None
- Parcel number: 11292010400000
- Special conditions: None
- Other equipment: Central Vacuum, Ceiling Fan(s), Sump Pump
Construction
Type & style
- Home type: SingleFamily
- Property subtype: Single Family Residence
Materials
- Brick, Frame
- Foundation: Concrete Perimeter
- Roof: Asphalt
Condition
- New construction: No
- Year built: 2002
Utilities & green energy
- Electric: Circuit Breakers
- Sewer: Public Sewer
- Water: Public
Community & HOA
Community
- Features: Park, Curbs, Sidewalks, Street Lights, Street Paved
- Security: Security System
- Subdivision: Greggs Landing
HOA
- Has HOA: Yes
- Services included: Other
- HOA fee: $390 annually
Location
- Region: Vernon Hills
Financial & listing details
- Price per square foot: $251/sqft
- Tax assessed value: $609,229
- Annual tax amount: $17,416
- Date on market: 5/6/2026
- Ownership: Fee Simple w/ HO Assn.
Estimated market value
Not available
Estimated sales range
Not available
Not available
Price history
| Date | Event | Price |
|---|---|---|
| 5/6/2026 | Listing removed | $800,000$259/sqft |
Source:  MRED as distributed by MLS GRID #12592995 Report a problem MRED as distributed by MLS GRID #12592995 Report a problem | ||
| 4/2/2026 | Listed for sale | $800,000+49.5%$259/sqft |
Source: MRED as distributed by MLS GRID #12592995 Report a problem | ||
| 5/24/2021 | Listing removed | -- |
Source: MRED as distributed by MLS GRID #11055437 Report a problem | ||
| 5/5/2021 | Price change | $535,000-2.7%$173/sqft |
Source: MRED as distributed by MLS GRID #11055437 Report a problem | ||
| 4/20/2021 | Listed for sale | $550,000$178/sqft |
Source: MRED as distributed by MLS GRID #11055437 Report a problem | ||
| 4/19/2021 | Contingent | $550,000$178/sqft |
Source: MRED as distributed by MLS GRID #11055437 Report a problem | ||
| 4/15/2021 | Listed for sale | $550,000+19.6%$178/sqft |
Source: MRED as distributed by MLS GRID #11055437 Report a problem | ||
| 7/29/2016 | Sold | $460,000-3.1%$149/sqft |
Source: Public Record Report a problem | ||
| 5/27/2016 | Pending sale | $474,900$154/sqft |
Source: RE/MAX Suburban #09131459 Report a problem | ||
| 4/16/2016 | Price change | $474,900-2.1%$154/sqft |
Source: RE/MAX Suburban #09131459 Report a problem | ||
| 3/24/2016 | Price change | $484,900-2.8%$157/sqft |
Source: RE/MAX Suburban #09131459 Report a problem | ||
| 2/4/2016 | Listed for sale | $499,000-4%$162/sqft |
Source: RE/MAX Suburban #09131459 Report a problem | ||
| 10/17/2015 | Listing removed | $519,900$168/sqft |
Source: Provident Realty Inc. #08884882 Report a problem | ||
| 7/15/2015 | Price change | $519,900-1.9%$168/sqft |
Source: Provident Realty Inc. #08884882 Report a problem | ||
| 6/10/2015 | Price change | $529,995-3.6%$172/sqft |
Source: Provident Realty Inc. #08884882 Report a problem | ||
| 4/8/2015 | Listed for sale | $549,900+7.8%$178/sqft |
Source: Provident Realty, Inc. #08884882 Report a problem | ||
| 8/12/2002 | Sold | $510,000$165/sqft |
Source: Public Record Report a problem | ||
Public tax history
| Year | Property taxes | Tax assessment |
|---|---|---|
| 2024 | $17,416 +4% | $231,268 +13.9% |
| 2023 | $16,752 +4.9% | $203,056 +8.4% |
| 2022 | $15,975 +4.5% | $187,286 +5.8% |
| 2021 | $15,283 -1.6% | $177,031 -1.3% |
| 2020 | $15,536 +2.6% | $179,272 +1% |
| 2019 | $15,143 +16.4% | $177,568 +12.2% |
| 2018 | $13,014 | $158,316 +3.3% |
| 2017 | $13,014 -15% | $153,318 -14.5% |
| 2016 | $15,319 +2.2% | $179,308 +7% |
| 2015 | $14,987 -1.4% | $167,593 +3.1% |
| 2014 | $15,203 +4.2% | $162,559 -0.9% |
| 2012 | $14,596 +5.3% | $163,969 -5.4% |
| 2011 | $13,868 +4.6% | $173,251 -2.1% |
| 2010 | $13,257 +4.7% | $177,031 -4.6% |
| 2009 | $12,662 +4.1% | $185,633 +3% |
| 2008 | $12,168 +11.9% | $180,156 +3.8% |
| 2006 | $10,869 +8% | $173,549 |
| 2005 | $10,064 -3.7% | -- |
| 2004 | $10,450 +95.9% | -- |
| 2003 | $5,335 +69.5% | -- |
| 2002 | $3,148 | -- |
| 2001 | -- | $9,039 +2.6% |
| 2000 | $706 | $8,811 |
Find assessor info on the county website
Monthly payment
Est. payment
Payment breakdown
Explore the cost of this home by adjusting the details. Changes won't be saved.Climate risks
Neighborhood: 60061
Nearby schools
GreatSchools rating
- 9/10Hawthorn Elementary School NorthGrades: 1-5Distance: 1.8 mi
- 6/10Hawthorn Middle School NorthGrades: 6-8Distance: 1.8 mi
- 8/10Vernon Hills High SchoolGrades: 9-12Distance: 3.1 mi
Schools provided by the listing agent
- Elementary: Hawthorn Elementary School (Nor
- Middle: Hawthorn Middle School North
- High: Vernon Hills High School
- District: 73
Source: MRED as distributed by MLS GRID. This data may not be complete. We recommend contacting the local school district to confirm school assignments for this home.
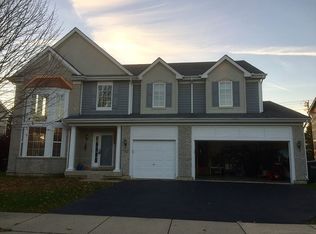
- $845,9006 bd4 ba3.3k sqft2294 Sarazen Dr, Vernon Hills, IL 60061Off Market
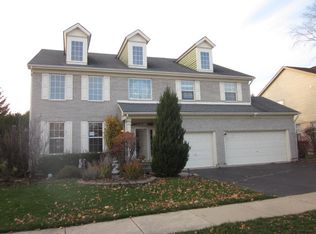
- $599,9004 bd3 ba3.5k sqft2310 Sarazen Dr, Vernon Hills, IL 60061Sold
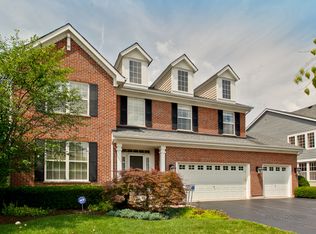
- $783,1004 bd4 ba2.8k sqft2286 Sarazen Dr, Vernon Hills, IL 60061Off Market
- $720,700-- bd2 ba1.4k sqft2316 Sarazen Dr, Vernon Hills, IL 60061Off Market
- $3-- bd-- ba-- sqftButterfield Rd, Vernon hills, IL 60061Off Market
- $839,0006 bd5 ba3k sqft2309 Sarazen Dr, Vernon Hills, IL 60061Sold
- $812,400-- bd3 ba4.7k sqft2297 Sarazen Dr, Vernon Hills, IL 60061Off Market
- $799,900-- bd2 ba3.3k sqft2322 Sarazen Dr, Vernon Hills, IL 60061Off Market
A local agent can set up tours, give advice and negotiate with sellers.
A local lender can help you make sure your offer is ready when you are.
Similar homes
- $675,0004 bd3 ba2.5k sqft1958 Trevino Ter, Vernon Hills, IL 60061Active
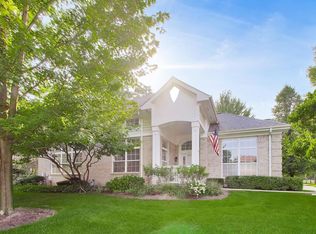 MLS ID #12711130, Brooke Daitchman, Baird & Warner. MRED as distributed by MLS GRID
 - $639,9004 bd3 ba2.7k sqft1212 Tiffany Ct, Indian Creek, IL 60061New
 MLS ID #12718693, Jane Lee, RE/MAX Top Performers. MRED as distributed by MLS GRID
 - $800,0004 bd3 ba4.1k sqft152 Ranney Ave, Vernon Hills, IL 60061Active
 MLS ID #12685758, Derick Creasy, Redfin Corporation. MRED as distributed by MLS GRID
 - $849,0005 bd4 ba3k sqft184 Bluebird Ct, Hawthorn Woods, IL 60047New
 MLS ID #12713863, Maria Etling, Berkshire Hathaway HomeServices Chicago. MRED as distributed by MLS GRID
 - $725,0004 bd3 ba3.3k sqft24 Tournament Dr S, Hawthorn Woods, IL 60047NewMLS ID #12722197, David Schwartz, Baird & Warner. MRED as distributed by MLS GRID
- $1,000,0004 bd5 ba4k sqft312 Camargo Ct, Vernon Hills, IL 60061ActiveMLS ID #12704480, Jane Lee, RE/MAX Top Performers. MRED as distributed by MLS GRID
- $550,0004 bd3 ba2.9k sqft1081 Westfield Way, Mundelein, IL 60060NewMLS ID #12712355, Julia Alexander, Keller Williams North Shore West. MRED as distributed by MLS GRID
- $825,0004 bd4 ba3.3k sqft1713 Nathan Ln, Libertyville, IL 60048ActiveMLS ID #12712025, Deborah Vicini, CSC, 4 Sale Realty Advantage LLC. MRED as distributed by MLS GRID
- $824,5006 bd5 ba4k sqft15 Dorchester Ct, Hawthorn Woods, IL 60047NewMLS ID #12722702, Samantha Kalamaras, SFR, @properties Christie's International Real Estate. MRED as distributed by MLS GRID
- $679,0004 bd3 ba3.4k sqft2203 Crystal Way, Crystal Lake, IL 60012NewMLS ID #12716497, Kim Alden, Compass. MRED as distributed by MLS GRID
- $850,0005 bd5 ba3.7k sqft7209 Brae Ct, Gurnee, IL 60031NewMLS ID #12722627, Robin Marshall, CSC, @properties Christie's International Real Estate. MRED as distributed by MLS GRID
- $734,5655 bd5 ba4.2k sqft26792 W Lakeview Dr S, Lake Barrington, IL 60084NewMLS ID #12725764, Iuliia Kedrovska, KOMAR. MRED as distributed by MLS GRID
- $640,0004 bd4 ba3.2k sqft2421 Stonybrook St, Wauconda, IL 60084NewMLS ID #12723544, Coleen Grenier, Baird & Warner. MRED as distributed by MLS GRID
- $620,0004 bd3 ba2.9k sqft3013 Fawn Trl, Crystal Lake, IL 60012NewMLS ID #12720291, Fel Salgado, Redfin Corporation. MRED as distributed by MLS GRID
- $599,9004 bd3 ba2.2k sqft661 Thompson Blvd, Buffalo Grove, IL 60089NewMLS ID #12640217, Connie Dornan, SFR, @properties Christie's International Real Estate. MRED as distributed by MLS GRID
- $769,0004 bd4 ba3.3k sqft970 Ponderosa Ln, Hoffman Estates, IL 60010ActiveMLS ID #12718796, Sohail Salahuddin, eXp Realty. MRED as distributed by MLS GRID
- $550,0004 bd4 ba2.6k sqft320 Ambria Dr, Mundelein, IL 60060ActiveMLS ID #12713151, Julia Alexander, Keller Williams North Shore West. MRED as distributed by MLS GRID
- $765,0003 bd3 ba3.5k sqft327 Rivershire Ct, Lincolnshire, IL 60069ActiveMLS ID #12646388, Maira Viana, Baird & Warner. MRED as distributed by MLS GRID
- $625,0005 bd4 ba3.6k sqft1201 Sterling Dr, Mundelein, IL 60060ActiveMLS ID #12719584, Brett Larson, Redfin Corporation. MRED as distributed by MLS GRID
- $975,0004 bd4 ba3.1k sqft1268 N Palos Ave, Palatine, IL 60067NewMLS ID #12702945, Terri Lima, SFR, Baird & Warner. MRED as distributed by MLS GRID
