This home needs some TLC but has great potential. Nestled among mature trees, this exceptional estate offers a rare blend of timeless character and expansive, contemporary living spaces. A long, wooded private drive leads to a circular driveway, welcoming you to this remarkable 4.5-acre property where privacy, tranquility, and endless possibilities await in highly sought-after Barrington. The residence has evolved over time, combining the original home, built in 1959, with thoughtfully designed additions completed in 2001 and 2004. The original home features four bedrooms and three full baths. The kitchen and two bathrooms were extensively renovated in 2014, while the remaining living spaces retain their original charm, offering an excellent opportunity for future customization to reflect your personal style. One of the property's most distinctive features is the approximately 950-square-foot addition completed in 2001, formerly the workshop of a renowned violin maker. Filled with character and abundant natural light, this inspiring space offers exceptional flexibility and is ideally suited for a home-based business, artist's studio, executive office, theater, gallery, guest quarters, or a variety of other creative pursuits. Adjacent to this space is a separate approximately 540-square-foot dojo addition, completed around 2004, featuring traditional tatami mat flooring. This unique area is perfect for martial arts, yoga, meditation, fitness, recreation, or an imaginative cushioned playroom. The property also includes two attached two-car garages located in separate wings of the home. The original garage provides convenient access to the partial basement, while the newer oversized garage offers abundant room for vehicles, storage, workshop space, or hobbies. Ideally situated just minutes from the shopping, dining, and entertainment of downtown Barrington and Lake Zurich, the property also offers convenient access to the Barrington Metra station, making commuting to downtown Chicago a breeze. Offering extraordinary versatility, unmatched privacy, and exceptional potential, this one-of-a-kind estate presents a rare opportunity to own a property of this size, character, and flexibility in unincorporated Barrington. Whether you envision multi-generational living, a home business, creative studio space, or simply a private retreat surrounded by nature, the possibilities are truly endless.
Price change
$750,000
26347 W State Route 22, Barrington, IL 60010
4beds
4,179sqft
Single Family Residence
Built in 1959
4.63 Acres Lot
$-- Zestimate®
$179/sqft
$-- HOA
What's special
Nestled among mature treesCircular drivewayLong wooded private drive
- --
- 1,829
- views
- 109
- saves
Zillow last checked:
Listing updated:
Listed by:
Miki Yoshida 847-797-0200,
@properties Christie's International Real Estate
Source: MRED as distributed by MLS GRID,MLS#: 12690595
Facts & features
Interior
Bedrooms & bathrooms
- Bedrooms: 4
- Bathrooms: 4
- Full bathrooms: 4
Rooms
- Room types: Great Room, Tandem Room, Bonus Room, Exercise Room
Primary bedroom
- Features: Flooring (Hardwood), Bathroom (Full, Double Sink, Tub & Separate Shwr)
- Level: Main
- Area: 187 Square Feet
- Dimensions: 17X11
Bedroom 2
- Features: Flooring (Hardwood)
- Level: Main
- Area: 156 Square Feet
- Dimensions: 13X12
Bedroom 3
- Features: Flooring (Hardwood)
- Level: Main
- Area: 180 Square Feet
- Dimensions: 15X12
Bedroom 4
- Features: Flooring (Hardwood)
- Level: Main
- Area: 180 Square Feet
- Dimensions: 15X12
Bonus room
- Features: Flooring (Hardwood)
- Level: Main
- Area: 280 Square Feet
- Dimensions: 20X14
Dining room
- Features: Flooring (Hardwood)
- Level: Main
- Area: 204 Square Feet
- Dimensions: 17X12
Exercise room
- Features: Flooring (Other)
- Level: Main
- Area: 500 Square Feet
- Dimensions: 25X20
Great room
- Features: Flooring (Hardwood)
- Level: Main
- Area: 260 Square Feet
- Dimensions: 20X13
Kitchen
- Features: Flooring (Hardwood)
- Level: Main
- Area: 273 Square Feet
- Dimensions: 21X13
Living room
- Features: Flooring (Hardwood)
- Level: Main
- Area: 360 Square Feet
- Dimensions: 24X15
Other
- Features: Flooring (Hardwood)
- Level: Main
- Area: 280 Square Feet
- Dimensions: 20X14
Heating
- Natural Gas, Forced Air, Steam, Baseboard
Cooling
- Central Air, Partial, Wall Unit(s), Other
Appliances
- Laundry: In Unit
Features
- 1st Floor Bedroom, 1st Floor Full Bath, Built-in Features, Bookcases, Separate Dining Room, Workshop
- Flooring: Hardwood
- Basement: Unfinished,Crawl Space,Partial
- Attic: Dormer,Pull Down Stair,Unfinished
- Number of fireplaces: 1
- Fireplace features: Wood Burning, Living Room
Interior area
- Total structure area: 5,806
- Total interior livable area: 4,179 sqft
Property
Parking
- Total spaces: 10
- Parking features: Asphalt, Brick Driveway, Circular Driveway, Side Driveway, Garage Door Opener, Yes, Garage Owned, Attached, Owned, Garage
- Attached garage spaces: 4
- Has uncovered spaces: Yes
Accessibility
- Accessibility features: Entry Slope less than 1 foot, Main Level Entry, Ramp - Main Level, Wheelchair Accessible, Wheelchair Ramp(s), Disability Access
Features
- Stories: 1
- Patio & porch: Deck, Patio
Lot
- Size: 4.63 Acres
- Dimensions: 332 x 610 x 332 x 612
- Features: Mature Trees, Backs to Trees/Woods, Garden
Details
- Additional structures: Second Garage
- Parcel number: 13234010030000
- Special conditions: None
Construction
Type & style
- Home type: SingleFamily
- Architectural style: Ranch
- Property subtype: Single Family Residence
Materials
- Brick, Stucco
- Foundation: Concrete Perimeter
- Roof: Asphalt
Condition
- New construction: No
- Year built: 1959
- Major remodel year: 2014
Utilities & green energy
- Sewer: Septic Tank
- Water: Well
Community & HOA
HOA
- Services included: None
Location
- Region: Barrington
Financial & listing details
- Price per square foot: $179/sqft
- Tax assessed value: $711,608
- Annual tax amount: $16,153
- Date on market: 7/25/2026
- Ownership: Fee Simple
Estimated market value
Not available
Estimated sales range
Not available
Not available
Price history
| Date | Event | Price |
|---|---|---|
| 7/9/1998 | Sold | $329,000$79/sqft |
Source: Public Record Report a problem | ||
Public tax history
| Year | Property taxes | Tax assessment |
|---|---|---|
| 2024 | $15,106 +0.6% | $251,505 +6% |
| 2023 | $15,022 -2% | $237,179 +5.5% |
| 2022 | $15,324 +1.3% | $224,814 -1.4% |
| 2021 | $15,120 +2.8% | $227,925 +2% |
| 2020 | $14,710 -0.8% | $223,357 -2.1% |
| 2019 | $14,828 +7.3% | $228,229 +2.9% |
| 2018 | $13,814 | $221,873 +2% |
| 2017 | $13,814 +7.2% | $217,416 +3.9% |
| 2016 | $12,888 -1.9% | $209,215 +6.6% |
| 2015 | $13,140 +0.3% | $196,224 +4.9% |
| 2014 | $13,100 +3.1% | $187,012 -1.7% |
| 2012 | $12,701 -8% | $190,227 -21.4% |
| 2011 | $13,811 +2.1% | $242,129 -11.3% |
| 2010 | $13,521 -0.4% | $273,066 -6.4% |
| 2009 | $13,579 +5.2% | $291,737 |
| 2008 | $12,910 -6.4% | $291,737 +4.9% |
| 2006 | $13,791 +8.2% | $278,030 |
| 2005 | $12,749 +36.6% | -- |
| 2004 | $9,336 | -- |
| 2003 | -- | -- |
| 2002 | $7,834 +106.8% | -- |
| 2001 | $3,788 -42.4% | $154,168 +4.4% |
| 2000 | $6,577 | $147,656 |
Find assessor info on the county website
Monthly payment
Est. payment
Payment breakdown
Explore the cost of this home by adjusting the details. Changes won't be saved.Climate risks
Neighborhood: 60010
Nearby schools
Schools provided by the listing agent
- Elementary: Roslyn Road Elementary School
- Middle: Barrington Middle School-Station
- High: Barrington High School
- District: 220
Source: MRED as distributed by MLS GRID. This data may not be complete. We recommend contacting the local school district to confirm school assignments for this home.
- $1,469,700-- bd6 ba7.6k sqft26401 W State Route 22, Barrington, IL 60010Off Market
- $803,1004 bd3 ba3.6k sqft26283 W State Route 22, Barrington, IL 60010Off Market
- $606,300-- bd-- ba-- sqft26429 W State Route 22, North Barrington, IL 60010Off Market
- $955,500-- bd3 ba3.7k sqft26348 W Edgemond Ln, Barrington, IL 60010Off Market
Similar homes
- $639,0004 bd4 ba3.8k sqft24462 N Kelsey Rd, Barrington, IL 60010New
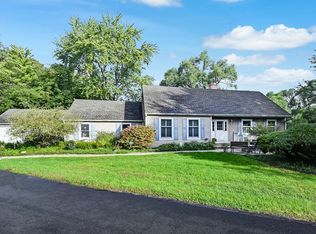 MLS ID #12775774, Jermaine Johnson, Compass. MRED as distributed by MLS GRID
 - $659,0004 bd3 ba3.7k sqft507 Shady Ln, North Barrington, IL 60010Active
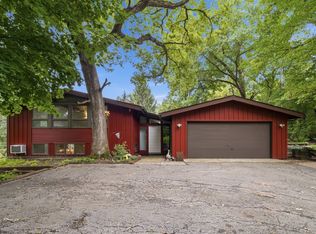 MLS ID #12750278, Anna Schreck, CSC,GRI, Berkshire Hathaway HomeServices Chicago. MRED as distributed by MLS GRID
 - $775,0005 bd4 ba3.7k sqft26165 N Greenbriar Ct, Lake Barrington, IL 60084Active
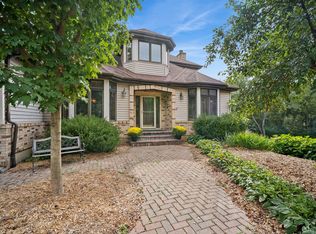 MLS ID #12749215, Mary Tolford, Baird & Warner. MRED as distributed by MLS GRID
 - $824,9004 bd4 ba3.6k sqft118 Waverly Rd, Barrington, IL 60010Active
 MLS ID #12735525, Audrey Helminiak, Baird & Warner. MRED as distributed by MLS GRID
