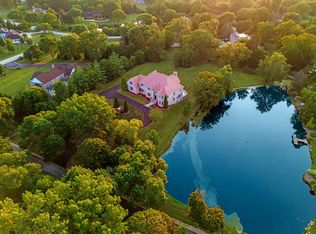
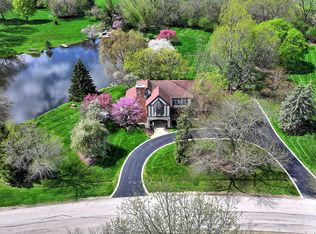
Willow Bay redefines what it means to arrive. A masterfully curated community where shimmering freshwater ponds, towering mature trees, and impeccably sculpted landscapes create a setting as serene as it is striking. Winding roads weave gracefully through this private enclave, evoking a quiet sense of prestige and retreat. At its heart, a distinguished all brick estate emerges, an architectural statement of permanence, refinement, and a life exceptionally well lived. The brick circle drive brings a powerful presentation to a distinguished estate with a phenomenal entry unfolding to a remarkable floor plan. Adjacent to the foyer is a sprawling living room with floor to ceiling windows overlooking the front courtyard while overshadowing the office. Opposite side of the foyer is an elegant dining room with French doors, floor to ceiling windows and stunning views of the pond. Common wall to the dining room is a beautiful kitchen recently refined with 36" white cabinets, granite counters, double oven and cooktop overlooking the breakfast room and family room. The family room is expansive and designed for entertainment with 36" shaker cabinets, quartz counters and a bar area for additional seating. The bar is a brilliant addition with adjacent access to the yard, visibility of the brick fireplace and plenty of space to furnish as desired. Main floor also offers hardwood floors throughout, charming powder room and mud room. The second floor is equally impressive with four bedrooms and two full bathrooms each spacious in size with hardwood floors and gorgeous windows. One of four bedrooms is the primary suite with an abundance of space to orient furnishings perfectly to optimize views of the pond upon sun rise, incredible walk-in closets, Jacuzzi tub and shower. Finished lower level with full bathroom, recreation space, optional media space and additional bedroom. 3-car attached garage! Exceptionally private yard with views of a pond and plenty of space to host. Minutes to South Barrington Arboretum where upscale dining is a must, shopping is a true experience and entertainment is endless. Transferable home warranty effective April 6th 2026 for the new owner.
Closed
$857,000
7 Willow Bay Dr, South Barrington, IL 60010
5beds
3,386sqft
Single Family Residence
Built in 1979
1.42 Acres Lot
$857,400 Zestimate®
$253/sqft
$5,920 Estimated rent
Home value
$857,400
$780,000 - $943,000
$5,920/mo
Zestimate® history
Owner options
List your home for rent
$5,920/mo
Rent Zestimate®
Find your next renter with Zillow Rental Manager. Plus, with online applications, you can quickly screen prospective tenants – for free.
$5,920/mo
Rent Zestimate®
Refinance and save
$6,662/mo
Est. payment
Refinancing to a lower rate could help reduce your monthly payments and save thousands over the life of the loan.
$6,662/mo
Est. payment
Explore your selling options
Work with a Zillow partner agent
Leverage their expertise and Zillow's premium Showcase listings to get your home seen by more buyers.
Get startedList with your own agent
Get your home in front of millions of buyers by listing it on Zillow.
Learn how to do itSell it yourself
Take full control of how buyers see your home on Zillow by listing For Sale by Owner (FSBO).
List your homeWhat's special
Shimmering freshwater pondsBrick circle driveDistinguished all brick estateImpeccably sculpted landscapesTowering mature treesBreakfast roomPhenomenal entry
Zillow last checked:
Listing updated:
Listed by:
Rob Morrison, SFR 847-212-0966,
Coldwell Banker Realty
Bought with:
Dino Hasapis
Compass
Source: MRED as distributed by MLS GRID,MLS#: 12642509
Facts & features
Interior
Bedrooms & bathrooms
- Bedrooms: 5
- Bathrooms: 4
- Full bathrooms: 3
- 1/2 bathrooms: 1
Rooms
- Room types: Bedroom 5, Office, Recreation Room, Workshop, Media Room, Foyer, Mud Room, Storage, Walk In Closet
Primary bedroom
- Features: Flooring (Hardwood), Window Treatments (Blinds), Bathroom (Full, Whirlpool & Sep Shwr)
- Level: Second
- Area: 270 Square Feet
- Dimensions: 18X15
Bedroom 2
- Features: Flooring (Hardwood), Window Treatments (Window Treatments)
- Level: Second
- Area: 156 Square Feet
- Dimensions: 13X12
Bedroom 3
- Features: Flooring (Hardwood), Window Treatments (Window Treatments)
- Level: Second
- Area: 182 Square Feet
- Dimensions: 14X13
Bedroom 4
- Features: Flooring (Hardwood), Window Treatments (Window Treatments)
- Level: Second
- Area: 182 Square Feet
- Dimensions: 14X13
Bedroom 5
- Features: Flooring (Ceramic Tile), Window Treatments (Blinds)
- Level: Basement
- Area: 190 Square Feet
- Dimensions: 19X10
Bar entertainment
- Features: Flooring (Hardwood)
- Level: Main
- Area: 88 Square Feet
- Dimensions: 11X8
Dining room
- Features: Flooring (Hardwood), Window Treatments (Blinds)
- Level: Main
- Area: 195 Square Feet
- Dimensions: 15X13
Family room
- Features: Flooring (Hardwood), Window Treatments (Blinds)
- Level: Main
- Area: 750 Square Feet
- Dimensions: 30X25
Foyer
- Features: Flooring (Granite)
- Level: Main
- Area: 130 Square Feet
- Dimensions: 13X10
Kitchen
- Features: Kitchen (Eating Area-Breakfast Bar, Eating Area-Table Space, Island, Pantry-Closet, Granite Counters, Pantry), Flooring (Granite), Window Treatments (Blinds)
- Level: Main
- Area: 273 Square Feet
- Dimensions: 21X13
Laundry
- Features: Flooring (Other)
- Level: Basement
- Area: 240 Square Feet
- Dimensions: 24X10
Living room
- Features: Flooring (Hardwood), Window Treatments (Blinds)
- Level: Main
- Area: 225 Square Feet
- Dimensions: 15X15
Media room
- Features: Flooring (Ceramic Tile), Window Treatments (Blinds)
- Level: Basement
- Area: 480 Square Feet
- Dimensions: 24X20
Mud room
- Features: Flooring (Granite), Window Treatments (Blinds)
- Level: Main
- Area: 57 Square Feet
- Dimensions: 19X3
Office
- Features: Flooring (Hardwood)
- Level: Main
- Area: 104 Square Feet
- Dimensions: 13X8
Recreation room
- Features: Flooring (Ceramic Tile)
- Level: Basement
- Area: 300 Square Feet
- Dimensions: 25X12
Storage
- Features: Flooring (Other)
- Level: Basement
- Area: 140 Square Feet
- Dimensions: 28X5
Walk in closet
- Features: Flooring (Hardwood)
- Level: Second
- Area: 99 Square Feet
- Dimensions: 11X9
Other
- Features: Flooring (Other)
- Level: Basement
- Area: 390 Square Feet
- Dimensions: 26X15
Heating
- Natural Gas, Forced Air, Sep Heating Systems - 2+, Indv Controls, Zoned
Cooling
- Central Air, Zoned
Appliances
- Included: Double Oven, Range, Dishwasher, Refrigerator, Washer, Dryer, Disposal, Cooktop, Oven, Water Softener Owned, Down Draft, Electric Cooktop, Multiple Water Heaters
- Laundry: Sink
Features
- Wet Bar, Built-in Features, Walk-In Closet(s), Open Floorplan, Granite Counters, Separate Dining Room, Pantry, Quartz Counters
- Flooring: Hardwood
- Windows: Screens, Skylight(s)
- Basement: Finished,Rec/Family Area,Sleeping Area,Storage Space,Daylight,Full
- Number of fireplaces: 2
- Fireplace features: Attached Fireplace Doors/Screen, Gas Log, Gas Starter, Family Room, Living Room
Interior area
- Total structure area: 0
- Total interior livable area: 3,386 sqft
Property
Parking
- Total spaces: 3
- Parking features: Brick Driveway, Circular Driveway, Side Driveway, Garage Door Opener, Yes, Garage Owned, Attached, Garage
- Attached garage spaces: 3
- Has uncovered spaces: Yes
Accessibility
- Accessibility features: No Disability Access
Features
- Stories: 2
- Patio & porch: Patio
- Exterior features: Fire Pit
- Has view: Yes
- View description: Water
- Has water view: Yes
- Water view: Water
Lot
- Size: 1.42 Acres
- Dimensions: 311x248x373x173
- Features: Corner Lot, Landscaped, Mature Trees
Details
- Parcel number: 01342020290000
- Special conditions: List Broker Must Accompany,Home Warranty
- Other equipment: Water-Softener Owned, Sump Pump
Construction
Type & style
- Home type: SingleFamily
- Architectural style: French Provincial
- Property subtype: Single Family Residence
Materials
- Brick
- Foundation: Concrete Perimeter
- Roof: Asphalt
Condition
- New construction: No
- Year built: 1979
Details
- Warranty included: Yes
Utilities & green energy
- Electric: 200+ Amp Service
- Sewer: Septic Tank
- Water: Well
Community & HOA
Community
- Features: Park, Tennis Court(s), Lake, Street Paved
- Security: Carbon Monoxide Detector(s)
- Subdivision: Willow Bay
HOA
- Has HOA: Yes
- Services included: Insurance
- HOA fee: $600 annually
Location
- Region: South Barrington
Financial & listing details
- Price per square foot: $253/sqft
- Tax assessed value: $580,000
- Annual tax amount: $10,849
- Date on market: 5/15/2026
- Listing terms: Conventional
- Ownership: Fee Simple w/ HO Assn.
Price history
| Date | Event | Price |
|---|---|---|
| 7/17/2026 | Sold | $857,000-4.7%$253/sqft |
Source:  MRED as distributed by MLS GRID #12642509 Report a problem MRED as distributed by MLS GRID #12642509 Report a problem | ||
| 7/13/2026 | Pending sale | $899,000$266/sqft |
Source: MRED as distributed by MLS GRID #12642509 Report a problem | ||
| 6/1/2026 | Contingent | $899,000$266/sqft |
Source: MRED as distributed by MLS GRID #12642509 Report a problem | ||
| 5/15/2026 | Listed for sale | $899,000$266/sqft |
Source: MRED as distributed by MLS GRID #12642509 Report a problem | ||
Public tax history
| Year | Property taxes | Tax assessment |
|---|---|---|
| 2024 | $10,249 +3.9% | $58,000 +0% |
| 2023 | $9,866 -0.3% | $57,999 |
| 2022 | $9,895 -7.6% | $57,999 +16.6% |
| 2021 | $10,713 +2.2% | $49,724 |
| 2020 | $10,482 +2.4% | $49,724 -10% |
| 2019 | $10,240 -8.5% | $55,249 -5.2% |
| 2018 | $11,197 +2.5% | $58,287 |
| 2017 | $10,922 -9.3% | $58,287 -7.1% |
| 2016 | $12,036 +9.8% | $62,741 +17.6% |
| 2015 | $10,959 +0.5% | $53,355 |
| 2014 | $10,908 -1.6% | $53,355 -5.9% |
| 2013 | $11,088 -3.5% | $56,674 -7.4% |
| 2012 | $11,486 +4.4% | $61,233 |
| 2011 | $11,003 -1.3% | $61,233 -9.2% |
| 2010 | $11,151 +13.6% | $67,463 +6.4% |
| 2009 | $9,819 +15.5% | $63,387 -4% |
| 2008 | $8,498 -9.2% | $66,028 -10.8% |
| 2007 | $9,358 +8.6% | $74,054 +17.7% |
| 2006 | $8,613 +1% | $62,892 |
| 2005 | $8,528 +4.1% | $62,892 |
| 2004 | $8,189 +4.2% | $62,892 +26.7% |
| 2003 | $7,857 +7.2% | $49,651 |
| 2002 | $7,327 +30.9% | $49,651 -3.6% |
| 2001 | $5,596 -7.5% | $51,518 +24.5% |
| 2000 | $6,052 +5.1% | $41,387 -11.1% |
| 1999 | $5,759 | $46,530 |
Find assessor info on the county website
Neighborhood: 60010
Nearby homes
- $1,217,3006 bd4 ba3.5k sqft3 Willow Bay Dr, South Barrington, IL 60010Off Market
- $1,335,0005 bd6 ba8.6k sqft45 Willow Bay Dr, South Barrington, IL 60010Sold
- $993,0004 bd3 ba4.2k sqft28 Bay Reef Dr, South Barrington, IL 60010Off Market

- $1,075,0005 bd4 ba4.8k sqft6 Willow Bay Dr, South Barrington, IL 60010Sold
- $971,2004 bd2 ba3.8k sqft9 Willow Bay Dr, South Barrington, IL 60010Off Market
- $849,8005 bd5 ba3.5k sqft47 Willow Bay Dr, South Barrington, IL 60010Off Market
- $1,372,0005 bd-- ba4.8k sqft8 Willow Bay Dr, South Barrington, IL 60010Off Market
- $782,4004 bd2 ba3.4k sqft4 Willow Bay Dr, South Barrington, IL 60010Off Market
Nearby schools
GreatSchools rating
- 9/10Barbara B Rose Elementary SchoolGrades: K-5Distance: 1.3 mi
- 8/10Barrington Middle School- Prairie CampusGrades: 6-8Distance: 4 mi
- 10/10Barrington High SchoolGrades: 9-12Distance: 5.3 mi
Schools provided by the listing agent
- Elementary: Barbara B Rose Elementary School
- Middle: Barrington Middle School Prairie
- High: Barrington High School
- District: 220
Source: MRED as distributed by MLS GRID. This data may not be complete. We recommend contacting the local school district to confirm school assignments for this home.
Get a cash offer in 3 minutes
Find out how much your home could sell for in as little as 3 minutes with a no-obligation cash offer.
Estimated market value
$857,400
Get a cash offer in 3 minutes
Find out how much your home could sell for in as little as 3 minutes with a no-obligation cash offer.
Estimated market value
$857,400
- Illinois
- Cook County
- South Barrington
- 60010
- 7 Willow Bay Dr
Nearby cities
Nearby zip codes
Other South Barrington Topics
- Apartments for Rent in 60010
- Houses for Sale in 60010
- Houses for Rent in 60010
- 60010 Real Estate
- South Barrington Condos
- Houses for Sale in South Barrington
- Newest Listings in South Barrington
- South Barrington Home Values
- South Barrington Real Estate Agents
- South Barrington Refinance
- South Barrington Mortgage Rates
