The "Crown Jewel" of South Barrington's classic Willow Bay subdivision. 45 Willow Bay Drive is the largest luxury estate situated on the largest lot (1.7 acres) that leads to a cul-de-sac and prime location next to a beautiful pond with sensational EAST views offering peace and tranquility. Priced to sell below appraised value of $1.45M! Bring your designers to update as you like. Arrive on your new circular drive to explore this custom-built home by a Barrington area luxury builder who has overseen 20,000+ new construction homes over a 30-year career. This spectacular All-Brick mansion features 5,723 sq. ft. living above grade plus a 2,963 sq. ft. finished basement. Walk into the stunning foyer with a glorious chandelier. Entertain in your family room with 20 ft. soaring ceilings, formal living room, dining room, first floor bedroom with ensuite bathroom (currently utilized as an office) and a spacious den. Chef's kitchen beautifully remodeled with custom cabinets, granite counters and stainless appliances with a secondary prep kitchen on the main floor and a third kitchenette in the basement. The second floor offers the functionality of four bedrooms with a primary suite and spacious flex room and 5th bedroom in the lower level. Perfect home to entertain with a deck and plush backyard. Close to the Arboretum of South Barrington, Community Park and I-90. Downtown Barrington Metra, shops and boutiques just five minutes away. IMPROVEMENTS & UPGRADES: "BRAND NEW" Driveway (2025) + NEW Pella Windows (2025) + NEW "Davinci Roof" (2020) + NEW Oak wood Floors on 2nd Level (2024) + NEW Brazilian Cherry Floors in Primary Suite & Junior Suite (2023) + Junior Suite Bathroom (2023) + NEW Furnace (2023) + NEW Hot Water Tank (2022). Live the good life at 45 Willow Bay Drive!
Closed
$1,335,000
45 Willow Bay Dr, South Barrington, IL 60010
5beds
8,683sqft
Single Family Residence
Built in 1997
1.7 Acres Lot
$1,360,600 Zestimate®
$154/sqft
$6,816 Estimated rent
Home value
$1,360,600
$1.22M - $1.51M
$6,816/mo
Zestimate® history
Owner options
List your home for rent
$6,816/mo
Rent Zestimate®
Find your next renter with Zillow Rental Manager. Plus, with online applications, you can quickly screen prospective tenants – for free.
$6,816/mo
Rent Zestimate®
Refinance and save
$8,458/mo
Est. payment
Refinancing to a lower rate could help reduce your monthly payments and save thousands over the life of the loan.
$8,458/mo
Est. payment
Explore your selling options
Work with a Zillow partner agent
Leverage their expertise and Zillow's premium Showcase listings to get your home seen by more buyers.
Get startedList with your own agent
Get your home in front of millions of buyers by listing it on Zillow.
Learn how to do itSell it yourself
Take full control of how buyers see your home on Zillow by listing For Sale by Owner (FSBO).
List your homeWhat's special
Largest luxury estateAll-brick mansionPrimary suiteFlex roomSensational east viewsPlush backyardGranite counters
Zillow last checked:
Listing updated:
Listed by:
Steve McEwen 312-307-9470,
@properties Christie's International Real Estate
Bought with:
Syed Fahd
Habloft LLC
Source: MRED as distributed by MLS GRID,MLS#: 12490257
Facts & features
Interior
Bedrooms & bathrooms
- Bedrooms: 5
- Bathrooms: 6
- Full bathrooms: 5
- 1/2 bathrooms: 1
Rooms
- Room types: Bedroom 5, Breakfast Room, Foyer, Sitting Room, Loft, Bonus Room, Recreation Room, Game Room, Kitchen, Den
Primary bedroom
- Features: Flooring (Hardwood), Bathroom (Full)
- Level: Second
- Area: 432 Square Feet
- Dimensions: 16X27
Bedroom 2
- Features: Flooring (Hardwood)
- Level: Second
- Area: 225 Square Feet
- Dimensions: 15X15
Bedroom 3
- Features: Flooring (Hardwood)
- Level: Second
- Area: 180 Square Feet
- Dimensions: 12X15
Bedroom 4
- Features: Flooring (Hardwood)
- Level: Second
- Area: 192 Square Feet
- Dimensions: 12X16
Bedroom 5
- Features: Flooring (Hardwood)
- Level: Main
- Area: 156 Square Feet
- Dimensions: 12X13
Bonus room
- Features: Flooring (Other)
- Level: Second
- Area: 406 Square Feet
- Dimensions: 14X29
Breakfast room
- Features: Flooring (Hardwood)
- Level: Main
- Area: 198 Square Feet
- Dimensions: 11X18
Den
- Features: Flooring (Other)
- Level: Basement
- Area: 156 Square Feet
- Dimensions: 12X13
Dining room
- Features: Flooring (Hardwood)
- Level: Main
- Area: 270 Square Feet
- Dimensions: 15X18
Family room
- Features: Flooring (Hardwood)
- Level: Main
- Area: 520 Square Feet
- Dimensions: 20X26
Foyer
- Features: Flooring (Other)
- Level: Main
- Area: 255 Square Feet
- Dimensions: 15X17
Game room
- Features: Flooring (Other)
- Level: Basement
- Area: 418 Square Feet
- Dimensions: 22X19
Kitchen
- Features: Kitchen (Island), Flooring (Hardwood)
- Level: Main
- Area: 224 Square Feet
- Dimensions: 14X16
Kitchen 2nd
- Features: Flooring (Other)
- Level: Main
- Area: 130 Square Feet
- Dimensions: 10X13
Laundry
- Features: Flooring (Other)
- Level: Basement
- Area: 36 Square Feet
- Dimensions: 6X6
Living room
- Features: Flooring (Carpet)
- Level: Main
- Area: 448 Square Feet
- Dimensions: 16X28
Loft
- Features: Flooring (Hardwood)
- Level: Second
- Area: 126 Square Feet
- Dimensions: 7X18
Recreation room
- Features: Flooring (Other)
- Level: Basement
- Area: 1058 Square Feet
- Dimensions: 23X46
Sitting room
- Features: Flooring (Hardwood)
- Level: Main
- Area: 256 Square Feet
- Dimensions: 16X16
Heating
- Natural Gas, Forced Air
Cooling
- Central Air
Appliances
- Included: Range, Microwave, Dishwasher, Refrigerator, High End Refrigerator, Washer, Dryer, Stainless Steel Appliance(s), Cooktop, Range Hood
- Laundry: Gas Dryer Hookup, Laundry Closet
Features
- Vaulted Ceiling(s), Cathedral Ceiling(s), Built-in Features, Walk-In Closet(s)
- Flooring: Hardwood
- Basement: Finished,9 ft + pour,Rec/Family Area,Sleeping Area,Storage Space,Full
- Number of fireplaces: 2
- Fireplace features: Gas Log, Gas Starter, Family Room, Basement
Interior area
- Total structure area: 8,684
- Total interior livable area: 8,683 sqft
Property
Parking
- Total spaces: 4
- Parking features: Asphalt, Circular Driveway, Garage Door Opener, Yes, Garage Owned, Attached, Garage
- Attached garage spaces: 4
- Has uncovered spaces: Yes
Accessibility
- Accessibility features: No Disability Access
Features
- Stories: 2
- Patio & porch: Deck
- Has view: Yes
- View description: Side(s) of Property
- Has water view: Yes
- Water view: Side(s) of Property
- Waterfront features: Lake Front
Lot
- Size: 1.7 Acres
- Dimensions: 96 x 310 x 110 x 381
- Features: Corner Lot, Cul-De-Sac
Details
- Parcel number: 01342020270000
- Special conditions: List Broker Must Accompany
Construction
Type & style
- Home type: SingleFamily
- Architectural style: Traditional
- Property subtype: Single Family Residence
Materials
- Brick
- Roof: Other
Condition
- New construction: No
- Year built: 1997
- Major remodel year: 2014
Utilities & green energy
- Sewer: Septic Tank
- Water: Well
Community & HOA
Community
- Features: Lake
- Subdivision: Willow Bay
HOA
- Has HOA: Yes
- Services included: Other
- HOA fee: $600 annually
Location
- Region: South Barrington
Financial & listing details
- Price per square foot: $154/sqft
- Tax assessed value: $913,510
- Annual tax amount: $22,139
- Date on market: 10/11/2025
- Listing terms: Conventional
- Ownership: Fee Simple
Price history
| Date | Event | Price |
|---|---|---|
| 3/13/2026 | Sold | $1,335,000-4.3%$154/sqft |
Source:  MRED as distributed by MLS GRID #12490257 Report a problem MRED as distributed by MLS GRID #12490257 Report a problem | ||
| 2/18/2026 | Contingent | $1,395,000$161/sqft |
Source: MRED as distributed by MLS GRID #12490257 Report a problem | ||
| 10/11/2025 | Listed for sale | $1,395,000$161/sqft |
Source: MRED as distributed by MLS GRID #12490257 Report a problem | ||
Public tax history
| Year | Property taxes | Tax assessment |
|---|---|---|
| 2024 | $19,438 -12.2% | $91,351 -9.6% |
| 2023 | $22,139 +3% | $100,999 |
| 2022 | $21,500 +21.8% | $100,999 +36% |
| 2021 | $17,649 +3% | $74,276 |
| 2020 | $17,142 -2% | $74,276 -13.7% |
| 2019 | $17,486 -24% | $86,063 -21.1% |
| 2018 | $23,015 +2.7% | $109,122 |
| 2017 | $22,410 +5.2% | $109,122 |
| 2016 | $21,302 +15% | $109,122 +23.5% |
| 2015 | $18,517 +0.5% | $88,344 |
| 2014 | $18,423 +4.8% | $88,344 |
| 2013 | $17,586 -3.6% | $88,344 -7.8% |
| 2012 | $18,246 +4.7% | $95,802 |
| 2011 | $17,426 +6.9% | $95,802 |
| 2010 | $16,297 -8.8% | $95,802 -13.3% |
| 2009 | $17,869 +13.3% | $110,495 -4% |
| 2008 | $15,775 +1.7% | $115,099 |
| 2007 | $15,508 +3.4% | $115,099 +10.6% |
| 2006 | $15,000 +1% | $104,056 |
| 2005 | $14,845 +3.8% | $104,056 |
| 2004 | $14,303 +27.3% | $104,056 +48.1% |
| 2003 | $11,239 +4.4% | $70,241 |
| 2002 | $10,761 -2.5% | $70,241 |
| 2001 | $11,036 +4.6% | $70,241 -11.8% |
| 2000 | $10,554 +5.5% | $79,651 |
| 1999 | $10,000 | $79,651 |
Find assessor info on the county website
Neighborhood: 60010
Nearby homes
- $993,0004 bd3 ba4.2k sqft28 Bay Reef Dr, South Barrington, IL 60010Off Market

- $842,1005 bd5 ba3.5k sqft47 Willow Bay Dr, South Barrington, IL 60010Off Market
- $857,0005 bd4 ba3.3k sqft7 Willow Bay Dr, South Barrington, IL 60010Sold
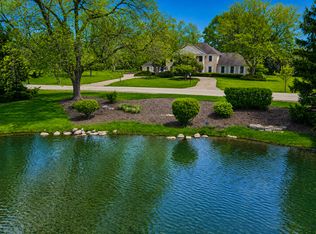
- $1,154,2004 bd3 ba5k sqft44 Willow Bay Dr, South Barrington, IL 60010Off Market
- $1,182,4006 bd4 ba3.5k sqft3 Willow Bay Dr, South Barrington, IL 60010Off Market
- $1,367,3006 bd6 ba6.2k sqft50 Willow Bay Dr, South Barrington, IL 60010Off Market
- $1,410,2006 bd8 ba7.9k sqft46 Willow Bay Dr, South Barrington, IL 60010Off Market
- $1,313,8004 bd5 ba5.2k sqft42 Willow Bay Dr, South Barrington, IL 60010Off Market
Nearby schools
GreatSchools rating
- 9/10Barbara B Rose Elementary SchoolGrades: K-5Distance: 1.3 mi
- 8/10Barrington Middle School- Prairie CampusGrades: 6-8Distance: 4 mi
- 10/10Barrington High SchoolGrades: 9-12Distance: 5.3 mi
Schools provided by the listing agent
- Elementary: Barbara B Rose Elementary School
- Middle: Barrington Middle School Prairie
- High: Barrington High School
- District: 220
Source: MRED as distributed by MLS GRID. This data may not be complete. We recommend contacting the local school district to confirm school assignments for this home.
Get a cash offer in 3 minutes
Find out how much your home could sell for in as little as 3 minutes with a no-obligation cash offer.
Estimated market value
$1,360,600
Get a cash offer in 3 minutes
Find out how much your home could sell for in as little as 3 minutes with a no-obligation cash offer.
Estimated market value
$1,360,600
- Illinois
- Cook County
- South Barrington
- 60010
- 45 Willow Bay Dr
Nearby cities
Nearby zip codes
Other South Barrington Topics
- Apartments for Rent in 60010
- Houses for Sale in 60010
- Houses for Rent in 60010
- 60010 Real Estate
- South Barrington Condos
- Houses for Sale in South Barrington
- Newest Listings in South Barrington
- South Barrington Home Values
- South Barrington Real Estate Agents
- South Barrington Refinance
- South Barrington Mortgage Rates
