More than an address, this is a feeling-the kind you can't quite put into words until you experience it. Tucked away on over two acres in South Barrington, this is your own private slice of paradise... a lifestyle defined by space, nature, and quiet luxury. Here, land stretches out around you, water shimmers just beyond your windows, and every day feels a little more intentional. From the moment you step inside, gorgeous hardwood floors welcome you in, setting the tone for a home that effortlessly blends warmth and functionality. The first floor is designed to move with your day-to-day life. A versatile 12x26 space offers the perfect duality-whether it becomes your home office or a second family room, you'll find yourself drawn to the fireplace in the fall and the peaceful water views in the spring. At the center of it all is the kitchen-the true heart of the home. If you've ever saved inspiration from Instagram or Pinterest, this is where it comes to life. Designed for the home chef, the baker, and the ultimate host, it features a Thermador oven, Thermador 5-burner cooktop, Sub-Zero refrigerator, stunning granite countertops, and beautiful cabinetry. The oversized island anchors the space, opening seamlessly into the dining area, eat-in kitchen, and an expansive family room with a second fireplace. Whether it's a quiet morning coffee or a full house of guests, this space rises to the occasion every time. Charcuterie station, chili-night and or happy hour. It's all experienced here. Just off the attached 3-car garage, the mudroom completes the first floor with thoughtful convenience-laundry, a half bath, and even a second refrigerator. Downstairs, the finished basement becomes your escape. It's the kind of space that adapts to your life-perfect for game nights, Sunday football, or simply unwinding. With impressive ceiling height, ample storage, and incredible flexibility, it easily accommodates everything from toys and instruments to hobbies and creative pursuits. A fifth bedroom adds even more versatility, ideal for guests, an in-law, or a private retreat. Whether you're a musician, podcaster, or just need a space to create, this level delivers. Upstairs, the second floor continues to impress. The primary suite is a true getaway-a place to recharge after a long day, who needs Kohler spa, when you have it at home. Plush newer carpeting throughout the home leads you into a space that feels both expansive and intimate, complete with a walk-in closet that truly lives up to the dream, now you have the space for more shoes. The spa-like bathroom features beautiful travertine tile, a walk-in shower, a separate soaking tub, double vanities, and a linen closet. And then there's the bonus space-just off the walk-in closet-a 12x19 room filled with possibility. Whether you envision an extended closet, a dedicated shoe room, a craft space, a Peloton studio, or even a private library or your own speakeasy, this is where your imagination gets to take the lead. Step outside, and the story continues. Through newer sliding doors, the paver patio invites you to slow down and stay awhile. The trellis is perfect for your outdoor tv, or hanging plants. Evenings are made for grilling, gathering, and ending the night by the outdoor fireplace with s'mores under the stars. The property offers multiple outdoor spaces to enjoy-from peaceful mornings by the water to afternoons spent fishing, canoeing, or taking out a pontoon. The gentle sound of the waterfall, the glow of custom exterior lighting, and the laughter of friends and family create an atmosphere that's hard to leave. Beyond the home itself, the location brings even more to love. You're served by top-rated schools including Barbara B. Rose Elementary School, Barrington Middle School Prairie Campus, and Barrington High School. Just minutes from I-90, about a 15-minute drive to the Union Pacific Northwest Line Metra, and roughly 15 minutes to Woodfield Mall, you're perfectly position
Closed
$1,075,000
6 Willow Bay Dr, South Barrington, IL 60010
5beds
4,899sqft
Single Family Residence
Built in 1978
2.63 Acres Lot
$1,084,900 Zestimate®
$219/sqft
$6,539 Estimated rent
Home value
$1,084,900
$987,000 - $1.19M
$6,539/mo
Zestimate® history
Owner options
List your home for rent
$6,539/mo
Rent Zestimate®
Find your next renter with Zillow Rental Manager. Plus, with online applications, you can quickly screen prospective tenants – for free.
$6,539/mo
Rent Zestimate®
Refinance and save
$6,927/mo
Est. payment
Refinancing to a lower rate could help reduce your monthly payments and save thousands over the life of the loan.
$6,927/mo
Est. payment
Explore your selling options
Work with a Zillow partner agent
Leverage their expertise and Zillow's premium Showcase listings to get your home seen by more buyers.
Get startedList with your own agent
Get your home in front of millions of buyers by listing it on Zillow.
Learn how to do itSell it yourself
Take full control of how buyers see your home on Zillow by listing For Sale by Owner (FSBO).
List your homeWhat's special
Zillow last checked:
Listing updated:
Listed by:
Abby Powell 847-209-6664,
Baird & Warner
Bought with:
John Morrison, SFR
@properties Christie's International Real Estate
Source: MRED as distributed by MLS GRID,MLS#: 12627616
Facts & features
Interior
Bedrooms & bathrooms
- Bedrooms: 5
- Bathrooms: 4
- Full bathrooms: 3
- 1/2 bathrooms: 1
Rooms
- Room types: Bedroom 5, Foyer, Recreation Room, Den, Storage, Utility Room-Lower Level, Breakfast Room
Primary bedroom
- Features: Flooring (Carpet), Bathroom (Full, Double Sink, Tub & Separate Shwr)
- Level: Second
- Area: 252 Square Feet
- Dimensions: 18X14
Bedroom 2
- Features: Flooring (Hardwood)
- Level: Second
- Area: 208 Square Feet
- Dimensions: 13X16
Bedroom 3
- Features: Flooring (Carpet)
- Level: Second
- Area: 169 Square Feet
- Dimensions: 13X13
Bedroom 4
- Features: Flooring (Carpet)
- Level: Second
- Area: 100 Square Feet
- Dimensions: 10X10
Bedroom 5
- Features: Flooring (Carpet)
- Level: Basement
- Area: 252 Square Feet
- Dimensions: 21X12
Breakfast room
- Level: Main
- Area: 156 Square Feet
- Dimensions: 13X12
Den
- Features: Flooring (Carpet)
- Level: Second
- Area: 247 Square Feet
- Dimensions: 13X19
Dining room
- Features: Flooring (Hardwood)
- Level: Main
- Area: 132 Square Feet
- Dimensions: 12X11
Family room
- Features: Flooring (Hardwood)
- Level: Main
- Area: 285 Square Feet
- Dimensions: 15X19
Foyer
- Features: Flooring (Hardwood)
- Level: Main
- Area: 140 Square Feet
- Dimensions: 10X14
Kitchen
- Features: Kitchen (Eating Area-Table Space, Island, Country Kitchen, Custom Cabinetry, Granite Counters, Updated Kitchen), Flooring (Hardwood)
- Level: Main
- Area: 169 Square Feet
- Dimensions: 13X13
Laundry
- Features: Flooring (Ceramic Tile)
- Level: Main
- Area: 48 Square Feet
- Dimensions: 12X4
Living room
- Features: Flooring (Hardwood)
- Level: Main
- Area: 312 Square Feet
- Dimensions: 12X26
Recreation room
- Features: Flooring (Wood Laminate)
- Level: Basement
- Area: 756 Square Feet
- Dimensions: 28X27
Storage
- Features: Flooring (Other)
- Level: Basement
- Area: 108 Square Feet
- Dimensions: 12X09
Other
- Features: Flooring (Other)
- Level: Basement
- Area: 280 Square Feet
- Dimensions: 20X14
Heating
- Natural Gas, Forced Air, Radiant Floor
Cooling
- Central Air
Appliances
- Included: Double Oven, Microwave, Dishwasher, High End Refrigerator, Washer, Dryer, Disposal, Cooktop, Oven, Range Hood, Water Softener, Water Softener Owned, Gas Cooktop, Humidifier, Multiple Water Heaters, Gas Water Heater
- Laundry: Main Level, Gas Dryer Hookup, In Unit, Sink
Features
- In-Law Floorplan, Walk-In Closet(s), Granite Counters, Separate Dining Room
- Flooring: Hardwood, Carpet
- Doors: French Doors, Sliding Doors, Lever Style Door Handles, Panel Door(s)
- Windows: Screens, Skylight(s)
- Basement: Finished,Full
- Number of fireplaces: 2
- Fireplace features: Wood Burning, Gas Log, Gas Starter, Family Room, Living Room
Interior area
- Total structure area: 4,898
- Total interior livable area: 4,899 sqft
- Finished area below ground: 1,482
Property
Parking
- Total spaces: 17
- Parking features: Asphalt, Concrete, Garage Door Opener, Yes, Garage Owned, Attached, Driveway, Owned, Garage
- Attached garage spaces: 3
- Has uncovered spaces: Yes
Accessibility
- Accessibility features: No Disability Access
Features
- Stories: 2
- Patio & porch: Patio
- Exterior features: Outdoor Grill, Fire Pit
- Has view: Yes
- View description: Water, Back of Property
- Has water view: Yes
- Water view: Water,Back of Property
- Waterfront features: Pond
Lot
- Size: 2.63 Acres
Details
- Parcel number: 01342020030000
- Special conditions: None
- Other equipment: Water-Softener Owned, TV-Cable, Ceiling Fan(s), Sump Pump, Backup Sump Pump;, Generator, Electronic Air Filters, Internet-Fiber
Construction
Type & style
- Home type: SingleFamily
- Property subtype: Single Family Residence
Materials
- Brick, Stone
- Foundation: Concrete Perimeter
- Roof: Asphalt
Condition
- New construction: No
- Year built: 1978
Details
- Builder model: CUSTOM TUDOR
Utilities & green energy
- Electric: Circuit Breakers
- Sewer: Septic Tank
- Water: Well
Community & HOA
Community
- Security: Carbon Monoxide Detector(s)
- Subdivision: Willow Bay
HOA
- Has HOA: Yes
- Services included: Other
- HOA fee: $600 annually
Location
- Region: South Barrington
Financial & listing details
- Price per square foot: $219/sqft
- Tax assessed value: $684,150
- Annual tax amount: $16,210
- Date on market: 6/1/2026
- Listing terms: Cash
- Ownership: Fee Simple w/ HO Assn.
Price history
| Date | Event | Price |
|---|---|---|
| 5/29/2026 | Sold | $1,075,000+26.5%$219/sqft |
Source:  MRED as distributed by MLS GRID #12627616 Report a problem MRED as distributed by MLS GRID #12627616 Report a problem | ||
| 8/11/2023 | Sold | $849,900$173/sqft |
Source: MRED as distributed by MLS GRID #11831339 Report a problem | ||
| 7/17/2023 | Contingent | $849,900$173/sqft |
Source: MRED as distributed by MLS GRID #11831339 Report a problem | ||
| 7/14/2023 | Listed for sale | $849,900+55.9%$173/sqft |
Source: MRED as distributed by MLS GRID #11831339 Report a problem | ||
| 3/22/2000 | Sold | $545,000+32.9%$111/sqft |
Source: Public Record Report a problem | ||
| 10/21/1998 | Sold | $410,000$84/sqft |
Source: Public Record Report a problem | ||
Public tax history
| Year | Property taxes | Tax assessment |
|---|---|---|
| 2024 | $16,211 +9.9% | $68,415 +0% |
| 2023 | $14,754 +3% | $68,414 |
| 2022 | $14,320 +5.2% | $68,414 +17.9% |
| 2021 | $13,606 +2.9% | $58,023 |
| 2020 | $13,228 +2.4% | $58,023 -10% |
| 2019 | $12,917 -6.7% | $64,471 -3.8% |
| 2018 | $13,842 +2.7% | $66,997 |
| 2017 | $13,483 +4.6% | $66,997 |
| 2016 | $12,886 +0.2% | $66,997 +7.8% |
| 2015 | $12,860 +0.5% | $62,155 |
| 2014 | $12,798 +4.8% | $62,155 |
| 2013 | $12,213 -6.5% | $62,155 -10.3% |
| 2012 | $13,066 +4.5% | $69,313 |
| 2011 | $12,504 +2% | $69,313 |
| 2010 | $12,257 +7.9% | $69,313 -4.3% |
| 2009 | $11,361 +9.8% | $72,413 -4% |
| 2008 | $10,346 +1.1% | $75,431 |
| 2007 | $10,233 +7% | $75,431 +18.8% |
| 2006 | $9,565 +1.1% | $63,488 |
| 2005 | $9,462 +14.3% | $63,488 |
| 2004 | $8,277 -4.3% | $63,488 +16.5% |
| 2003 | $8,653 +7.2% | $54,499 |
| 2002 | $8,070 +13.3% | $54,499 |
| 2001 | $7,120 +4.6% | $54,499 +4.6% |
| 2000 | $6,810 +5.1% | $52,107 |
| 1999 | $6,481 | $52,107 |
Find assessor info on the county website
Neighborhood: 60010
Nearby homes
- $772,4004 bd2 ba3.4k sqft4 Willow Bay Dr, South Barrington, IL 60010Off Market
- $857,0005 bd4 ba3.3k sqft7 Willow Bay Dr, South Barrington, IL 60010Sold
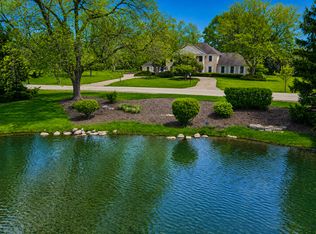
- $1,182,4006 bd4 ba3.5k sqft3 Willow Bay Dr, South Barrington, IL 60010Off Market
- $1,372,0005 bd-- ba4.8k sqft8 Willow Bay Dr, South Barrington, IL 60010Off Market
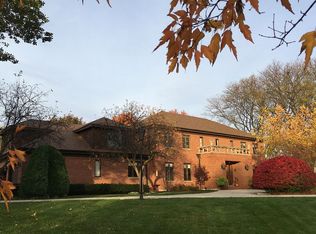
- $978,8004 bd3 ba3.4k sqft2 Willow Bay Dr, South Barrington, IL 60010Off Market
- $1,000,0004 bd5 ba7.7k sqft1 Willow Bay Dr, South Barrington, IL 60010Sold
- $1,0002,004 Square Feet15 N Meadow Ct, South Barrington, IL 60010Off Market
- $3,9201,960 Square Feet5 Willow Bay Dr, South Barrington, IL 60010Off Market
Nearby schools
GreatSchools rating
- 9/10Barbara B Rose Elementary SchoolGrades: K-5Distance: 1.2 mi
- 8/10Barrington Middle School- Prairie CampusGrades: 6-8Distance: 4.1 mi
- 10/10Barrington High SchoolGrades: 9-12Distance: 5.3 mi
Schools provided by the listing agent
- Elementary: Barbara B Rose Elementary School
- High: Barrington High School
- District: 220
Source: MRED as distributed by MLS GRID. This data may not be complete. We recommend contacting the local school district to confirm school assignments for this home.
Get a cash offer in 3 minutes
Find out how much your home could sell for in as little as 3 minutes with a no-obligation cash offer.
Estimated market value
$1,084,900
Get a cash offer in 3 minutes
Find out how much your home could sell for in as little as 3 minutes with a no-obligation cash offer.
Estimated market value
$1,084,900
- Illinois
- Cook County
- South Barrington
- 60010
- 6 Willow Bay Dr
Nearby cities
Nearby zip codes
Other South Barrington Topics
- Apartments for Rent in 60010
- Houses for Sale in 60010
- Houses for Rent in 60010
- 60010 Real Estate
- South Barrington Condos
- Houses for Sale in South Barrington
- Newest Listings in South Barrington
- South Barrington Home Values
- South Barrington Real Estate Agents
- South Barrington Refinance
- South Barrington Mortgage Rates
