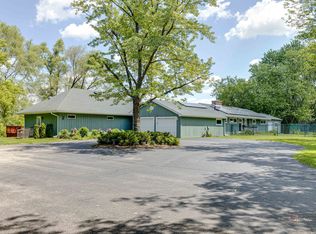
Edgemond Ln is a tried-and-true experience within itself, a mature tree lined street with a harmonious balance of privacy, serenity and sense of community. A sprawling circle drive discretely presents itself off Edgemond Ln while spanning across 5 acres and leading up to what is one of the most brilliant designed all brick ranches in Barrington. From the spacious entry with tray ceilings to the wide hallways, 9' ceilings throughout, open concept and span concrete construction, this design was built to stand the test of time. The gallery off the foyer is coupled with floor to ceiling black windows illuminating the space effortlessly while leading to the exemplary kitchen. The eat-in kitchen showcases 42" white raised panel cabinets, white appliances, and a breakfast bar that overlooks the incredible views through a wall made of glass. The kitchen is also finished with sliding door access to the deck on one side and access to the laundry/ mud room on the opposing side. Running contiguous to the kitchen is a gorgeous dining room capitalizing on the views of the yard while opening to a remarkable family room. An expansive family room finished with a gorgeous fireplace, plenty of space to furnish as desired and sliding door access to a concrete balcony. The opposite side of the home offers 4 generous bedrooms each with new carpet and 3 full bathrooms. 1 of 4 bedrooms is the primary suite with a private balcony overshadowing the yard, incredible fireplace and access to a primary bath. The primary bath offers a Jacuzzi tub, separate shower, double vanities and entry to a spacious walk-in closet. 2 of the 4 bedrooms benefit from a proper Jack and Jill design with separate vanities and water closets and a common area shower. The 4th bedroom is serviced by a full hallway bathroom with a single vanity and shower/tub combination. Full finished walkout lower level with 9' ceilings, media area with 3rd fireplace, oversized billiard room, dining area easily converted into another suite with an attached full bathroom and sauna, and a second galley kitchen with direct entry to an additional suite making a perfect in-law or nanny's quarters. The lower level also offers a tandem garage space 40' deep ideal for storing side-by-sides, golf carts or creating an exceptional workshop. 3-car attached garage! Plenty of land to entertain in privacy! Near Trader Joes, New Lifetime Fitness, Good Shepard hospital, restaurants and so much more.
Closed
$775,000
26348 N Edgemond Ln, Barrington, IL 60010
5beds
3,702sqft
Single Family Residence
Built in 1990
5 Acres Lot
$812,400 Zestimate®
$209/sqft
$5,903 Estimated rent
Home value
$812,400
$731,000 - $902,000
$5,903/mo
Zestimate® history
Owner options
List your home for rent
$5,903/mo
Rent Zestimate®
Find your next renter with Zillow Rental Manager. Plus, with online applications, you can quickly screen prospective tenants – for free.
$5,903/mo
Rent Zestimate®
Refinance and save
$5,844/mo
Est. payment
Refinancing to a lower rate could help reduce your monthly payments and save thousands over the life of the loan.
$5,844/mo
Est. payment
Explore your selling options
Work with a Zillow partner agent
Leverage their expertise and Zillow's premium Showcase listings to get your home seen by more buyers.
Get startedList with your own agent
Get your home in front of millions of buyers by listing it on Zillow.
Learn how to do itSell it yourself
Take full control of how buyers see your home on Zillow by listing For Sale by Owner (FSBO).
List your homeWhat's special
All brick ranchPrivate balconyMature tree lined streetGenerous bedroomsFull hallway bathroomPrimary suiteRemarkable family room
Zillow last checked:
Listing updated:
Listing courtesy of:
Rob Morrison, SFR 847-212-0966,
Coldwell Banker Realty
Bought with:
Rob Morrison, SFR
Coldwell Banker Realty
Source: MRED as distributed by MLS GRID,MLS#: 12366926
Facts & features
Interior
Bedrooms & bathrooms
- Bedrooms: 5
- Bathrooms: 5
- Full bathrooms: 5
Primary bedroom
- Features: Flooring (Carpet), Bathroom (Full, Double Sink, Whirlpool & Sep Shwr)
- Level: Main
- Area: 325 Square Feet
- Dimensions: 25X13
Bedroom 2
- Features: Flooring (Carpet)
- Level: Main
- Area: 192 Square Feet
- Dimensions: 16X12
Bedroom 3
- Features: Flooring (Carpet)
- Level: Main
- Area: 216 Square Feet
- Dimensions: 18X12
Bedroom 4
- Features: Flooring (Carpet)
- Level: Main
- Area: 210 Square Feet
- Dimensions: 15X14
Bedroom 5
- Features: Flooring (Vinyl)
- Level: Basement
- Area: 285 Square Feet
- Dimensions: 19X15
Den
- Features: Flooring (Other)
- Level: Basement
- Area: 221 Square Feet
- Dimensions: 17X13
Dining room
- Features: Flooring (Ceramic Tile)
- Level: Main
- Area: 208 Square Feet
- Dimensions: 16X13
Eating area
- Features: Flooring (Ceramic Tile)
- Level: Basement
- Area: 260 Square Feet
- Dimensions: 20X13
Family room
- Features: Flooring (Ceramic Tile), Window Treatments (Blinds)
- Level: Main
- Area: 396 Square Feet
- Dimensions: 22X18
Foyer
- Features: Flooring (Ceramic Tile)
- Level: Main
- Area: 88 Square Feet
- Dimensions: 11X8
Other
- Features: Flooring (Ceramic Tile)
- Level: Main
- Area: 364 Square Feet
- Dimensions: 52X7
Game room
- Features: Flooring (Carpet)
- Level: Basement
- Area: 594 Square Feet
- Dimensions: 27X22
Kitchen
- Features: Kitchen (Eating Area-Breakfast Bar, Eating Area-Table Space, Island, Pantry-Closet, Breakfast Room, Pantry), Flooring (Ceramic Tile)
- Level: Main
- Area: 336 Square Feet
- Dimensions: 21X16
Kitchen 2nd
- Features: Flooring (Vinyl)
- Level: Basement
- Area: 162 Square Feet
- Dimensions: 27X6
Laundry
- Features: Flooring (Vinyl)
- Level: Main
- Area: 150 Square Feet
- Dimensions: 25X6
Media room
- Features: Flooring (Ceramic Tile)
- Level: Basement
- Area: 420 Square Feet
- Dimensions: 21X20
Mud room
- Features: Flooring (Vinyl)
- Level: Main
- Area: 192 Square Feet
- Dimensions: 24X8
Other
- Features: Flooring (Other)
- Level: Basement
- Area: 473 Square Feet
- Dimensions: 43X11
Heating
- Natural Gas, Forced Air, Sep Heating Systems - 2+, Indv Controls, Zoned
Cooling
- Central Air, Zoned
Appliances
- Included: Range, Microwave, Refrigerator, Washer, Dryer, Cooktop, Oven, Water Softener, Multiple Water Heaters
- Laundry: Main Level, Sink
Features
- Wet Bar, 1st Floor Bedroom, In-Law Floorplan, 1st Floor Full Bath, Built-in Features, Walk-In Closet(s), Separate Dining Room, Pantry, Workshop
- Windows: Screens
- Basement: Finished,Exterior Entry,Egress Window,9 ft + pour,Concrete,Rec/Family Area,Sleeping Area,Storage Space,Daylight,Full,Walk-Out Access
- Number of fireplaces: 3
- Fireplace features: Double Sided, Gas Starter, Family Room, Master Bedroom, Basement
Interior area
- Total structure area: 0
- Total interior livable area: 3,702 sqft
Property
Parking
- Total spaces: 5
- Parking features: Gravel, Circular Driveway, Garage Door Opener, Tandem, Garage, On Site, Garage Owned, Attached
- Attached garage spaces: 5
- Has uncovered spaces: Yes
Accessibility
- Accessibility features: No Disability Access
Features
- Stories: 1
- Patio & porch: Deck
- Exterior features: Lighting
- Fencing: Partial
Lot
- Size: 5 Acres
- Dimensions: 332X599X332X599
- Features: Wooded, Mature Trees, Backs to Trees/Woods
Details
- Additional structures: Second Garage, Storage
- Parcel number: 13234010090000
- Special conditions: None
- Other equipment: Water-Softener Owned, Ceiling Fan(s), Sump Pump
Construction
Type & style
- Home type: SingleFamily
- Architectural style: Ranch
- Property subtype: Single Family Residence
Materials
- Brick
- Foundation: Concrete Perimeter
- Roof: Asphalt
Condition
- New construction: No
- Year built: 1990
Utilities & green energy
- Electric: Service - 400 Amp or Greater
- Sewer: Septic Tank
- Water: Well
Community & neighborhood
Security
- Security features: Carbon Monoxide Detector(s)
Community
- Community features: Street Paved
Location
- Region: Barrington
HOA & financial
HOA
- Services included: None
Other
Other facts
- Listing terms: Conventional
- Ownership: Fee Simple
Price history
| Date | Event | Price |
|---|---|---|
| 6/24/2025 | Sold | $775,000+3.5%$209/sqft |
Source:  MRED as distributed by MLS GRID #12366926 Report a problem MRED as distributed by MLS GRID #12366926 Report a problem | ||
| 6/23/2025 | Pending sale | $749,000$202/sqft |
Source: MRED as distributed by MLS GRID #12366926 Report a problem | ||
| 5/19/2025 | Listed for sale | $749,000$202/sqft |
Source: MRED as distributed by MLS GRID #12366926 Report a problem | ||
Public tax history
Tax history is unavailable.
Neighborhood: 60010
Nearby schools
GreatSchools rating
- 9/10Roslyn Road Elementary SchoolGrades: K-5Distance: 1.5 mi
- 7/10Barrington Middle School StationGrades: 6-8Distance: 2.8 mi
- 10/10Barrington High SchoolGrades: 9-12Distance: 2.2 mi
Schools provided by the listing agent
- Elementary: Roslyn Road Elementary School
- Middle: Barrington Middle School-Station
- High: Barrington High School
- District: 220
Source: MRED as distributed by MLS GRID. This data may not be complete. We recommend contacting the local school district to confirm school assignments for this home.
Get a cash offer in 3 minutes
Find out how much your home could sell for in as little as 3 minutes with a no-obligation cash offer.
Estimated market value
$812,400
Get a cash offer in 3 minutes
Find out how much your home could sell for in as little as 3 minutes with a no-obligation cash offer.
Estimated market value
$812,400
- Illinois
- Lake County
- Lake Barrington
- 60010
- 26348 N Edgemond Ln
Nearby cities
Nearby zip codes
Other Lake Barrington Topics
