With breathtaking panoramic water views unfolding behind the home, this exceptional residence offers a peaceful and luxurious retreat. Featuring 4 bedrooms, 3.1 bathrooms, and a 3-car garage, and a new roof installed in 2026, the stunning two-story home boasts an expansive open-concept floor plan that seamlessly blends spaciousness, comfort, and timeless elegance. Dual staircases connect the grand foyer and the family room/kitchen area to the second level, enhancing both the home's functionality and architectural appeal. Set on over 1.5 acres, the property provides exceptional privacy in a tranquil natural setting while remaining just minutes from shopping and dining at Deer Park Town Center, downtown Barrington, and Lake Zurich. The Barrington Metra station is only seven minutes away, making daily commuting a breeze. Outdoor recreation is just across the pond at Charles E. Brown Park, featuring tennis and pickleball courts, a ballfield, and a playground. Cyclists and nature enthusiasts will also appreciate the easy access to both Cuba Marsh Forest Preserve and Deer Grove Forest Preserve, offering miles of scenic trails for biking, walking, and enjoying the outdoors. Completing this exceptional lifestyle is access to the highly acclaimed Barrington 220 School District, renowned for its outstanding elementary, middle, and high schools, including Barrington High School, a National Blue Ribbon School. Don't miss the opportunity to experience this exceptional home and its remarkable setting. Schedule your showing today.
Active
$1,150,000
20337 N Lea Rd, Deer Park, IL 60010
4beds
3,909sqft
Single Family Residence
Built in 1998
1.53 Acres Lot
$-- Zestimate®
$294/sqft
$-- HOA
What's special
Breathtaking panoramic water viewsExpansive open-concept floor plan
- --
- 912
- views
- 24
- saves
Zillow last checked:
Listing updated:
Listed by:
Miki Yoshida 847-797-0200,
@properties Christie's International Real Estate
Source: MRED as distributed by MLS GRID,MLS#: 12679466
Facts & features
Interior
Bedrooms & bathrooms
- Bedrooms: 4
- Bathrooms: 4
- Full bathrooms: 3
- 1/2 bathrooms: 1
Rooms
- Room types: Office, Other Room
Primary bedroom
- Features: Flooring (Carpet), Bathroom (Full, Double Sink, Tub & Separate Shwr)
- Level: Second
- Area: 300 Square Feet
- Dimensions: 20X15
Bedroom 2
- Features: Flooring (Carpet)
- Level: Second
- Area: 464 Square Feet
- Dimensions: 29X16
Bedroom 3
- Features: Flooring (Carpet)
- Level: Second
- Area: 210 Square Feet
- Dimensions: 15X14
Bedroom 4
- Features: Flooring (Carpet)
- Level: Second
- Area: 196 Square Feet
- Dimensions: 14X14
Dining room
- Features: Flooring (Hardwood)
- Level: Main
- Area: 195 Square Feet
- Dimensions: 15X13
Family room
- Features: Flooring (Hardwood)
- Level: Main
- Area: 456 Square Feet
- Dimensions: 24X19
Kitchen
- Features: Kitchen (Island, Pantry-Closet, Breakfast Room), Flooring (Ceramic Tile)
- Level: Main
- Area: 312 Square Feet
- Dimensions: 24X13
Laundry
- Features: Flooring (Ceramic Tile)
- Level: Main
- Area: 56 Square Feet
- Dimensions: 8X7
Living room
- Features: Flooring (Hardwood)
- Level: Main
- Area: 286 Square Feet
- Dimensions: 22X13
Office
- Features: Flooring (Hardwood)
- Level: Main
- Area: 180 Square Feet
- Dimensions: 15X12
Other
- Features: Flooring (Luxury Vinyl)
- Level: Basement
- Area: 156 Square Feet
- Dimensions: 13X12
Heating
- Natural Gas, Forced Air, Zoned
Cooling
- Central Air, Dual
Appliances
- Included: Gas Water Heater
Features
- Basement: Finished,Full
Interior area
- Total structure area: 5,803
- Total interior livable area: 3,909 sqft
Property
Parking
- Total spaces: 3
- Parking features: Asphalt, Garage Door Opener, Yes, Garage Owned, Attached, Garage
- Attached garage spaces: 3
- Has uncovered spaces: Yes
Accessibility
- Accessibility features: No Disability Access
Features
- Stories: 2
- Has view: Yes
- View description: Back of Property
- Has water view: Yes
- Water view: Back of Property
Lot
- Size: 1.53 Acres
- Dimensions: 371x193x179x174x116x72x11
Details
- Parcel number: 14324011040000
- Special conditions: None
- Other equipment: Water-Softener Owned, TV-Cable, Ceiling Fan(s), Sump Pump
Construction
Type & style
- Home type: SingleFamily
- Property subtype: Single Family Residence
Materials
- Synthetic Stucco, Wood Siding
Condition
- New construction: No
- Year built: 1998
Utilities & green energy
- Electric: 200+ Amp Service
- Sewer: Septic-Mechanical
- Water: Well
Community & HOA
Community
- Features: Park, Tennis Court(s), Lake, Street Lights
- Security: Security System, Closed Circuit Camera(s)
HOA
- Services included: None
Location
- Region: Deer Park
Financial & listing details
- Price per square foot: $294/sqft
- Tax assessed value: $885,548
- Annual tax amount: $19,024
- Date on market: 7/23/2026
- Ownership: Fee Simple
Estimated market value
Not available
Estimated sales range
Not available
Not available
Price history
| Date | Event | Price |
|---|---|---|
| 6/8/2004 | Sold | $700,000+29.9%$179/sqft |
Source: Public Record Report a problem | ||
| 7/14/1998 | Sold | $539,000$138/sqft |
Source: Public Record Report a problem | ||
Public tax history
| Year | Property taxes | Tax assessment |
|---|---|---|
| 2024 | $18,043 -1.9% | $308,170 +4.4% |
| 2023 | $18,386 +10.6% | $295,153 +5.8% |
| 2022 | $16,630 +2.2% | $278,860 +10.7% |
| 2021 | $16,276 +2.4% | $251,957 +2.6% |
| 2020 | $15,892 +2.3% | $245,500 +0.9% |
| 2019 | $15,535 -6.8% | $243,358 -8.5% |
| 2018 | $16,674 | $265,901 |
| 2017 | $16,674 +4.8% | $265,901 +3.3% |
| 2016 | $15,912 -3.2% | $257,481 +5% |
| 2015 | $16,433 -2.4% | $245,243 -0.3% |
| 2014 | $16,841 +4.4% | $245,936 -0.2% |
| 2012 | $16,126 +13.1% | $246,454 -10% |
| 2011 | $14,258 -1.4% | $273,974 +1.3% |
| 2010 | $14,462 +2.9% | $270,373 -17.2% |
| 2009 | $14,058 -7.4% | $326,377 +2.1% |
| 2008 | $15,185 +20.7% | $319,758 +5.9% |
| 2006 | $12,577 -5.5% | $302,010 |
| 2005 | $13,306 +30% | -- |
| 2004 | $10,232 -9.6% | -- |
| 2003 | $11,317 +9.8% | -- |
| 2002 | $10,311 +89.5% | -- |
| 2001 | $5,442 -41.9% | $214,798 +15.9% |
| 2000 | $9,366 | $185,315 |
Find assessor info on the county website
Monthly payment
Est. payment
Payment breakdown
Explore the cost of this home by adjusting the details. Changes won't be saved.Climate risks
Neighborhood: 60010
Nearby schools
Schools provided by the listing agent
- Elementary: Arnett C Lines Elementary School
- Middle: Barrington Middle School-Prairie
- High: Barrington High School
- District: 220
Source: MRED as distributed by MLS GRID. This data may not be complete. We recommend contacting the local school district to confirm school assignments for this home.
Similar homes
- $889,0004 bd3 ba3.4k sqft662 Bent Ridge Ln, Barrington, IL 60010New
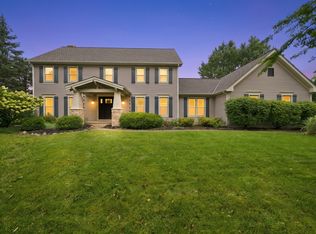 MLS ID #12755261, Young Lee, Real Broker LLC. MRED as distributed by MLS GRID
 - $969,0004 bd4 ba5.2k sqft117 Stone Marsh Ln, North Barrington, IL 60010Active
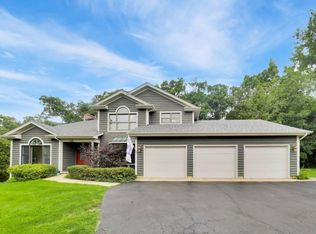 MLS ID #12734457, Christine Frank, Compass. MRED as distributed by MLS GRID
 - $810,0004 bd3 ba3.4k sqft106 Carriage Rd, North Barrington, IL 60010New
 MLS ID #12755975, Lori Rowe, Coldwell Banker Realty. MRED as distributed by MLS GRID
 - $899,9005 bd4 ba4k sqft27517 E Savannah Trl, Lake Barrington, IL 60010Active
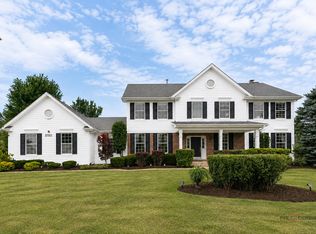 MLS ID #12745521, Kandace Kmet, Weichert REALTORS Signature Professionals. MRED as distributed by MLS GRID
