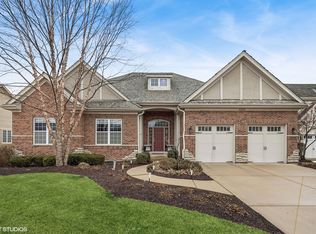
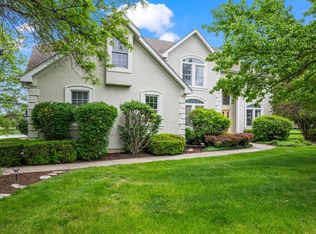
Start your next chapter here! You will be WOWED with this stunning home in the quiet gated neighborhood of Inverness Ridge in Inverness. An entertainer's dream, this spectacular two-story home has approx 5500 sf of overall finished living areas and features 5 bedrooms, 4 full baths and 1 half bath, a 3-car garage, and a fully finished walk-out basement. Hardwood floors throughout most of the first level. Step inside and you're welcomed by a grand two-story foyer with a statement chandelier and an elegant open staircase. The formal living and dining rooms provide the perfect setting for entertaining. The gourmet kitchen is a showstopper, complete with custom cabinetry, quartz countertops and backsplash, a large island, stainless steel appliances, abundant storage and a large eating area with access to the outdoor deck. The kitchen flows seamlessly into the family room, highlighted by a gas fireplace and wall of windows that flood the space with natural light and offer serene backyard views. A private first-floor office and powder room are also on the first floor. Upstairs, retreat to the spacious primary suite featuring a tray ceiling, dual walk-in closets, and an en-suite with double vanities, soaking tub, and walk-in shower. The second bedroom includes its own en-suite bath and walk-in-closet, while two additional bedrooms have their own walk-in-closets and share a full bathroom. Second floor laundry room too. The finished walk-out basement expands your living space with a 5th bedroom and full bathroom, large recreation room with bar area, utility room and ample storage. Enjoy outdoor living all summer long on the custom deck and brick patio, surrounded by a beautiful landscaped yard with great views. Updates include: remodeled kitchen (2026). Fabulous location with walking paths and close to shopping, restaurants, parks, forest preserves, golf courses, transportation and so much more. Barrington schools! Don't miss out!!!
Active
$1,150,000
1113 Ashley Ln, Inverness, IL 60010
5beds
5,568sqft
Single Family Residence
Built in 2008
-- sqft lot
$-- Zestimate®
$207/sqft
$253/mo HOA
What's special
Gas fireplaceFully finished walk-out basementPrivate first-floor officeLarge islandGourmet kitchenAbundant storageSerene backyard views
- --
- 759
- views
- 30
- saves
Zillow last checked:
Listing updated:
Listed by:
Stefanie Ridolfo (630)200-2120,
Real Broker LLC,
Vincent Ridolfo 847-561-1218,
Real Broker LLC
Source: MRED as distributed by MLS GRID,MLS#: 12744512
Facts & features
Interior
Bedrooms & bathrooms
- Bedrooms: 5
- Bathrooms: 5
- Full bathrooms: 4
- 1/2 bathrooms: 1
Rooms
- Room types: Office, Bedroom 5, Recreation Room, Utility Room-Lower Level, Storage, Walk In Closet, Foyer, Den
Primary bedroom
- Features: Flooring (Carpet), Bathroom (Full)
- Level: Second
- Area: 323 Square Feet
- Dimensions: 17X19
Bedroom 2
- Features: Flooring (Carpet)
- Level: Second
- Area: 252 Square Feet
- Dimensions: 14X18
Bedroom 3
- Features: Flooring (Carpet)
- Level: Second
- Area: 195 Square Feet
- Dimensions: 13X15
Bedroom 4
- Features: Flooring (Carpet)
- Level: Second
- Area: 247 Square Feet
- Dimensions: 13X19
Bedroom 5
- Features: Flooring (Carpet)
- Level: Basement
- Area: 165 Square Feet
- Dimensions: 11X15
Bar entertainment
- Level: Basement
- Area: 90 Square Feet
- Dimensions: 10X9
Den
- Level: Basement
- Area: 120 Square Feet
- Dimensions: 12X10
Dining room
- Features: Flooring (Hardwood)
- Level: Main
- Area: 195 Square Feet
- Dimensions: 15X13
Family room
- Features: Flooring (Hardwood)
- Level: Main
- Area: 345 Square Feet
- Dimensions: 23X15
Foyer
- Features: Flooring (Hardwood)
- Level: Main
- Area: 255 Square Feet
- Dimensions: 15X17
Kitchen
- Features: Kitchen (Eating Area-Breakfast Bar, Eating Area-Table Space, Island, Pantry-Closet), Flooring (Hardwood)
- Level: Main
- Area: 399 Square Feet
- Dimensions: 21X19
Laundry
- Features: Flooring (Ceramic Tile)
- Level: Second
- Area: 90 Square Feet
- Dimensions: 9X10
Living room
- Features: Flooring (Hardwood)
- Level: Main
- Area: 221 Square Feet
- Dimensions: 13X17
Office
- Features: Flooring (Carpet)
- Level: Main
- Area: 132 Square Feet
- Dimensions: 11X12
Recreation room
- Features: Flooring (Carpet)
- Level: Basement
- Area: 1554 Square Feet
- Dimensions: 42X37
Storage
- Level: Basement
- Area: 180 Square Feet
- Dimensions: 12X15
Other
- Level: Basement
- Area: 63 Square Feet
- Dimensions: 7X9
Walk in closet
- Level: Second
- Area: 60 Square Feet
- Dimensions: 12X5
Heating
- Natural Gas, Forced Air
Appliances
- Included: Double Oven, Range, Microwave, Dishwasher, Refrigerator, Disposal, Stainless Steel Appliance(s), Cooktop, Range Hood, Water Softener Owned, Gas Cooktop, Humidifier
- Laundry: Upper Level, Gas Dryer Hookup, Electric Dryer Hookup, Sink
Features
- Walk-In Closet(s)
- Flooring: Hardwood
- Basement: Finished,Full,Walk-Out Access
- Attic: Unfinished
- Number of fireplaces: 1
- Fireplace features: Attached Fireplace Doors/Screen, Gas Log, Gas Starter, Family Room
Interior area
- Total structure area: 5,568
- Total interior livable area: 5,568 sqft
Property
Parking
- Total spaces: 3
- Parking features: Concrete, Garage Door Opener, Heated Garage, Garage, Yes, Garage Owned, Attached
- Attached garage spaces: 3
- Has uncovered spaces: Yes
Accessibility
- Accessibility features: No Disability Access
Features
- Stories: 2
- Patio & porch: Deck, Patio
Details
- Parcel number: 01241000691052
- Special conditions: None
- Other equipment: Water-Softener Owned, Central Vacuum, TV-Cable, Backup Sump Pump;
Construction
Type & style
- Home type: Condo
- Architectural style: Other
- Property subtype: Single Family Residence
Materials
- Other
- Foundation: Concrete Perimeter
- Roof: Shake
Condition
- New construction: No
- Year built: 2008
Utilities & green energy
- Sewer: Other
- Water: Shared Well
Community & HOA
Community
- Features: Gated, Street Lights, Street Paved
- Security: Security System, Fire Sprinkler System, Carbon Monoxide Detector(s)
- Subdivision: Creekside At Inverness Ridge
HOA
- Has HOA: Yes
- Services included: Lawn Care, Snow Removal
- HOA fee: $253 monthly
Location
- Region: Inverness
Financial & listing details
- Price per square foot: $207/sqft
- Tax assessed value: $748,360
- Annual tax amount: $16,253
- Date on market: 8/27/2026
- Ownership: Condo
Estimated market value
Not available
Estimated sales range
Not available
Not available
Price history
| Date | Event | Price |
|---|---|---|
| 8/27/2026 | Listing removed | $1,200,000$216/sqft |
Source: MRED as distributed by MLS GRID #12718349 Report a problem | ||
| 7/29/2026 | Listed for sale | $1,200,000$216/sqft |
Source:  MRED as distributed by MLS GRID #12718349 Report a problem MRED as distributed by MLS GRID #12718349 Report a problem | ||
| 7/29/2026 | Listing removed | $1,200,000$216/sqft |
Source: MRED as distributed by MLS GRID #12684214 Report a problem | ||
| 7/17/2026 | Contingent | $1,200,000$216/sqft |
Source: MRED as distributed by MLS GRID #12684214 Report a problem | ||
| 7/11/2026 | Listed for sale | $1,200,000+57.8%$216/sqft |
Source: MRED as distributed by MLS GRID #12684214 Report a problem | ||
| 2/28/2008 | Sold | $760,500$137/sqft |
Source: Public Record Report a problem | ||
Public tax history
| Year | Property taxes | Tax assessment |
|---|---|---|
| 2024 | $16,253 +4.5% | $74,836 +0% |
| 2023 | $15,554 +1.9% | $74,834 |
| 2022 | $15,263 +0.6% | $74,834 +13% |
| 2021 | $15,175 +3% | $66,250 |
| 2020 | $14,739 +2.3% | $66,250 -10% |
| 2019 | $14,413 +9.9% | $73,618 +12.4% |
| 2018 | $13,113 +2.8% | $65,468 |
| 2017 | $12,754 +4.3% | $65,468 |
| 2016 | $12,224 +5.9% | $65,468 +13.4% |
| 2015 | $11,538 | $57,717 |
Find assessor info on the county website
Monthly payment
Est. payment
Payment breakdown
Explore the cost of this home by adjusting the details. Changes won't be saved.Climate risks
Neighborhood: 60010
Nearby schools
Schools provided by the listing agent
- Elementary: Grove Avenue Elementary School
- Middle: Barrington Middle School - Stati
- High: Barrington High School
- District: 220
Source: MRED as distributed by MLS GRID. This data may not be complete. We recommend contacting the local school district to confirm school assignments for this home.
Similar homes
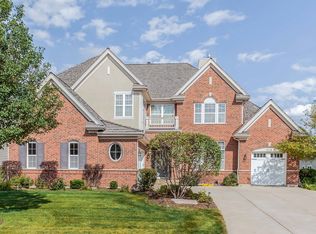
- $1,175,0006 bd7 ba5.7k sqft6564 Beech Ln, Libertyville, IL 60048Re-activated
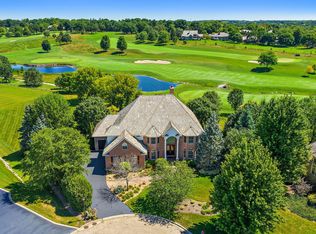 MLS ID #12749237, Beth Armstrong, CSC, Berkshire Hathaway HomeServices Starck Real Estate. MRED as distributed by MLS GRID
 - $1,345,0004 bd5 ba4.1k sqft112 Brinker Rd, Barrington Hills, IL 60010Active
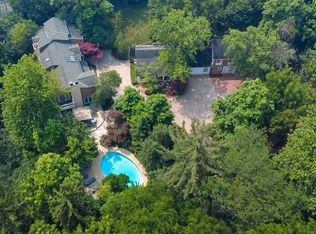 MLS ID #12702832, Andrew Shevelev, American Real Estate Services. MRED as distributed by MLS GRID
 - $1,100,0004 bd4 ba3.9k sqft20337 N Lea Rd, Deer Park, IL 60010Price Change
 MLS ID #12679466, Miki Yoshida, @properties Christie's International Real Estate. MRED as distributed by MLS GRID
 - $1,229,9007 bd5 ba4.2k sqft201 Rue Touraine, Deer Park, IL 60010Active
 MLS ID #12750068, Jerry Morales, Golden City Realty, Inc.. MRED as distributed by MLS GRID
