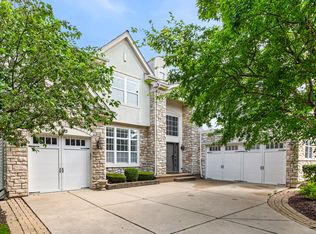
This beautifully customized home is set on one of the largest lots in a gated, maintenance-free Barrington community and offers over 5,000 sq. ft. of living space with a finished walk-out basement that backs to open space. An oversized concrete driveway provides ample parking and leads to a 3-car garage with an EV outlet, while the backyard features a Trex composite deck and curved paver patio ideal for entertaining. Inside, the home showcases extensive millwork, including crown molding and wainscoting, a family room with a coffered ceiling and a stone fireplace, and a gourmet kitchen equipped with a 36" commercial-style gas cooktop and vent hood, custom cabinetry, travertine backsplash, oversized island, and a reverse osmosis system. The master retreat includes a tray ceiling, his-and-her closets, and a spa-like bath with an oversized soaking tub and separate shower, while three additional bedrooms each feature attached baths and crown molding. The finished basement expands the living space with a large recreation room, exercise room, bedroom, and full bath, along with a water softener and village-supplied public water and sewer. Located in the award-winning Barrington School District, this home combines luxury, comfort, and convenience in a highly desirable location.
Closed
Zillow last checked:
Listing updated:
Bought with:
Jane Lee
RE/MAX Top Performers
Source: MRED as distributed by MLS GRID,MLS#: 12512122
Price history
| Date | Event | Price |
|---|---|---|
| 3/6/2026 | Sold | $900,000-3.2%$236/sqft |
Source:  MRED as distributed by MLS GRID #12512122 Report a problem MRED as distributed by MLS GRID #12512122 Report a problem | ||
| 2/9/2026 | Contingent | $929,900$244/sqft |
Source: MRED as distributed by MLS GRID #12512122 Report a problem | ||
| 2/6/2026 | Price change | $929,900-2.1%$244/sqft |
Source: MRED as distributed by MLS GRID #12512122 Report a problem | ||
| 1/14/2026 | Listed for sale | $949,900$249/sqft |
Source: MRED as distributed by MLS GRID #12512122 Report a problem | ||
| 1/10/2026 | Contingent | $949,900$249/sqft |
Source: MRED as distributed by MLS GRID #12512122 Report a problem | ||
| 12/31/2025 | Listed for sale | $949,900$249/sqft |
Source: MRED as distributed by MLS GRID #12512122 Report a problem | ||
| 12/26/2025 | Contingent | $949,900$249/sqft |
Source: MRED as distributed by MLS GRID #12512122 Report a problem | ||
| 11/6/2025 | Listed for sale | $949,900-3.6%$249/sqft |
Source: MRED as distributed by MLS GRID #12512122 Report a problem | ||
| 10/31/2025 | Listing removed | $985,000$258/sqft |
Source: MRED as distributed by MLS GRID #12465711 Report a problem | ||
| 10/10/2025 | Price change | $985,000-1.5%$258/sqft |
Source: MRED as distributed by MLS GRID #12465711 Report a problem | ||
| 9/12/2025 | Listed for sale | $999,990+29.9%$262/sqft |
Source: MRED as distributed by MLS GRID #12465711 Report a problem | ||
| 11/18/2020 | Listing removed | $4,300$1/sqft |
Source: Charles Rutenberg Realty of IL #10930713 Report a problem | ||
| 11/12/2020 | Listed for rent | $4,300$1/sqft |
Source: Charles Rutenberg Realty of IL #10930713 Report a problem | ||
| 11/11/2020 | Listing removed | $769,900$202/sqft |
Source: Charles Rutenberg Realty of IL #10824444 Report a problem | ||
| 9/18/2020 | Price change | $769,900-1.9%$202/sqft |
Source: Charles Rutenberg Realty of IL #10824444 Report a problem | ||
| 9/1/2020 | Price change | $785,000-1.9%$206/sqft |
Source: Charles Rutenberg Realty of IL #10824444 Report a problem | ||
| 8/20/2020 | Listed for sale | $799,900+6.7%$210/sqft |
Source: Charles Rutenberg Realty of IL #10824444 Report a problem | ||
| 6/7/2017 | Sold | $750,000$196/sqft |
Source: MRED as distributed by MLS GRID #09559860 Report a problem | ||
Get a cash offer in 3 minutes
Find out how much your home could sell for in as little as 3 minutes with a no-obligation cash offer.
Estimated market value
$929,400
