NESTLED WITHIN THE PRESTIGIOUS WOODS OF SOUTH BARRINGTON, THIS EXCEPTIONAL ESTATE HOME COMBINES LUXURY, COMFORT, AND TIMELESS ELEGANCE. FRESHLY PAINTED AND METICULOUSLY MAINTAINED, THIS IMPRESSIVE RESIDENCE OFFERS 5,000 SQUARE FEET OF LIVING SPACE ON A BEAUTIFULLY LANDSCAPED 0.81-ACRE LOT. A GRAND TWO-STORY FOYER WELCOMES YOU INTO THE OPEN-CONCEPT FLOOR PLAN FEATURING RICH HARDWOOD FLOORING THROUGHOUT, SOARING CEILINGS, AND A STUNNING BRICK FIREPLACE THAT SERVES AS THE CENTERPIECE OF THE MAIN LIVING AREA. THE BEAUTIFULLY UPDATED GOURMET KITCHEN IS DESIGNED FOR BOTH ENTERTAINING AND EVERYDAY LIVING, SHOWCASING NEW GE MONOGRAM STAINLESS STEEL APPLIANCES, CUSTOM WHITE CABINETRY, QUARTZ COUNTERTOPS AND BACKSPLASH, A LARGE CENTER ISLAND, AND A SPACIOUS BREAKFAST AREA. THE MAIN LEVEL ALSO FEATURES A BRIGHT SUNROOM OVERLOOKING THE BACKYARD, A PRIVATE HOME OFFICE WITH CUSTOM BUILT-IN SHELVING, AND A CONVENIENT IN-LAW SUITE. RETREAT TO THE LUXURIOUS PRIMARY SUITE OFFERING ELEGANT COFFERED CEILINGS, A PRIVATE SITTING ROOM, AND A SPA-INSPIRED BATH WITH DOUBLE VANITIES, JACUZZI TUB, SEPARATE SHOWER, ITS OWN DEDICATED LAUNDRY ROOM, AND MULTIPLE WALK-IN CLOSETS. UPSTAIRS, YOU'LL FIND THREE ADDITIONAL BEDROOMS INCLUDING A SECONDARY SUITE AND TWO JACK-AND-JILL BEDROOM ARRANGEMENTS, PROVIDING COMFORT AND PRIVACY FOR FAMILY AND GUESTS ALIKE. THE FULLY FINISHED BASEMENT IS AN ENTERTAINER'S DREAM, COMPLETE WITH A FULL KITCHEN, WET BAR WITH WINE REFRIGERATOR, STONE FIREPLACE, MOVIE THEATER, AND EXPANSIVE RECREATION SPACE. OUTDOOR LIVING IS EQUALLY IMPRESSIVE WITH A LARGE BRAND NEW (2025) STONE PATIO, BUILT-IN FIRE PIT, AND AN OVERSIZED GAZEBO FEATURING LED LIGHTING-PERFECT FOR ENTERTAINING YEAR-ROUND. DUAL HVAC SYSTEMS PROVIDE ENHANCED COMFORT AND EFFICIENCY THROUGHOUT THE HOME. RECENT IMPROVEMENTS INCLUDE NEW REFERIGERATOR & STOVE, HARDWOOD FLOORING , ALL UPDATED WASHROOM SHOWERS , FINISHED BASEMENT , UNDERGROUND SPRINKLER SYSTEM , REPLACEMENT GARAGE DOOR, AND UPDATED CUSTOM WINDOW TREATMENTS THROUGHOUT. THIS REMARKABLE ESTATE OFFERS LUXURY LIVING IN ONE OF SOUTH BARRINGTON'S MOST SOUGHT-AFTER COMMUNITIES.
Active
Price cut: $76K (7/29)
$1,599,000
23 Wood Oaks Dr, South Barrington, IL 60010
5beds
4,958sqft
Single Family Residence
Built in 2008
0.81 Acres Lot
$1,540,800 Zestimate®
$323/sqft
$124/mo HOA
What's special
- 41 days |
- 1,560 |
- 41 |
Zillow last checked:
Listing updated:
Listed by:
Pankaj Patel 847-995-0007,
Provident Realty, Inc.,
Paresh Shah, ABR 847-363-8854,
Provident Realty, Inc.
Source: MRED as distributed by MLS GRID,MLS#: 12668659
Facts & features
Interior
Bedrooms & bathrooms
- Bedrooms: 5
- Bathrooms: 6
- Full bathrooms: 5
- 1/2 bathrooms: 1
Rooms
- Room types: Bedroom 5, Breakfast Room, Foyer, Great Room, Office, Recreation Room, Study, Storage, Sun Room, Theatre Room, Utility Room-Lower Level, Utility Room-1st Floor
Primary bedroom
- Features: Flooring (Hardwood), Window Treatments (Blinds), Bathroom (Full)
- Level: Second
- Area: 300 Square Feet
- Dimensions: 20X15
Bedroom 2
- Features: Flooring (Hardwood), Window Treatments (Blinds)
- Level: Second
- Area: 224 Square Feet
- Dimensions: 16X14
Bedroom 3
- Features: Flooring (Hardwood), Window Treatments (Blinds)
- Level: Second
- Area: 195 Square Feet
- Dimensions: 15X13
Bedroom 4
- Features: Flooring (Hardwood), Window Treatments (Blinds)
- Level: Second
- Area: 156 Square Feet
- Dimensions: 13X12
Bedroom 5
- Features: Flooring (Hardwood), Window Treatments (Blinds, Window Treatments)
- Level: Main
- Area: 196 Square Feet
- Dimensions: 14X14
Breakfast room
- Features: Flooring (Hardwood)
- Level: Main
- Area: 190 Square Feet
- Dimensions: 19X10
Dining room
- Features: Flooring (Hardwood), Window Treatments (Blinds, Window Treatments)
- Level: Main
- Area: 252 Square Feet
- Dimensions: 18X14
Family room
- Features: Flooring (Hardwood), Window Treatments (Blinds, Window Treatments)
- Level: Main
- Area: 420 Square Feet
- Dimensions: 21X20
Great room
- Features: Flooring (Ceramic Tile)
- Level: Basement
- Area: 700 Square Feet
- Dimensions: 35X20
Kitchen
- Features: Kitchen (Eating Area-Table Space, Island, Pantry-Closet, Granite Counters, Updated Kitchen), Flooring (Hardwood), Window Treatments (Blinds, Window Treatments)
- Level: Main
- Area: 252 Square Feet
- Dimensions: 18X14
Laundry
- Features: Flooring (Ceramic Tile)
- Level: Second
- Area: 66 Square Feet
- Dimensions: 11X06
Living room
- Features: Flooring (Hardwood), Window Treatments (Blinds, Window Treatments)
- Level: Main
- Area: 288 Square Feet
- Dimensions: 18X16
Office
- Features: Flooring (Hardwood), Window Treatments (Blinds, Window Treatments)
- Level: Main
- Area: 130 Square Feet
- Dimensions: 13X10
Recreation room
- Features: Flooring (Ceramic Tile)
- Level: Basement
- Area: 875 Square Feet
- Dimensions: 35X25
Storage
- Features: Flooring (Ceramic Tile)
- Level: Basement
- Area: 120 Square Feet
- Dimensions: 15X08
Study
- Features: Flooring (Hardwood), Window Treatments (Blinds, Window Treatments)
- Level: Main
- Area: 140 Square Feet
- Dimensions: 14X10
Sun room
- Features: Flooring (Hardwood), Window Treatments (Blinds)
- Level: Main
- Area: 190 Square Feet
- Dimensions: 19X10
Other
- Features: Flooring (Carpet)
- Level: Basement
- Area: 273 Square Feet
- Dimensions: 21X13
Other
- Features: Flooring (Ceramic Tile)
- Level: Basement
- Area: 168 Square Feet
- Dimensions: 14X12
Heating
- Natural Gas, Forced Air, Zoned
Cooling
- Central Air, Zoned
Appliances
- Included: Range, Microwave, Dishwasher, Refrigerator, High End Refrigerator, Freezer, Washer, Dryer, Disposal, Stainless Steel Appliance(s), Water Purifier, Water Softener Owned, Humidifier
- Laundry: Upper Level, Gas Dryer Hookup, In Bathroom, Multiple Locations
Features
- Vaulted Ceiling(s), Dry Bar, 1st Floor Bedroom, In-Law Floorplan, 1st Floor Full Bath, Built-in Features, Walk-In Closet(s), Granite Counters, Pantry
- Flooring: Hardwood
- Doors: French Doors
- Windows: Blinds, Double Pane Windows
- Basement: Finished,Full
- Attic: Full,Unfinished
- Number of fireplaces: 2
- Fireplace features: Gas Log, Family Room, Basement
Interior area
- Total structure area: 6,888
- Total interior livable area: 4,958 sqft
- Finished area below ground: 1,543
Video & virtual tour
Property
Parking
- Total spaces: 4.5
- Parking features: Asphalt, Garage Door Opener, Yes, Garage Owned, Attached, Garage
- Attached garage spaces: 4.5
- Has uncovered spaces: Yes
Accessibility
- Accessibility features: No Disability Access
Features
- Stories: 2
- Exterior features: Fire Pit, Lighting
Lot
- Size: 0.81 Acres
- Features: Landscaped
Details
- Additional structures: Gazebo
- Parcel number: 01284180030000
- Special conditions: None
- Other equipment: Intercom, Water-Softener Owned, Ceiling Fan(s), Sprinkler-Lawn
Construction
Type & style
- Home type: SingleFamily
- Architectural style: Contemporary,Modern
- Property subtype: Single Family Residence
Materials
- Synthetic Stucco
- Foundation: Concrete Perimeter
- Roof: Asphalt
Condition
- New construction: No
- Year built: 2008
Utilities & green energy
- Electric: Circuit Breakers, 200+ Amp Service
- Sewer: Public Sewer
- Water: Public
Community & HOA
Community
- Features: Curbs, Sidewalks, Street Paved
- Security: Carbon Monoxide Detector(s)
- Subdivision: The Woods Of South Barrington
HOA
- Has HOA: Yes
- Services included: Other
- HOA fee: $124 monthly
Location
- Region: South Barrington
Financial & listing details
- Price per square foot: $323/sqft
- Tax assessed value: $933,450
- Annual tax amount: $23,457
- Date on market: 7/16/2026
- Ownership: Fee Simple w/ HO Assn.
Estimated market value
$1,540,800
$1.46M - $1.62M
$7,499/mo
Price history
| Date | Event | Price |
|---|---|---|
| 7/29/2026 | Price change | $1,599,000-4.5%$323/sqft |
Source:  MRED as distributed by MLS GRID #12668659 Report a problem MRED as distributed by MLS GRID #12668659 Report a problem | ||
| 7/16/2026 | Listed for sale | $1,675,000+30.1%$338/sqft |
Source: MRED as distributed by MLS GRID #12668659 Report a problem | ||
| 8/7/2023 | Sold | $1,287,500$260/sqft |
Source: Public Record Report a problem | ||
| 5/31/2023 | Sold | $1,287,500-4.6%$260/sqft |
Source: MRED as distributed by MLS GRID #11753535 Report a problem | ||
| 4/17/2023 | Contingent | $1,350,000$272/sqft |
Source: MRED as distributed by MLS GRID #11753535 Report a problem | ||
| 4/6/2023 | Listed for sale | $1,350,000$272/sqft |
Source: MRED as distributed by MLS GRID #11753535 Report a problem | ||
| 4/6/2023 | Listing removed | -- |
Source: MRED as distributed by MLS GRID #11629451 Report a problem | ||
| 3/13/2023 | Contingent | $1,350,000$272/sqft |
Source: MRED as distributed by MLS GRID #11629451 Report a problem | ||
| 11/4/2022 | Price change | $1,350,000-3.6%$272/sqft |
Source: MRED as distributed by MLS GRID #11629451 Report a problem | ||
| 10/7/2022 | Listed for sale | $1,400,000+56.1%$282/sqft |
Source: MRED as distributed by MLS GRID #11629451 Report a problem | ||
| 4/29/2016 | Listing removed | $897,000+15%$181/sqft |
Source: Exit Realty Redefined #08934484 Report a problem | ||
| 4/28/2016 | Sold | $780,000-13%$157/sqft |
Source: MRED as distributed by MLS GRID #08934484 Report a problem | ||
| 10/31/2015 | Pending sale | $897,000$181/sqft |
Source: Exit Realty Redefined #08934484 Report a problem | ||
| 5/27/2015 | Listed for sale | $897,000$181/sqft |
Source: Exit Realty Redefined #08934484 Report a problem | ||
Public tax history
| Year | Property taxes | Tax assessment |
|---|---|---|
| 2024 | $24,029 +2.4% | $93,345 |
| 2023 | $23,457 +2.5% | $93,345 |
| 2022 | $22,878 +0.2% | $93,345 +11.7% |
| 2021 | $22,834 +1.8% | $83,565 |
| 2020 | $22,441 +1.8% | $83,565 -10% |
| 2019 | $22,042 -10.2% | $92,851 -7.1% |
| 2018 | $24,546 +2% | $99,900 |
| 2017 | $24,075 +9.1% | $99,900 |
| 2016 | $22,062 -1.6% | $99,900 +4.9% |
| 2015 | $22,421 -0.2% | $95,249 |
| 2014 | $22,465 +4.6% | $95,249 |
| 2013 | $21,481 -2.4% | $95,249 -6.3% |
| 2012 | $22,002 +6.8% | $101,673 |
| 2011 | $20,601 +2.5% | $101,673 |
| 2010 | $20,107 -16.4% | $101,673 -20.6% |
| 2009 | $24,058 +11.1% | $128,016 -4% |
| 2008 | $21,663 | $133,350 |
Find assessor info on the county website
Monthly payment
Est. payment
Payment breakdown
Explore the cost of this home by adjusting the details. Changes won't be saved.Climate risks
Neighborhood: 60010
Nearby schools
GreatSchools rating
- 9/10Barbara B Rose Elementary SchoolGrades: K-5Distance: 0.8 mi
- 8/10Barrington Middle School- Prairie CampusGrades: 6-8Distance: 4.4 mi
- 10/10Barrington High SchoolGrades: 9-12Distance: 5.3 mi
Schools provided by the listing agent
- Elementary: Barbara B Rose Elementary School
- Middle: Barrington Middle School Prairie
- High: Barrington High School
- District: 220
Source: MRED as distributed by MLS GRID. This data may not be complete. We recommend contacting the local school district to confirm school assignments for this home.
- $1,577,5006 bd6 ba4.5k sqft25 Wood Oaks Dr, South Barrington, IL 60010Off Market

- $1,596,0005 bd6 ba5k sqft21 Wood Oaks Dr, South Barrington, IL 60010Off Market

- $16037.29 acresWood Oaks Dr, South Barrington, IL 60010Off Market
- $1,502,7004 bd3 ba4.9k sqft22 Wood Oaks Dr, South Barrington, IL 60010Off Market
- $1,380,0005 bd6 ba8.3k sqft24 Wood Oaks Dr, South Barrington, IL 60010Sold
- $1,536,6004 bd4 ba4.9k sqft27 Wood Oaks Dr, South Barrington, IL 60010Off Market
- $1,804,4004 bd5 ba5.7k sqft20 Wood Oaks Dr, South Barrington, IL 60010Off Market
- $1,700,5005 bd6 ba5.3k sqft28 Wood Oaks Dr, South Barrington, IL 60010Off Market
A local agent can set up tours, give advice and negotiate with sellers.
A local lender can help you make sure your offer is ready when you are.
Similar homes
- $1,100,0005 bd4 ba3.9k sqft15 Glacier Cir, South Barrington, IL 60010New
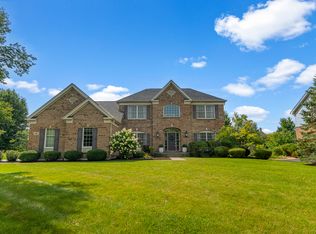 MLS ID #12730725, Michael Savegnago, Legacy Properties, A Sarah Leonard Company. MRED as distributed by MLS GRID
 - $825,0005 bd5 ba5.2k sqft26 Brandywine Rd, South Barrington, IL 60010New
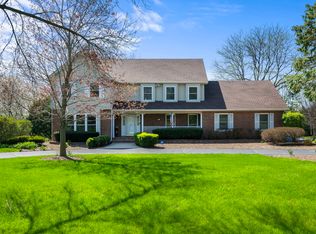 MLS ID #12743081, Matthew Messel, Compass. MRED as distributed by MLS GRID
 - $1,495,0005 bd6 ba4.4k sqft8 Lakeside Dr, South Barrington, IL 60010Active
 MLS ID #12706322, Rakesh Thakkar, Sohum Realty, Inc.. MRED as distributed by MLS GRID
 - $1,200,0005 bd5 ba5.2k sqft29 Glacier Cir, South Barrington, IL 60010Active
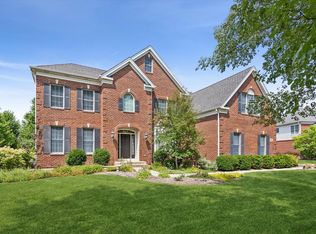 MLS ID #12706469, Dean Tubekis, Coldwell Banker Realty. MRED as distributed by MLS GRID
 - $1,525,0004 bd4 ba3.8k sqft4 Windsor Ct, South Barrington, IL 60010ActiveMLS ID #12061095, Kevin Rojek, Kevin Rojek. MRED as distributed by MLS GRID
- $1,695,0004 bd6 ba6.7k sqft1500 Macalpin Cir, Barrington, IL 60010ActiveMLS ID #12720318, John Morrison, SFR, @properties Christie's International Real Estate. MRED as distributed by MLS GRID
- $1,360,0004 bd5 ba4.1k sqft112 Brinker Rd, Barrington Hills, IL 60010ActiveMLS ID #12702832, Andrew Shevelev, American Real Estate Services. MRED as distributed by MLS GRID
- $1,625,0005 bd4 ba4.1k sqft135 W Lake St, Barrington, IL 60010ActiveMLS ID #12716521, Allyson Campbell, Compass. MRED as distributed by MLS GRID
- $1,695,0005 bd7 ba6.5k sqft1673 Balmoral Ln, Inverness, IL 60067ActiveMLS ID #12738656, Chris Jacobs, Century 21 Circle. MRED as distributed by MLS GRID
- $999,5002 bd4 ba2.5k sqft4 Chaco Ct, Barrington, IL 60010ActiveMLS ID #12736043, Dean Tubekis, Coldwell Banker Realty. MRED as distributed by MLS GRID
- $1,575,0004 bd5 ba5.3k sqft5 Hillburn Ct, North Barrington, IL 60010ActiveMLS ID #12716223, Judy Ann Bruce, Compass. MRED as distributed by MLS GRID
- $875,0003 bd3 ba3.8k sqft13 Chipping Campden Dr, South Barrington, IL 60010ActiveMLS ID #12738452, Dan Zietara, Hometown Real Estate Group LLC. MRED as distributed by MLS GRID
- $1,100,0004 bd4 ba3.9k sqft505 Rue Royale, Deer Park, IL 60010NewMLS ID #12739525, Marzena Castillo, Baird & Warner Fox Valley - Geneva. MRED as distributed by MLS GRID
- $1,175,0005 bd4 ba4.3k sqft145 Clover Hill Ln, North Barrington, IL 60010NewMLS ID #12688883, Lori Rowe, Coldwell Banker Realty. MRED as distributed by MLS GRID
- $1,900,0006 bd7 ba6.9k sqft419 Caesar Dr, Barrington Hills, IL 60010ActiveMLS ID #12691919, Tim Austen, Coldwell Banker Realty. MRED as distributed by MLS GRID
- $934,9004 bd5 ba4.5k sqft520 W Merri Oaks Rd, Barrington, IL 60010Price ChangeMLS ID #12708448, Anthony Christofalos, Anthony Christofalos. MRED as distributed by MLS GRID
- $1,400,0005 bd5 ba4.9k sqft1986 Camphill Cir, Inverness, IL 60067ActiveMLS ID #12725297, Holly Cooper-Belconis, Keller Williams Success Realty. MRED as distributed by MLS GRID
- $1,300,0004 bd4 ba4.7k sqft24710 W Cuba Rd, Deer Park, IL 60010ActiveMLS ID #12722667, Daniel Suwinski, Baird & Warner. MRED as distributed by MLS GRID
- $1,050,0004 bd4 ba4.4k sqft62 Dundee Ln, Barrington Hills, IL 60010ActiveMLS ID #12715367, John Morrison, SFR, @properties Christie's International Real Estate. MRED as distributed by MLS GRID
- $1,425,0004 bd6 ba6.6k sqft18 S Wynstone Dr, North Barrington, IL 60010ActiveMLS ID #12688320, Connie Antoniou, CIPS,CRS,GREEN,GRI,SFR, Jameson Sotheby's International Realty. MRED as distributed by MLS GRID
