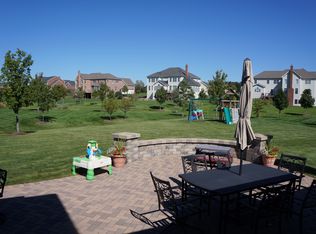
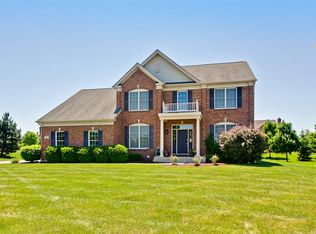
Welcome to 29 Glacier Circle, a beautifully appointed residence nestled in one of South Barrington's most desirable communities. This impressive home offers over 3,600 square feet of thoughtfully designed living space featuring 5 bedrooms, 4.1 bathrooms, and a highly functional floor plan ideal for both everyday living and entertaining. Soaring ceilings, rich architectural details, abundant natural light, and quality craftsmanship create an elegant yet comfortable atmosphere throughout. The spacious kitchen opens to inviting gathering areas, while formal living and dining spaces provide the perfect setting for special occasions. The expansive primary suite offers a private retreat complete with a luxurious bath and generous closet space. A finished lower level provides additional living and recreational space, along with ample storage. The 3-car garage and beautifully landscaped grounds further enhance the property's appeal. Situated on a premium homesite in the Barrington School District, this home offers convenient access to shopping, dining, parks, walking trails, and major commuter routes. A rare opportunity to own a spacious luxury home in an exceptional South Barrington location.
Price change
$1,200,000
29 Glacier Cir, South Barrington, IL 60010
5beds
5,202sqft
:
Get pre-qualified$8,503/mo
Single Family Residence
Built in 2008
0.44 Acres Lot
$-- Zestimate®
$231/sqft
$124/mo HOA
What's special
Beautifully landscaped groundsSoaring ceilingsRich architectural detailsAbundant natural lightExpansive primary suitePrivate retreatSpacious kitchen
- --
- on Zillow |
- 1,341
- views |
- 43
- saves |
Likely to sell faster than
Zillow last checked:
Listing updated:
Listed by:
Dean Tubekis 847-541-5000,
Coldwell Banker Realty
Source: MRED as distributed by MLS GRID,MLS#: 12706469
Facts & features
Interior
Bedrooms & bathrooms
- Bedrooms: 5
- Bathrooms: 5
- Full bathrooms: 4
- 1/2 bathrooms: 1
Rooms
- Room types: Storage, Utility Room-Lower Level, Bedroom 5, Breakfast Room, Office, Recreation Room, Foyer
Primary bedroom
- Features: Flooring (Carpet), Bathroom (Full)
- Level: Second
- Area: 247 Square Feet
- Dimensions: 13X19
Bedroom 2
- Features: Flooring (Carpet)
- Level: Second
- Area: 156 Square Feet
- Dimensions: 12X13
Bedroom 3
- Features: Flooring (Carpet)
- Level: Second
- Area: 392 Square Feet
- Dimensions: 14X28
Bedroom 4
- Features: Flooring (Carpet)
- Level: Second
- Area: 154 Square Feet
- Dimensions: 11X14
Bedroom 5
- Features: Flooring (Carpet)
- Level: Second
- Area: 132 Square Feet
- Dimensions: 12X11
Breakfast room
- Features: Flooring (Hardwood)
- Level: Main
- Area: 176 Square Feet
- Dimensions: 11X16
Dining room
- Features: Flooring (Carpet)
- Level: Main
- Area: 216 Square Feet
- Dimensions: 12X18
Family room
- Features: Flooring (Carpet)
- Level: Main
- Area: 345 Square Feet
- Dimensions: 15X23
Foyer
- Features: Flooring (Hardwood)
- Level: Main
- Area: 216 Square Feet
- Dimensions: 12X18
Kitchen
- Features: Kitchen (Pantry-Walk-in), Flooring (Hardwood)
- Level: Main
- Area: 182 Square Feet
- Dimensions: 14X13
Laundry
- Features: Flooring (Vinyl)
- Level: Main
- Area: 77 Square Feet
- Dimensions: 7X11
Living room
- Features: Flooring (Carpet)
- Level: Main
- Area: 221 Square Feet
- Dimensions: 13X17
Office
- Features: Flooring (Carpet)
- Level: Main
- Area: 156 Square Feet
- Dimensions: 12X13
Recreation room
- Features: Flooring (Carpet)
- Level: Basement
- Area: 1628 Square Feet
- Dimensions: 37X44
Storage
- Features: Flooring (Other)
- Level: Basement
- Area: 20 Square Feet
- Dimensions: 4X5
Other
- Features: Flooring (Other)
- Level: Basement
- Area: 286 Square Feet
- Dimensions: 22X13
Heating
- Natural Gas
Cooling
- Central Air
Appliances
- Included: Double Oven, Dishwasher, Refrigerator, Washer, Dryer
Features
- Walk-In Closet(s), Pantry
- Flooring: Hardwood
- Basement: Partially Finished,Full
- Number of fireplaces: 1
- Fireplace features: Gas Starter, Family Room
Interior area
- Total structure area: 5,202
- Total interior livable area: 5,202 sqft
Property
Parking
- Total spaces: 3
- Parking features: Asphalt, Yes, Garage Owned, Attached, Garage
- Attached garage spaces: 3
Accessibility
- Accessibility features: No Disability Access
Features
- Stories: 2
- Patio & porch: Patio
Lot
- Size: 0.44 Acres
- Dimensions: 106x182x105x179
Details
- Parcel number: 01284160140000
- Special conditions: None
Construction
Type & style
- Home type: SingleFamily
- Property subtype: Single Family Residence
Materials
- Brick
Condition
- New construction: No
- Year built: 2008
Utilities & green energy
- Sewer: Public Sewer
- Water: Public
Community & HOA
HOA
- Has HOA: Yes
- Services included: Insurance
- HOA fee: $124 monthly
Location
- Region: South Barrington
Financial & listing details
- Price per square foot: $231/sqft
- Tax assessed value: $835,310
- Annual tax amount: $20,654
- Date on market: 7/24/2026
- Ownership: Fee Simple w/ HO Assn.
Estimated market value
Not available
Estimated sales range
Not available
Not available
Price history
Price history is unavailable.
Public tax history
| Year | Property taxes | Tax assessment |
|---|---|---|
| 2024 | $20,655 +2.5% | $83,531 +0% |
| 2023 | $20,157 +2.7% | $83,530 |
| 2022 | $19,634 +6.3% | $83,530 +17.8% |
| 2021 | $18,464 +1.4% | $70,902 |
| 2020 | $18,207 +1.8% | $70,902 -10% |
| 2019 | $17,888 +1.2% | $78,781 +4.5% |
| 2018 | $17,683 +1.9% | $75,403 |
| 2017 | $17,358 +5.1% | $75,403 |
| 2016 | $16,513 +5.2% | $75,403 +11.8% |
| 2015 | $15,694 -8.4% | $67,457 -7.9% |
| 2014 | $17,125 +4.6% | $73,221 |
| 2013 | $16,372 +19% | $73,221 +13.5% |
| 2012 | $13,755 +6.5% | $64,500 |
| 2011 | $12,916 +2.3% | $64,500 |
| 2010 | $12,622 +8.4% | $64,500 +2.6% |
| 2009 | $11,642 +12.6% | $62,870 -4% |
| 2008 | $10,339 | $65,490 |
Find assessor info on the county website
Monthly payment
Est. payment
Payment breakdown
Explore the cost of this home by adjusting the details. Changes won't be saved.Climate risks
Neighborhood: 60010
Nearby schools
GreatSchools rating
- 9/10Barbara B Rose Elementary SchoolGrades: K-5Distance: 0.6 mi
- 8/10Barrington Middle School- Prairie CampusGrades: 6-8Distance: 4.3 mi
- 10/10Barrington High SchoolGrades: 9-12Distance: 5.1 mi
Schools provided by the listing agent
- Elementary: Barbara B Rose Elementary School
- Middle: Barrington Middle School Prairie
- High: Barrington High School
- District: 220
Source: MRED as distributed by MLS GRID. This data may not be complete. We recommend contacting the local school district to confirm school assignments for this home.
- $1,139,7004 bd2 ba3.3k sqft31 Glacier Cir, South Barrington, IL 60010Off Market
- $1,279,1005 bd3 ba3.5k sqft27 Glacier Cir, South Barrington, IL 60010Off Market
- $1,002,4004 bd4 ba3.1k sqft7 Olympic Dr #202, South Barrington, IL 60010Off Market
- $---- bd-- ba-- sqft7 Olympic Dr, Barrington, IL 60010Off Market
- $1,263,4005 bd5 ba4.4k sqft30 Glacier Cir, South Barrington, IL 60010Off Market
- $989,0004 bd3 ba3.4k sqft9 Olympic Dr, South Barrington, IL 60010Sold
- $1,176,1004 bd3 ba3.7k sqft33 Glacier Cir #184, South Barrington, IL 60010Off Market
- $1,089,0004 bd3 ba3.1k sqft25 Glacier Cir, South Barrington, IL 60010Off Market
A local agent can set up tours, give advice and negotiate with sellers.
A local lender can help you make sure your offer is ready when you are.
Similar homes
- $1,050,0004 bd4 ba4.4k sqft62 Dundee Ln, Barrington Hills, IL 60010New
 MLS ID #12715367, John Morrison, SFR, @properties Christie's International Real Estate. MRED as distributed by MLS GRID
 - $1,200,0004 bd4 ba3.9k sqft20337 N Lea Rd, Deer Park, IL 60010Active
 MLS ID #12679466, Miki Yoshida, @properties Christie's International Real Estate. MRED as distributed by MLS GRID
 - $1,200,0005 bd5 ba5.5k sqft1113 Ashley Ln, Inverness, IL 60010Active
 MLS ID #12718349, Stefanie Ridolfo, Real Broker LLC. MRED as distributed by MLS GRID
 - $1,149,5006 bd6 ba6.6k sqft126 Schooner Ln, Lake Barrington, IL 60010Active
 MLS ID #12720211, Tami Hamilton, @properties Christie's International Real Estate. MRED as distributed by MLS GRID
 - $1,100,0005 bd5 ba3.4k sqft22801 W Glenhurst Rd, Deer Park, IL 60010ActiveMLS ID #12699739, Lori Rowe, Coldwell Banker Realty. MRED as distributed by MLS GRID
- $1,075,0005 bd5 ba3.2k sqft25568 N Countryside Dr, Lake Barrington, IL 60010ActiveMLS ID #12712145, Allyson Campbell, Compass. MRED as distributed by MLS GRID
- $1,199,0004 bd4 ba5.3k sqft9N773 Old Mill Ct, Elgin, IL 60124ActiveMLS ID #12715344, Todd Gagliano, SFR, RE/MAX Properties Northwest. MRED as distributed by MLS GRID
- $790,0004 bd3 ba2.8k sqft1217 Lake Shore Dr N, Barrington, IL 60010NewMLS ID #12718047, Susan Ferry, SFR,SRES, Keller Williams Success Realty. MRED as distributed by MLS GRID
- $1,079,9005 bd5 ba5.7k sqft21101 N Middleton Dr, Kildeer, IL 60047ActiveMLS ID #12721189, Cindy Eich, GRI, RE/MAX Suburban. MRED as distributed by MLS GRID
- $769,0004 bd4 ba3.3k sqft970 Ponderosa Ln, Hoffman Estates, IL 60010ActiveMLS ID #12718796, Sohail Salahuddin, eXp Realty. MRED as distributed by MLS GRID
- $1,174,9005 bd5 ba5.1k sqft106 N Kenilworth Ave, Mount Prospect, IL 60056ActiveMLS ID #12715561, Mark Zatz, E-PRO,SFR, HomeSmart Connect LLC. MRED as distributed by MLS GRID
- $629,9005 bd3 ba3.5k sqft5701 Caribou Ln, Hoffman Estates, IL 60192NewMLS ID #12722012, Gina Lepore, Coldwell Banker Realty. MRED as distributed by MLS GRID
- $849,0005 bd4 ba3k sqft184 Bluebird Ct, Hawthorn Woods, IL 60047NewMLS ID #12713863, Maria Etling, Berkshire Hathaway HomeServices Chicago. MRED as distributed by MLS GRID
- $1,115,0004 bd5 ba5k sqft554 W Rosiland Rd N, Palatine, IL 60074ActiveMLS ID #12671899, Debra Hallberg-Palmer, HomeSmart Connect LLC. MRED as distributed by MLS GRID
- $734,5655 bd5 ba4.2k sqft26792 W Lakeview Dr S, Lake Barrington, IL 60084NewMLS ID #12725764, Iuliia Kedrovska, KOMAR. MRED as distributed by MLS GRID
- $824,5006 bd5 ba4k sqft15 Dorchester Ct, Hawthorn Woods, IL 60047NewMLS ID #12722702, Samantha Kalamaras, SFR, @properties Christie's International Real Estate. MRED as distributed by MLS GRID
- $679,0004 bd3 ba3.4k sqft2203 Crystal Way, Crystal Lake, IL 60012NewMLS ID #12716497, Kim Alden, Compass. MRED as distributed by MLS GRID
- $1,649,0004 bd6 ba6.8k sqft37W209 Deer Pond Ct, St Charles, IL 60175NewMLS ID #12724714, Brett Giza, Cornerstone Realty. MRED as distributed by MLS GRID
- $1,049,0005 bd5 ba5.7k sqft3680 Broadleaf Ave, Elgin, IL 60124ActiveMLS ID #12717297, Robert Wisdom, RE/MAX Horizon. MRED as distributed by MLS GRID
- $825,0004 bd3 ba2.8k sqft1419 E Main St, Barrington, IL 60010ActiveMLS ID #12690846, Toni Ostrowski, Baird & Warner. MRED as distributed by MLS GRID
