Exceptional custom executive estate perfectly positioned on a private, professionally landscaped wooded homesite, offering timeless architecture, impeccable craftsmanship, and resort-style outdoor living. From the impressive two-story foyer with sweeping staircase to the extensive custom millwork, crown molding, hardwood flooring, plantation shutters, and elegant formal entertaining spaces, every detail reflects exceptional quality and thoughtful design. The spectacular two-story family room is flooded with natural light from soaring windows and is anchored by a dramatic floor-to-ceiling brick fireplace with custom built-in cabinetry. The beautifully appointed gourmet kitchen features custom cabinetry, granite countertops, a center island, premium appliances, abundant workspace, and a spacious breakfast area overlooking the backyard oasis. A richly appointed executive library with floor-to-ceiling custom built-ins provides an ideal work-from-home environment, while the luxurious primary suite offers a peaceful retreat complete with a sitting area, tray ceiling, spa-inspired bath, and an extraordinary custom walk-in dressing room. Designed for effortless entertaining, the finished English basement offers expansive recreation areas, a custom wet bar, game room, exercise space, and abundant daylight. A charming three-season sunroom seamlessly connects the interior to the spectacular outdoor living spaces. The resort-inspired backyard is truly exceptional, featuring a sparkling in-ground pool, expansive stamped concrete patios, mature trees, professional landscaping, and remarkable privacy-creating an outdoor setting that rivals a private country club. Meticulously maintained with significant recent improvements, including a new roof and gutters, updated HVAC systems, furnaces, water heaters, pool equipment, exterior painting, landscape lighting, washer and dryer, and more, providing complete peace of mind for years to come. A rare offering where timeless elegance, exceptional craftsmanship, modern mechanical updates, and outstanding indoor and outdoor living come together in one extraordinary residence.
New
$1,115,000
554 W Rosiland Rd N, Palatine, IL 60074
4beds
5,066sqft
:
Get pre-qualified$8,205/mo
Single Family Residence
Built in 1994
10,567 Square Feet Lot
$-- Zestimate®
$220/sqft
$29/mo HOA
What's special
- --
- on Zillow |
- 341
- views |
- 27
- saves |
Zillow last checked:
Listing updated:
Listed by:
Debra Hallberg-Palmer 847-334-2599,
HomeSmart Connect LLC
Source: MRED as distributed by MLS GRID,MLS#: 12671899
Facts & features
Interior
Bedrooms & bathrooms
- Bedrooms: 4
- Bathrooms: 5
- Full bathrooms: 4
- 1/2 bathrooms: 1
Rooms
- Room types: Eating Area, Foyer, Library, Storage, Walk In Closet, Recreation Room, Enclosed Porch Heated, Bonus Room
Primary bedroom
- Features: Flooring (Carpet), Window Treatments (Curtains/Drapes), Bathroom (Full)
- Level: Second
- Area: 255 Square Feet
- Dimensions: 17X15
Bedroom 2
- Features: Flooring (Carpet), Window Treatments (Curtains/Drapes)
- Level: Second
- Area: 168 Square Feet
- Dimensions: 14X12
Bedroom 3
- Features: Flooring (Carpet), Window Treatments (Curtains/Drapes)
- Level: Second
- Area: 144 Square Feet
- Dimensions: 12X12
Bedroom 4
- Features: Flooring (Carpet), Window Treatments (Curtains/Drapes)
- Level: Second
- Area: 180 Square Feet
- Dimensions: 15X12
Bar entertainment
- Features: Flooring (Carpet)
- Level: Basement
- Area: 187 Square Feet
- Dimensions: 11X17
Bonus room
- Features: Flooring (Carpet)
- Level: Basement
- Area: 198 Square Feet
- Dimensions: 18X11
Dining room
- Features: Flooring (Carpet), Window Treatments (Curtains/Drapes)
- Level: Main
- Area: 225 Square Feet
- Dimensions: 15X15
Eating area
- Features: Flooring (Travertine), Window Treatments (Bay Window(s), Blinds)
- Level: Main
- Area: 221 Square Feet
- Dimensions: 13X17
Other
- Features: Flooring (Carpet)
- Level: Main
- Area: 204 Square Feet
- Dimensions: 12X17
Family room
- Features: Flooring (Hardwood), Window Treatments (Curtains/Drapes)
- Level: Main
- Area: 575 Square Feet
- Dimensions: 25X23
Foyer
- Features: Flooring (Hardwood)
- Level: Main
- Area: 144 Square Feet
- Dimensions: 12X12
Kitchen
- Features: Kitchen (Eating Area-Breakfast Bar, Eating Area-Table Space, Island, Pantry-Butler, Pantry-Closet), Flooring (Travertine), Window Treatments (Curtains/Drapes)
- Level: Main
- Area: 221 Square Feet
- Dimensions: 13X17
Laundry
- Features: Flooring (Travertine), Window Treatments (Curtains/Drapes)
- Level: Main
- Area: 63 Square Feet
- Dimensions: 9X7
Library
- Features: Flooring (Hardwood)
- Level: Main
- Area: 156 Square Feet
- Dimensions: 12X13
Living room
- Features: Flooring (Carpet), Window Treatments (Curtains/Drapes)
- Level: Main
- Area: 234 Square Feet
- Dimensions: 13X18
Recreation room
- Features: Flooring (Carpet), Window Treatments (Blinds)
- Level: Basement
- Area: 1221 Square Feet
- Dimensions: 33X37
Storage
- Features: Flooring (Other)
- Level: Basement
- Area: 464 Square Feet
- Dimensions: 16X29
Walk in closet
- Features: Flooring (Carpet)
- Level: Second
- Area: 161 Square Feet
- Dimensions: 7X23
Heating
- Natural Gas
Cooling
- Central Air, Zoned
Appliances
- Included: Range, Microwave, Dishwasher, High End Refrigerator, Washer, Dryer, Disposal, Range Hood, Humidifier
- Laundry: Main Level, Sink
Features
- Cathedral Ceiling(s), Wet Bar, Walk-In Closet(s), Bookcases, Center Hall Plan, High Ceilings, Beamed Ceilings, Special Millwork, Granite Counters, Separate Dining Room
- Flooring: Hardwood, Carpet
- Doors: 6 Panel Door(s)
- Windows: Screens, Skylight(s), Drapes, Bay Window(s), Blinds, Shades, Window Treatments
- Basement: Finished,Full,Daylight
- Number of fireplaces: 2
- Fireplace features: Gas Starter, Family Room, Living Room
Interior area
- Total structure area: 7,539
- Total interior livable area: 5,066 sqft
- Finished area below ground: 1,802
Video & virtual tour
Property
Parking
- Total spaces: 3
- Parking features: Brick Driveway, Garage Door Opener, Yes, Garage Owned, Attached, Garage
- Attached garage spaces: 3
- Has uncovered spaces: Yes
Accessibility
- Accessibility features: No Disability Access
Features
- Stories: 2
- Patio & porch: Patio
- Pool features: In Ground
Lot
- Size: 10,567 Square Feet
- Dimensions: 179X165X121X50
- Features: Cul-De-Sac, Landscaped, Wooded
Details
- Parcel number: 02031100020000
- Special conditions: None
- Other equipment: TV-Cable
Construction
Type & style
- Home type: SingleFamily
- Architectural style: Georgian,Traditional
- Property subtype: Single Family Residence
Materials
- Brick
- Foundation: Concrete Perimeter
- Roof: Asphalt
Condition
- New construction: No
- Year built: 1994
Details
- Builder model: CUSTOM
Utilities & green energy
- Electric: Service - 400 Amp or Greater
- Sewer: Public Sewer
- Water: Public
Community & HOA
Community
- Features: Curbs, Sidewalks, Street Lights, Street Paved
- Security: Security System
- Subdivision: Dunhaven Woods
HOA
- Has HOA: Yes
- Services included: Insurance
- HOA fee: $350 annually
Location
- Region: Palatine
Financial & listing details
- Price per square foot: $220/sqft
- Annual tax amount: $19,857
- Date on market: 7/23/2026
- Ownership: Fee Simple
Estimated market value
Not available
Estimated sales range
Not available
Not available
Price history
Price history is unavailable.
Public tax history
Tax history is unavailable.
Monthly payment
Est. payment
Payment breakdown
Explore the cost of this home by adjusting the details. Changes won't be saved.Climate risks
Neighborhood: 60074
Nearby schools
GreatSchools rating
- 6/10Lincoln Elementary SchoolGrades: PK-5Distance: 1.7 mi
- 5/10Walter R Sundling Jr High SchoolGrades: 6-8Distance: 1.4 mi
- 8/10Palatine High SchoolGrades: 9-12Distance: 2.2 mi
Schools provided by the listing agent
- Elementary: Lincoln Elementary School
- Middle: Walter R Sundling Middle School
- High: Palatine High School
- District: 15
Source: MRED as distributed by MLS GRID. This data may not be complete. We recommend contacting the local school district to confirm school assignments for this home.
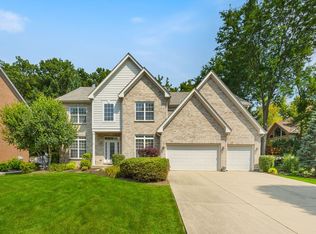
- $715,0005 bd3 ba3.6k sqft578 W Rosiland Dr, Palatine, IL 60074Sold
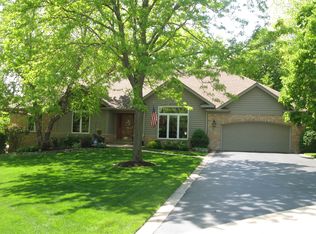
- $813,3004 bd4 ba2.9k sqft566 W Rosiland Dr, Palatine, IL 60074Off Market
- $1,051,1004 bd4 ba4.1k sqft590 W Rosiland Dr, Palatine, IL 60074Off Market
- $924,9004 bd3 ba3.4k sqft591 W Rosiland Dr, Palatine, IL 60074For Sale

- $908,0004 bd6 ba4.4k sqft553 W Rosiland Dr, Palatine, IL 60074Off Market
- $1,031,0004 bd5 ba4.1k sqft554 W Rosiland Dr, Palatine, IL 60074Off Market
- $990,0004 bd3 ba4.3k sqft638 W Meryls Ct, Palatine, IL 60074Off Market
- $989,0004 bd4 ba4.9k sqft540 W Ruhl Rd, Palatine, IL 60074Off Market
A local agent can set up tours, give advice and negotiate with sellers.
Similar homes
- $915,0004 bd4 ba3.4k sqft542 W Rosiland Dr, Palatine, IL 60074Active
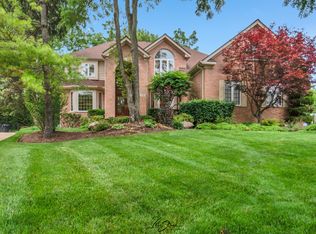 MLS ID #12679917, Mark Dante, LPT Realty. MRED as distributed by MLS GRID
 - $1,100,0005 bd5 ba3.4k sqft22801 W Glenhurst Rd, Deer Park, IL 60010New
 MLS ID #12699739, Lori Rowe, Coldwell Banker Realty. MRED as distributed by MLS GRID
 - $1,200,0004 bd4 ba3.9k sqft20337 N Lea Rd, Deer Park, IL 60010New
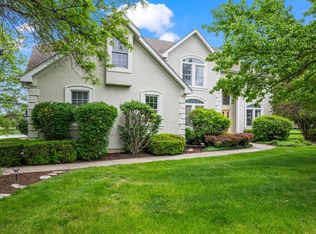 MLS ID #12679466, Miki Yoshida, @properties Christie's International Real Estate. MRED as distributed by MLS GRID
 - $924,9004 bd3 ba3.4k sqft591 W Rosiland Dr, Palatine, IL 60074ActiveMLS ID #12656549, Valerie Campbell, Baird & Warner. MRED as distributed by MLS GRID
- $900,0005 bd3 ba4.2k sqft484 W Haleys Hill Ct, Palatine, IL 60074ActiveMLS ID #12681402, Nevin Nelson, Redfin Corporation. MRED as distributed by MLS GRID
- $1,275,0004 bd6 ba4.9k sqft320 N Waynes Ct, Palatine, IL 60067NewMLS ID #12711464, Daniel Drake, @properties Christie's International Real Estate. MRED as distributed by MLS GRID
- $1,099,9005 bd5 ba6k sqft21425 N Meadowlark Ct, Kildeer, IL 60047NewMLS ID #12689343, Cyndy Hass, @properties Christie's International Real Estate. MRED as distributed by MLS GRID
- $1,149,0004 bd5 ba5.1k sqft1001 W Ellis St, Palatine, IL 60067ActiveMLS ID #12687116, Maria Devins, Baird & Warner. MRED as distributed by MLS GRID
- $649,0004 bd4 ba3.6k sqft828 N Glenn Dr, Palatine, IL 60074NewMLS ID #12715349, Dene Hillinger, Compass. MRED as distributed by MLS GRID
- $1,225,0004 bd3 ba3.2k sqft1945 N Northumberland Pass #2, Palatine, IL 60074ActiveMLS ID #12570399, Rob Morrison, SFR, Coldwell Banker Realty. MRED as distributed by MLS GRID
- $1,225,0004 bd3 ba3.2k sqft1945 N Northumberland Pass #3, Palatine, IL 60074ActiveMLS ID #12570401, Rob Morrison, SFR, Coldwell Banker Realty. MRED as distributed by MLS GRID
- $1,150,0004 bd4 ba3.2k sqft20855 N Laurel Dr, Deer Park, IL 60010ActiveMLS ID #12682387, Joseph Woodbury, Baird & Warner. MRED as distributed by MLS GRID
- $819,9005 bd4 ba2.7k sqft1206 Aberdeen Rd, Inverness, IL 60067NewMLS ID #12701996, Gina Lepore, Coldwell Banker Realty. MRED as distributed by MLS GRID
- $1,099,0005 bd5 ba5.7k sqft2432 Federal Ct, Long Grove, IL 60047ActiveMLS ID #12687226, Jane Lee, RE/MAX Top Performers. MRED as distributed by MLS GRID
- $750,0004 bd3 ba2.8k sqft20590 W Exeter Rd, Kildeer, IL 60047NewMLS ID #12705672, Renee Clark, CSC, @properties Christie's International Real Estate. MRED as distributed by MLS GRID
- $889,9995 bd3 ba3.6k sqft408 W Foxdale Ln, Arlington Heights, IL 60004NewMLS ID #12712546, Tracy Harwell, ABR,E-PRO,PSA,RENE,SRS, HomeSmart Connect LLC. MRED as distributed by MLS GRID
- $1,300,0004 bd3 ba3.2k sqft1945 N Northumberland Pass #6, Palatine, IL 60074ActiveMLS ID #12570411, Rob Morrison, SFR, Coldwell Banker Realty. MRED as distributed by MLS GRID
- $1,300,0004 bd3 ba3.2k sqft1945 N Northumberland Pass #5, Palatine, IL 60074ActiveMLS ID #12570410, Rob Morrison, SFR, Coldwell Banker Realty. MRED as distributed by MLS GRID
- $1,300,0004 bd3 ba3.2k sqft1945 N Northumberland Pass #7, Palatine, IL 60074ActiveMLS ID #12570413, Rob Morrison, SFR, Coldwell Banker Realty. MRED as distributed by MLS GRID
- $759,0005 bd4 ba3k sqft572 E Delgado Dr, Palatine, IL 60074ActiveMLS ID #12697420, Joyce Chen, Concentric Realty, Inc. MRED as distributed by MLS GRID
