Experience the rare combination of luxury, privacy, and waterfront living in this spectacular 6,643 sq-ft all-brick French Provincial-style estate, beautifully situated on 1.8 acres along Bishop's Lake in Kildeer. Positioned on a peaceful cul-de-sac, this remarkable property offers breathtaking 180-degree lake views, spectacular sunsets, mature professional landscaping, and an incredible opportunity to enjoy your own private lake from your backyard. Enjoy year-round lake activities, from swimming, kayaking, and canoeing to fishing, ice fishing and ice skating in the winter, or simply relax while watching swans, ducks, and other wildlife swim by. The home's elegant French Provincial interior is defined by timeless craftsmanship, exceptional materials, and gracious proportions. Throughout the home, exquisite Schonbek crystal lighting adds an elegant touch, featuring the same renowned crystal found in prestigious residences such as Buckingham Palace and the White House. The dramatic grand foyer welcomes you with a curved staircase and an impressive chandelier that is strategically mounted on a lift, making cleaning and changing bulbs remarkably convenient. The living room, family room, and both primary suites each feature beautiful French-style limestone fireplaces, adding timeless elegance, warmth, and character throughout the home. The extraordinary chef's kitchen is truly the centerpiece of the home, featuring custom hand-carved cabinetry, a massive 9-ft center island with a built-in Wolf microwave and two built-in refrigerator drawers, a Wolf range with six burners, griddle and double ovens, a Sub-Zero refrigerator/freezer, a Bosch dishwasher, and a full walk-in pantry. The sophisticated butler's bar, complete with a beverage refrigerator and bar sink, provides the perfect setting for entertaining guests. The adjoining octagonal breakfast room is surrounded by tall windows and transoms overlooking the grounds and lake. The spacious family room features a limestone fireplace, beautiful lake views, and direct access to the outdoor entertaining areas. A built-in whole-home sound system provides audio throughout the main living spaces, extending to the outdoor patio deck. The upper-level yard features beautiful lakefront views and sunsets, a lakeside firepit, and a maintenance-free composite deck. A spacious lower-level yard provides plenty of room for children, pets, outdoor recreation, and entertaining. The impressive first-floor primary suite provides a private retreat with coffered ceilings, a limestone fireplace, a luxurious walk-in closet with an oversized center island and built-in desk, and an elegant primary bath with separate vanities, a jetted tub, and a walk-in steam shower. The second-floor primary suite makes it possible for multiple adults to live under one roof while maintaining genuine privacy, separate bathrooms, and dedicated personal spaces. The second floor also features a third private ensuite bedroom, a fourth spacious bedroom with convenient access to a full hall bathroom, and a versatile fifth suite with a private full bathroom that can serve as a bedroom, game room, studio, or additional living space. An upstairs study provides an additional dedicated work-from-home area. Additional features include four HVAC zones for customized comfort and enhanced energy efficiency, a central vacuum system, durable slate roofing, an underground irrigation system, private well water, and the rare convenience of public sewer-eliminating the need for a septic system. The expansive unfinished basement features 13-foot ceilings and offers tremendous potential for future finishing, recreation, storage, a home gym, or additional entertaining areas. The basement also provides direct access to the oversized four-car garage, also boasting soaring 13-foot ceilings. A rare opportunity to own a private waterfront estate where every day feels like a vacation!
Active
$1,500,000
21606 N Stoneybrook Ct, Kildeer, IL 60047
5beds
6,643sqft
Single Family Residence
Built in 1990
1.77 Acres Lot
$-- Zestimate®
$226/sqft
$114/mo HOA
What's special
Mature professional landscapingFourth spacious bedroomSpectacular sunsetsUnderground irrigation systemExquisite schonbek crystal lightingBosch dishwasherThird private ensuite bedroom
- --
- 837
- views
- 59
- saves
Zillow last checked:
Listing updated:
Listed by:
Steven Taromina 312-883-5232,
HomeSmart Connect LLC
Source: MRED as distributed by MLS GRID,MLS#: 12745125
Facts & features
Interior
Bedrooms & bathrooms
- Bedrooms: 5
- Bathrooms: 6
- Full bathrooms: 5
- 1/2 bathrooms: 1
Rooms
- Room types: Bedroom 5, Office, Breakfast Room, Foyer
Primary bedroom
- Features: Flooring (Carpet), Bathroom (Full, Double Sink, Whirlpool & Sep Shwr)
- Level: Main
- Area: 484 Square Feet
- Dimensions: 22X22
Bedroom 2
- Features: Flooring (Carpet)
- Level: Second
- Area: 378 Square Feet
- Dimensions: 21X18
Bedroom 3
- Features: Flooring (Carpet)
- Level: Second
- Area: 240 Square Feet
- Dimensions: 16X15
Bedroom 4
- Features: Flooring (Carpet)
- Level: Second
- Area: 208 Square Feet
- Dimensions: 16X13
Bedroom 5
- Features: Flooring (Carpet)
- Level: Second
- Area: 798 Square Feet
- Dimensions: 38X21
Breakfast room
- Features: Flooring (Porcelain Tile)
- Level: Main
- Area: 196 Square Feet
- Dimensions: 14X14
Dining room
- Features: Flooring (Carpet)
- Level: Main
- Area: 320 Square Feet
- Dimensions: 20X16
Family room
- Features: Flooring (Carpet)
- Level: Main
- Area: 480 Square Feet
- Dimensions: 24X20
Foyer
- Features: Flooring (Porcelain Tile)
- Level: Main
- Area: 210 Square Feet
- Dimensions: 15X14
Kitchen
- Features: Flooring (Porcelain Tile)
- Level: Main
- Area: 272 Square Feet
- Dimensions: 17X16
Laundry
- Features: Flooring (Porcelain Tile)
- Level: Main
- Area: 110 Square Feet
- Dimensions: 11X10
Living room
- Features: Flooring (Carpet)
- Level: Main
- Area: 288 Square Feet
- Dimensions: 18X16
Office
- Features: Flooring (Carpet)
- Level: Second
- Area: 192 Square Feet
- Dimensions: 16X12
Heating
- Natural Gas, Forced Air
Cooling
- Central Air, Zoned
Appliances
- Laundry: Main Level
Features
- Wet Bar, 1st Floor Bedroom, 1st Floor Full Bath, Walk-In Closet(s), High Ceilings, Coffered Ceiling(s), Special Millwork, Separate Dining Room, Pantry
- Doors: French Doors
- Windows: Skylight(s)
- Basement: Unfinished,Bath/Stubbed,Block,Roughed-In Fireplace,Storage Space,Full
- Attic: Full,Unfinished
- Number of fireplaces: 4
- Fireplace features: Wood Burning, Gas Log, Gas Starter, Heatilator, Family Room, Living Room, Master Bedroom, Bedroom
Interior area
- Total structure area: 10,074
- Total interior livable area: 6,643 sqft
Property
Parking
- Total spaces: 4
- Parking features: Asphalt, Garage Door Opener, Garage, Yes, Attached
- Attached garage spaces: 4
- Has uncovered spaces: Yes
Accessibility
- Accessibility features: No Disability Access
Features
- Stories: 2
- Patio & porch: Deck, Patio
- Exterior features: Balcony, Fire Pit
- Has view: Yes
- View description: Back of Property
- Has water view: Yes
- Water view: Back of Property
- Body of water: BISHOP LAKE
Lot
- Size: 1.77 Acres
Details
- Parcel number: 14282060220000
- Special conditions: Home Warranty
Construction
Type & style
- Home type: SingleFamily
- Property subtype: Single Family Residence
Materials
- Brick
- Foundation: Concrete Perimeter
- Roof: Slate
Condition
- New construction: No
- Year built: 1990
Details
- Warranty included: Yes
Utilities & green energy
- Electric: Circuit Breakers, 200+ Amp Service
- Sewer: Public Sewer
- Water: Well
Community & HOA
Community
- Features: Lake, Water Rights
HOA
- Has HOA: Yes
- Services included: Lake Rights, Other
- HOA fee: $1,372 annually
Location
- Region: Kildeer
Financial & listing details
- Price per square foot: $226/sqft
- Tax assessed value: $1,234,701
- Annual tax amount: $27,813
- Date on market: 8/28/2026
- Ownership: Fee Simple w/ HO Assn.
- Has irrigation water rights: Yes
Estimated market value
Not available
Estimated sales range
Not available
Not available
Price history
| Date | Event | Price |
|---|---|---|
| 7/19/2020 | Listing removed | $799,000$120/sqft |
Source: Compass #10665671 Report a problem | ||
| 7/19/2020 | Listed for sale | $799,000+8%$120/sqft |
Source: Compass #10665671 Report a problem | ||
| 7/16/2020 | Sold | $740,000-7.4%$111/sqft |
Source:  MRED as distributed by MLS GRID #10665671 Report a problem MRED as distributed by MLS GRID #10665671 Report a problem | ||
| 4/11/2020 | Pending sale | $799,000$120/sqft |
Source: Compass #10665671 Report a problem | ||
| 3/12/2020 | Price change | $799,000-11.1%$120/sqft |
Source: Compass #10665671 Report a problem | ||
| 1/28/2020 | Pending sale | $899,000$135/sqft |
Source: Compass #10665671 Report a problem | ||
| 10/30/2019 | Listed for sale | $899,000$135/sqft |
Source: Compass #10537647 Report a problem | ||
| 9/28/2019 | Listing removed | $899,000$135/sqft |
Source: RE/MAX Prestige #10531899 Report a problem | ||
| 7/10/2019 | Price change | $899,000-5.3%$135/sqft |
Source: RE/MAX Prestige #10414608 Report a problem | ||
| 6/13/2019 | Price change | $949,000-5%$143/sqft |
Source: RE/MAX Prestige #10414608 Report a problem | ||
| 5/20/2019 | Price change | $999,000-9.1%$150/sqft |
Source: RE/MAX Prestige #10348691 Report a problem | ||
| 4/18/2019 | Price change | $1,099,000-12.1%$165/sqft |
Source: RE/MAX Prestige #10348691 Report a problem | ||
| 4/1/2019 | Listed for sale | $1,249,900$188/sqft |
Source: RE/MAX Prestige #10326521 Report a problem | ||
| 11/20/2018 | Listing removed | $1,249,900$188/sqft |
Source: RE/MAX Prestige #10018498 Report a problem | ||
| 8/17/2018 | Price change | $1,249,900-3%$188/sqft |
Source: RE/MAX Prestige #10018498 Report a problem | ||
| 7/15/2018 | Price change | $1,289,000-3.1%$194/sqft |
Source: RE/MAX Prestige #10018498 Report a problem | ||
| 6/25/2018 | Listed for sale | $1,329,900$200/sqft |
Source: RE/MAX Prestige #09996532 Report a problem | ||
Public tax history
| Year | Property taxes | Tax assessment |
|---|---|---|
| 2024 | $29,941 +8.4% | $399,102 -3% |
| 2023 | $27,628 +18.6% | $411,526 +11% |
| 2022 | $23,289 +3.3% | $370,808 +19.5% |
| 2021 | $22,545 0% | $310,223 +2.6% |
| 2020 | $22,548 +1.6% | $302,274 +0.9% |
| 2019 | $22,193 -25.2% | $299,637 -27% |
| 2018 | $29,672 | $410,388 +1.2% |
| 2017 | $29,672 +2.6% | $405,441 +3.3% |
| 2016 | $28,913 -0.5% | $392,603 +5% |
| 2015 | $29,051 +8.3% | $373,943 +3.6% |
| 2014 | $26,819 +4.2% | $361,078 -0.2% |
| 2012 | $25,748 +1.7% | $361,838 -7.8% |
| 2011 | $25,314 -5.3% | $392,632 -11.5% |
| 2010 | $26,742 +16.7% | $443,500 +13.7% |
| 2009 | $22,912 +2.4% | $390,168 +2.1% |
| 2008 | $22,379 +5.9% | $382,255 +3.9% |
| 2006 | $21,126 +3.9% | $368,062 |
| 2005 | $20,335 +18.1% | -- |
| 2004 | $17,224 +6.5% | -- |
| 2003 | $16,167 +5.4% | -- |
| 2002 | $15,334 +95.8% | -- |
| 2001 | $7,832 -44.1% | $239,862 +2.7% |
| 2000 | $14,015 | $233,553 |
Find assessor info on the county website
Monthly payment
Est. payment
Payment breakdown
Explore the cost of this home by adjusting the details. Changes won't be saved.Climate risks
Neighborhood: 60047
Nearby schools
Schools provided by the listing agent
- Elementary: May Whitney Elementary School
- Middle: Lake Zurich Middle - S Campus
- High: Lake Zurich High School
- District: 95
Source: MRED as distributed by MLS GRID. This data may not be complete. We recommend contacting the local school district to confirm school assignments for this home.
- $1,401,600-- bd5 ba9.4k sqft21580 N Stoneybrook Ct, Kildeer, IL 60047Off Market
- $908,3004 bd4 ba3.6k sqft21620 N Stoneybrook Ct, Kildeer, IL 60047Off Market
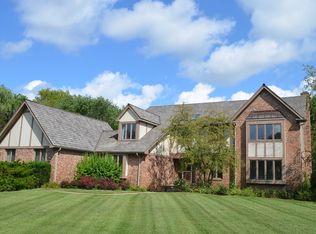
- $807,900-- bd2 ba3.2k sqft21699 N Timber Ridge Ct, Kildeer, IL 60047Off Market
- $950,400-- bd2 ba3.7k sqft21607 N Stoneybrook Ct, Kildeer, IL 60047Off Market
Similar homes
- $1,573,3004 bd5 ba5.7k sqft21917 N Wolter Ln, Kildeer, IL 60047Active
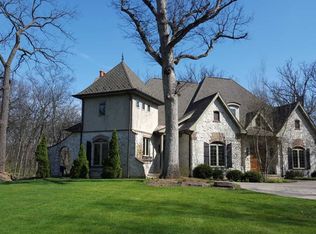 MLS ID #12473228, Jaroslaw Jastrzebski, ABR, eXp Realty. MRED as distributed by MLS GRID
 - $1,450,0005 bd6 ba5.8k sqft4563 Eleanor Dr, Long Grove, IL 60047Active
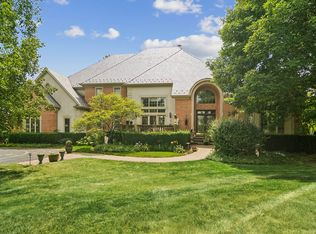 MLS ID #12722279, Sheryl Graff, Compass. MRED as distributed by MLS GRID
 - $1,170,9505 bd5 ba4.1k sqft21558 W Goldfinch Ct, Kildeer, IL 60047Active
 MLS ID #12743296, John Morrison, SFR, @properties Christie's International Real Estate. MRED as distributed by MLS GRID
 - $1,650,0006 bd5 ba5.6k sqft3995 Orchard Ln, Long Grove, IL 60047Active
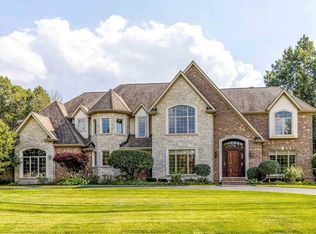 MLS ID #12743567, Jane Lee, RE/MAX Top Performers. MRED as distributed by MLS GRID
