Gorgeous custom home in the highly sought-after Preserve at Long Grove, offering exceptional luxury, space, and craftsmanship throughout! This impressive residence features 6 bedrooms, 7 full baths, and 2 half baths, designed for both elegant living and everyday comfort. The gourmet kitchen is a chef's dream, complete with GE Profile double ovens, Viking 6-burner cooktop, JennAir hood, granite countertops, planning desk, and a butler's pantry. Perfect for entertaining. A spacious formal dining room with tray ceiling provides the ideal setting for gatherings, while the separate living room and private main-level office with custom built-ins add flexibility. The family room showcases hardwood flooring, a cozy gas log fireplace, and additional custom built-ins. The main-level primary suite is a true retreat, featuring hardwood flooring, its own fireplace, and a spa-like bath with jetted tub, separate shower, double vanity, and two oversized closets. The second level offers five additional large bedrooms (including a second primary suite or in-law suite), all with hardwood floors and private en-suite baths, providing comfort and privacy for everyone. The finished basement is an entertainer's dream, complete with a home theater, second kitchen, full bath, exercise room and abundant storage space. Additional features include: 4 fireplaces, beautiful built-ins, 2 sets of washer/dryers, mud room, laundry, lawn sprinklers, Generac generator and so much more! Situated on a beautiful, private lot, this home also offers access to neighborhood amenities including a tennis/pickleball court, as well as a newly updated playground. Truly an exceptional home in a premier community! Top rated D96 and Stevenson High School!
Active
$1,595,000
4806 Preserve Pkwy, Long Grove, IL 60047
6beds
7,028sqft
Single Family Residence
Built in 2005
0.88 Acres Lot
$1,536,000 Zestimate®
$227/sqft
$417/mo HOA
What's special
Cozy gas log fireplaceFinished basementFive additional large bedroomsPrivate en-suite bathsSpa-like bathFamily roomSpacious formal dining room
- 168 days
- 365
- 25
Zillow last checked:
Listing updated:
Listed by:
Dana Carris, CSC 847-367-0500,
@properties Christie's International Real Estate,
Tom Carris 847-334-6538,
@properties Christie's International Real Estate
Source: MRED as distributed by MLS GRID,MLS#: 12617693
Facts & features
Interior
Bedrooms & bathrooms
- Bedrooms: 6
- Bathrooms: 9
- Full bathrooms: 7
- 1/2 bathrooms: 2
Rooms
- Room types: Bedroom 5, Bedroom 6, Office, Recreation Room, Exercise Room, Theatre Room, Kitchen, Breakfast Room
Primary bedroom
- Features: Flooring (Hardwood), Window Treatments (Blinds, Curtains/Drapes), Bathroom (Full, Double Sink, Tub & Separate Shwr)
- Level: Main
- Area: 442 Square Feet
- Dimensions: 26X17
Bedroom 2
- Features: Flooring (Hardwood), Window Treatments (Blinds, Curtains/Drapes)
- Level: Second
- Area: 408 Square Feet
- Dimensions: 24X17
Bedroom 3
- Features: Flooring (Hardwood), Window Treatments (Blinds, Curtains/Drapes)
- Level: Second
- Area: 483 Square Feet
- Dimensions: 23X21
Bedroom 4
- Features: Flooring (Hardwood), Window Treatments (Blinds, Curtains/Drapes)
- Level: Second
- Area: 336 Square Feet
- Dimensions: 24X14
Bedroom 5
- Features: Flooring (Hardwood), Window Treatments (Blinds, Curtains/Drapes)
- Level: Second
- Area: 272 Square Feet
- Dimensions: 17X16
Bedroom 6
- Features: Flooring (Hardwood), Window Treatments (Blinds, Curtains/Drapes)
- Level: Second
- Area: 256 Square Feet
- Dimensions: 16X16
Breakfast room
- Features: Flooring (Ceramic Tile)
- Level: Main
- Area: 216 Square Feet
- Dimensions: 27X8
Dining room
- Features: Flooring (Hardwood), Window Treatments (Blinds, Curtains/Drapes)
- Level: Main
- Area: 256 Square Feet
- Dimensions: 16X16
Exercise room
- Features: Flooring (Ceramic Tile)
- Level: Basement
- Area: 154 Square Feet
- Dimensions: 14X11
Family room
- Features: Flooring (Hardwood), Window Treatments (Curtains/Drapes)
- Level: Main
- Area: 378 Square Feet
- Dimensions: 21X18
Kitchen
- Features: Kitchen (Eating Area-Breakfast Bar, Eating Area-Table Space, Island, Pantry-Butler, Pantry-Walk-in, Breakfast Room, Custom Cabinetry, Granite Counters), Flooring (Ceramic Tile), Window Treatments (Curtains/Drapes)
- Level: Main
- Area: 540 Square Feet
- Dimensions: 27X20
Kitchen 2nd
- Features: Flooring (Ceramic Tile)
- Level: Basement
- Area: 345 Square Feet
- Dimensions: 23X15
Laundry
- Features: Flooring (Ceramic Tile), Window Treatments (Blinds, Curtains/Drapes)
- Level: Main
- Area: 72 Square Feet
- Dimensions: 9X8
Living room
- Features: Flooring (Hardwood), Window Treatments (Blinds, Curtains/Drapes)
- Level: Main
- Area: 775 Square Feet
- Dimensions: 31X25
Office
- Features: Flooring (Hardwood), Window Treatments (Blinds, Curtains/Drapes)
- Level: Main
- Area: 256 Square Feet
- Dimensions: 16X16
Recreation room
- Features: Flooring (Ceramic Tile)
- Level: Basement
- Area: 513 Square Feet
- Dimensions: 27X19
Other
- Features: Flooring (Carpet)
- Level: Basement
- Area: 360 Square Feet
- Dimensions: 20X18
Heating
- Natural Gas, Forced Air
Cooling
- Central Air
Appliances
- Included: Double Oven, Microwave, Dishwasher, Refrigerator, Washer, Dryer, Disposal, Stainless Steel Appliance(s), Humidifier
- Laundry: Main Level, Sink
Features
- Cathedral Ceiling(s), 1st Floor Bedroom, In-Law Floorplan, 1st Floor Full Bath, Built-in Features, Walk-In Closet(s)
- Flooring: Hardwood
- Windows: Screens
- Basement: Finished,Crawl Space,Rec/Family Area,Storage Space,Partial
- Number of fireplaces: 4
- Fireplace features: Gas Starter, Family Room, Living Room, Master Bedroom, Bedroom
Interior area
- Total structure area: 8,809
- Total interior livable area: 7,028 sqft
- Finished area below ground: 1,781
Video & virtual tour
Property
Parking
- Total spaces: 3
- Parking features: Circular Driveway, Garage Door Opener, Yes, Garage Owned, Attached, Garage
- Attached garage spaces: 3
- Has uncovered spaces: Yes
Accessibility
- Accessibility features: No Disability Access
Features
- Stories: 2
- Patio & porch: Patio
Lot
- Size: 0.88 Acres
- Features: Landscaped, Mature Trees, Backs to Trees/Woods
Details
- Parcel number: 15182060100000
- Special conditions: None
- Other equipment: Water-Softener Owned, Ceiling Fan(s), Sump Pump, Backup Sump Pump;, Generator
Construction
Type & style
- Home type: SingleFamily
- Property subtype: Single Family Residence
Materials
- Stucco, Stone
- Roof: Shake
Condition
- New construction: No
- Year built: 2005
Utilities & green energy
- Sewer: Public Sewer
- Water: Shared Well
Community & HOA
Community
- Features: Park, Tennis Court(s), Lake, Street Lights, Street Paved
- Security: Security System, Fire Sprinkler System
- Subdivision: Preserves At Long Grove
HOA
- Has HOA: Yes
- Services included: Insurance, Other
- HOA fee: $5,000 annually
Location
- Region: Long Grove
Financial & listing details
- Price per square foot: $227/sqft
- Tax assessed value: $1,146,148
- Annual tax amount: $37,754
- Date on market: 5/6/2026
- Ownership: Fee Simple w/ HO Assn.
Estimated market value
$1,536,000
$1.46M - $1.61M
$6,639/mo
Price history
| Date | Event | Price |
|---|---|---|
| 7/12/2026 | Price change | $1,595,000-4.8%$227/sqft |
Source:  MRED as distributed by MLS GRID #12617693 Report a problem MRED as distributed by MLS GRID #12617693 Report a problem | ||
| 6/8/2026 | Price change | $1,675,000-4.2%$238/sqft |
Source: MRED as distributed by MLS GRID #12617693 Report a problem | ||
| 5/6/2026 | Listed for sale | $1,749,000+50.8%$249/sqft |
Source: MRED as distributed by MLS GRID #12617693 Report a problem | ||
| 2/7/2006 | Sold | $1,160,000+389.5%$165/sqft |
Source: Public Record Report a problem | ||
| 6/15/2004 | Sold | $237,000$34/sqft |
Source: Public Record Report a problem | ||
Public tax history
| Year | Property taxes | Tax assessment |
|---|---|---|
| 2024 | $34,019 -3.8% | $445,761 +16.7% |
| 2023 | $35,351 +5.1% | $382,011 |
| 2022 | $33,636 +3.6% | $382,011 +5.4% |
| 2021 | $32,480 +2.2% | $362,407 +0.7% |
| 2020 | $31,767 +2.8% | $359,722 +0.4% |
| 2019 | $30,893 +4.5% | $358,396 -0.4% |
| 2018 | $29,561 | $359,763 +2.4% |
| 2017 | $29,561 +5.7% | $351,365 +4.4% |
| 2016 | $27,967 +2.2% | $336,460 +6.9% |
| 2015 | $27,372 +1.7% | $314,654 -1.5% |
| 2014 | $26,913 -3.3% | $319,520 -0.2% |
| 2012 | $27,837 +0.5% | $320,161 -11.5% |
| 2011 | $27,685 +3.7% | $361,966 -5.6% |
| 2010 | $26,687 +2.4% | $383,267 -5.3% |
| 2009 | $26,052 +1.8% | $404,504 +0.1% |
| 2008 | $25,592 -5.7% | $403,908 -4.7% |
| 2006 | $27,136 +365.6% | $423,845 |
| 2005 | $5,828 +306.4% | -- |
| 2004 | $1,434 +6% | -- |
| 2003 | $1,353 +6.9% | -- |
| 2002 | $1,266 +101.6% | -- |
| 2001 | $628 -49.8% | $19,026 +3.5% |
| 2000 | $1,250 | $18,379 |
Find assessor info on the county website
Monthly payment
Est. payment
Payment breakdown
Explore the cost of this home by adjusting the details. Changes won't be saved.Climate risks
Neighborhood: 60047
Nearby schools
Schools provided by the listing agent
- Elementary: Country Meadows Elementary Schoo
- Middle: Woodlawn Middle School
- High: Adlai E Stevenson High School
- District: 96
Source: MRED as distributed by MLS GRID. This data may not be complete. We recommend contacting the local school district to confirm school assignments for this home.
Similar homes
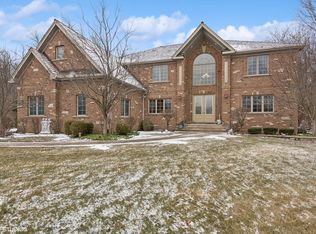
- $1,599,0006 bd5 ba5.6k sqft3995 Orchard Ln, Long Grove, IL 60047Active
 MLS ID #12783948, Jane Lee, RE/MAX Top Performers. MRED as distributed by MLS GRID
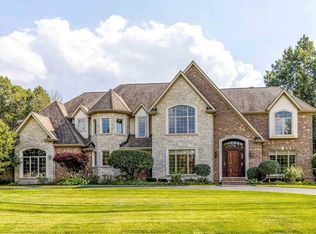
 - $1,599,0005 bd7 ba7.6k sqft3613 Crestview Dr, Long Grove, IL 60047Active
 MLS ID #12763333, Jane Lee, RE/MAX Top Performers. MRED as distributed by MLS GRID
 - $949,9005 bd5 ba5.7k sqft2432 Federal Ct, Long Grove, IL 60047New
 MLS ID #12788925, Jane Lee, RE/MAX Top Performers. MRED as distributed by MLS GRID
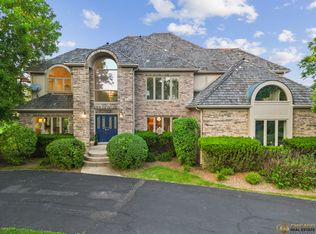
 - $1,100,0006 bd5 ba3.7k sqft5898 Partridge Ln, Long Grove, IL 60047Active
 MLS ID #12689778, Lizette Delgado, Realty of America, LLC. MRED as distributed by MLS GRID
