Tucked away at the end of a private wooded drive in the prestigious community of Mettawa, this extraordinary custom estate by Orren Pickell Building Group is a masterful expression of timeless architecture, craftsmanship, and refined living. Set within one of Lake County's most coveted locations, the residence offers more than 6,000 square feet of exquisitely designed living space, complemented by a finished lower level and surrounded by serene natural beauty that creates an unmatched sense of privacy and tranquility. From the moment you approach the home, the experience is unforgettable. A winding tree-lined driveway opens to reveal an impressive stone exterior with striking architectural presence, seamlessly blending elegance with the surrounding landscape. The grand entry introduces the home's exceptional attention to detail with rich slate flooring, custom-crafted doors, and gracious double coat closets that set the tone for the sophisticated interiors beyond. At the heart of the home, the dramatic great room is both warm and awe-inspiring soaring ceilings, exposed timber beams, artisan lighting, and a magnificent fireplace create an inviting atmosphere equally suited for intimate evenings or large-scale entertaining. Walls of windows invite natural light throughout the day while framing picturesque views of the wooded grounds. Designed with both beauty and functionality in mind, the expansive gourmet kitchen is a dream for culinary enthusiasts and hosts alike. Custom cabinetry, an oversized center island, dual dishwashers, warming drawer, ice maker, indoor grill, walk-in pantry, and abundant prep space provide every luxury imaginable. A charming garden window and an additional fireplace bring warmth and character, while the adjoining breakfast area opens directly to an exceptional screened porch, the perfect setting for morning coffee, quiet evenings, or entertaining guests amid peaceful surroundings and the sounds of nature. The main-level primary suite serves as a luxurious private retreat, featuring soaring cathedral ceilings and a spa-inspired bath with dual vanities, soaking tub, separate shower, and bidet. An adjoining dressing area with built-in seating and additional cedar closet space elevates the suite's sense of comfort and sophistication. Also on the first floor, a richly appointed office with custom built-ins and fireplace creates an inspiring work-from-home environment, while a private guest or in-law suite offers flexibility with its own sitting area, full bath, and generous closet space. Upstairs, four spacious additional bedrooms provide comfort and privacy for family and guests, including one bedroom with its own attached full bath, ideal as an additional suite for guests or family members. The remaining bedrooms are complemented by another full bath, while balcony access offers charming architectural character and elevated views of the surrounding property. Throughout the home, extensive custom storage and thoughtfully designed closet space reflect the level of care and craftsmanship invested into every detail. The finished lower level expands the home's versatility with a large recreation and game room anchored by yet another fireplace, along with a workshop, powder room, and extensive storage areas. Whether envisioned as a media lounge, fitness space, hobby studio, or entertainment retreat, the possibilities are endless. Exceptional amenities further enhance the property, including newer roof, generator, central vacuum system, oversized extra-deep 4car garage, outdoor storage shed, and convenient ramp access to the lower level. Roof 2015. Adding even greater value, the home benefits from the significant property tax advantages unique to Mettawa, offering substantially lower taxes than many neighboring luxury communities. Highly rated school district and close to scenic biking, horse riding, and walking trails, the property also offers easy access to every modern city convenience.
Active
$2,000,000
27250 N Meadowoods Ln, Mettawa, IL 60048
6beds
6,275sqft
:
Get pre-qualified$13,831/mo
Single Family Residence
Built in 1989
4.64 Acres Lot
$-- Zestimate®
$319/sqft
$-- HOA
What's special
Additional fireplaceMagnificent fireplaceSoaring ceilingsFour spacious additional bedroomsTimeless architectureArtisan lightingStriking architectural presence
- 79 days |
- 779 |
- 22 |
Zillow last checked:
Listing updated:
Listed by:
Anna Klarck, ABR,AHWD,CIPS,CNC,CRS,CSC,E-PRO,GRI,SFR,SRES,TRC 847-401-6010,
AK Homes
Source: MRED as distributed by MLS GRID,MLS#: 12653567
Facts & features
Interior
Bedrooms & bathrooms
- Bedrooms: 6
- Bathrooms: 6
- Full bathrooms: 4
- 1/2 bathrooms: 2
Rooms
- Room types: Bedroom 5, Bedroom 6, Great Room, Recreation Room, Workshop, Office, Foyer, Eating Area, Screened Porch, Sitting Room
Primary bedroom
- Features: Flooring (Carpet), Window Treatments (All), Bathroom (Full)
- Level: Main
- Area: 280 Square Feet
- Dimensions: 14X20
Bedroom 2
- Features: Flooring (Carpet), Window Treatments (All)
- Level: Second
- Area: 228 Square Feet
- Dimensions: 12X19
Bedroom 3
- Features: Flooring (Carpet), Window Treatments (All)
- Level: Second
- Area: 312 Square Feet
- Dimensions: 13X24
Bedroom 4
- Features: Flooring (Carpet), Window Treatments (All)
- Level: Second
- Area: 364 Square Feet
- Dimensions: 26X14
Bedroom 5
- Features: Flooring (Carpet), Window Treatments (All)
- Level: Second
- Area: 700 Square Feet
- Dimensions: 28X25
Bedroom 6
- Features: Flooring (Carpet), Window Treatments (All)
- Level: Main
- Area: 182 Square Feet
- Dimensions: 13X14
Dining room
- Features: Flooring (Hardwood), Window Treatments (All)
- Level: Main
- Area: 432 Square Feet
- Dimensions: 27X16
Eating area
- Features: Flooring (Hardwood)
- Level: Main
- Area: 182 Square Feet
- Dimensions: 13X14
Foyer
- Features: Flooring (Slate)
- Level: Main
- Area: 96 Square Feet
- Dimensions: 08X12
Great room
- Features: Flooring (Carpet), Window Treatments (All)
- Level: Main
- Area: 975 Square Feet
- Dimensions: 39X25
Kitchen
- Features: Kitchen (Eating Area-Table Space, Island, Pantry-Walk-in, Custom Cabinetry), Flooring (Hardwood)
- Level: Main
- Area: 475 Square Feet
- Dimensions: 25X19
Laundry
- Features: Flooring (Carpet)
- Level: Main
- Area: 132 Square Feet
- Dimensions: 11X12
Office
- Features: Flooring (Carpet), Window Treatments (Blinds)
- Level: Main
- Area: 475 Square Feet
- Dimensions: 19X25
Recreation room
- Features: Flooring (Carpet)
- Level: Basement
- Area: 2451 Square Feet
- Dimensions: 57X43
Screened porch
- Features: Flooring (Carpet)
- Level: Main
- Area: 400 Square Feet
- Dimensions: 20X20
Sitting room
- Features: Flooring (Carpet), Window Treatments (All)
- Level: Main
- Area: 304 Square Feet
- Dimensions: 16X19
Other
- Features: Flooring (Other)
- Level: Basement
- Area: 459 Square Feet
- Dimensions: 17X27
Heating
- Natural Gas, Forced Air, Zoned, Radiant Floor
Cooling
- Central Air, Zoned
Appliances
- Included: Dishwasher, Refrigerator, Freezer, Washer, Dryer, Indoor Grill, Oven, Gas Cooktop, Humidifier, Multiple Water Heaters, Gas Water Heater
- Laundry: Main Level, Gas Dryer Hookup, Sink
Features
- Vaulted Ceiling(s), Cathedral Ceiling(s), 1st Floor Bedroom, In-Law Floorplan, 1st Floor Full Bath, Walk-In Closet(s), Beamed Ceilings, Open Floorplan, Pantry, Workshop
- Flooring: Hardwood, Carpet
- Doors: 6 Panel Door(s)
- Windows: Screens, Drapes, Bay Window(s), Garden Window(s), Window Treatments
- Basement: Partially Finished,Exterior Entry,Rec/Family Area,Storage Space,Walk-Up Access,Full,Walk-Out Access
- Attic: Unfinished
- Number of fireplaces: 5
- Fireplace features: Wood Burning, Attached Fireplace Doors/Screen, Gas Starter, Heatilator, Masonry, Master Bedroom, Basement, Bedroom, Den/Library, Great Room, Kitchen
Interior area
- Total structure area: 13,018
- Total interior livable area: 6,275 sqft
Video & virtual tour
Property
Parking
- Total spaces: 4
- Parking features: Asphalt, Garage Door Opener, Yes, Garage Owned, Attached, Garage
- Attached garage spaces: 4
- Has uncovered spaces: Yes
Accessibility
- Accessibility features: No Disability Access
Features
- Stories: 2
- Patio & porch: Screened
- Exterior features: Balcony
Lot
- Size: 4.64 Acres
- Features: Wooded, Mature Trees, Backs to Trees/Woods
Details
- Additional structures: Shed(s)
- Parcel number: 11263010480000
- Special conditions: None
- Other equipment: Intercom, Central Vacuum, TV-Cable, Ceiling Fan(s), Sump Pump, Backup Sump Pump;, Generator
Construction
Type & style
- Home type: SingleFamily
- Property subtype: Single Family Residence
Materials
- Stone
- Foundation: Concrete Perimeter
- Roof: Shake
Condition
- New construction: No
- Year built: 1989
Utilities & green energy
- Electric: Circuit Breakers, 200+ Amp Service
- Sewer: Septic Tank
- Water: Lake Michigan
Community & HOA
Community
- Features: Street Paved
- Security: Security System, Carbon Monoxide Detector(s)
HOA
- Services included: None
Location
- Region: Mettawa
Financial & listing details
- Price per square foot: $319/sqft
- Tax assessed value: $1,557,567
- Annual tax amount: $32,702
- Date on market: 5/23/2026
- Ownership: Fee Simple
Estimated market value
Not available
Estimated sales range
Not available
Not available
Price history
| Date | Event | Price |
|---|---|---|
| 5/23/2026 | Listed for sale | $2,000,000$319/sqft |
Source:  MRED as distributed by MLS GRID #12653567 Report a problem MRED as distributed by MLS GRID #12653567 Report a problem | ||
Public tax history
| Year | Property taxes | Tax assessment |
|---|---|---|
| 2024 | $32,682 +5.2% | $537,514 +3.5% |
| 2023 | $31,058 +2.4% | $519,137 +8.4% |
| 2022 | $30,318 +3.6% | $478,820 +1.9% |
| 2021 | $29,266 +5.3% | $469,741 +3.9% |
| 2020 | $27,797 +2.7% | $451,901 +1% |
| 2019 | $27,070 -5% | $447,604 -8.4% |
| 2018 | $28,481 | $488,471 +3.3% |
| 2017 | $28,481 +5.7% | $473,050 +5.5% |
| 2016 | $26,951 -6.4% | $448,517 +7% |
| 2015 | $28,782 -5.8% | $419,214 -6.2% |
| 2014 | $30,565 +2.7% | $446,792 -6.8% |
| 2012 | $29,759 +1.2% | $479,434 -6.6% |
| 2011 | $29,402 -0.8% | $513,478 -5.4% |
| 2010 | $29,636 +3.6% | $542,969 -4.6% |
| 2009 | $28,605 +3.8% | $569,350 +3% |
| 2008 | $27,549 -3.3% | $552,553 -5.9% |
| 2006 | $28,480 +4.5% | $587,035 |
| 2005 | $27,243 -0.1% | -- |
| 2004 | $27,262 +8% | -- |
| 2003 | $25,252 +8.8% | -- |
| 2002 | $23,213 +110.3% | -- |
| 2001 | $11,039 -48.3% | $373,619 +2.6% |
| 2000 | $21,335 | $364,187 |
Find assessor info on the county website
Monthly payment
Est. payment
Payment breakdown
Explore the cost of this home by adjusting the details. Changes won't be saved.Climate risks
Neighborhood: 60048
Nearby schools
GreatSchools rating
- 8/10Rondout Elementary SchoolGrades: K-8Distance: 1.5 mi
- 9/10Libertyville High SchoolGrades: 9-12Distance: 3 mi
Schools provided by the listing agent
- Elementary: Rondout Elementary School
- Middle: Rondout Elementary School
- High: Libertyville High School
- District: 72
Source: MRED as distributed by MLS GRID. This data may not be complete. We recommend contacting the local school district to confirm school assignments for this home.
- $1,329,9005 bd4 ba3.1k sqft14655 Westwoods Ln, Mettawa, IL 60048Off Market

- $2,120,900-- bd4 ba5.4k sqft27116 N Meadowoods Ln, Mettawa, IL 60048Off Market
- $1,795,400-- bd4 ba5.6k sqft27255 N Meadowoods Ln, Mettawa, IL 60048Off Market
- $1,523,400-- bd3 ba8.5k sqft27199 N Meadowoods Ln, Mettawa, IL 60048Off Market
- $1,507,000-- bd3 ba4.1k sqft27075 Northwoods Ln, Mettawa, IL 60048Off Market
- $1,202,800-- bd3 ba5.2k sqft14695 Westwoods Ln, Mettawa, IL 60048Off Market
- $1,012,600-- bd2 ba3.6k sqft27351 N Meadowoods Ln, Mettawa, IL 60048Off Market
- $1,361,600-- bd3 ba3.7k sqft27115 N Meadowoods Ln, Mettawa, IL 60048Off Market
A local agent can set up tours, give advice and negotiate with sellers.
A local lender can help you make sure your offer is ready when you are.
Similar homes
- $1,099,0005 bd5 ba3.9k sqft18 Alexandra Dr, Mettawa, IL 60048New
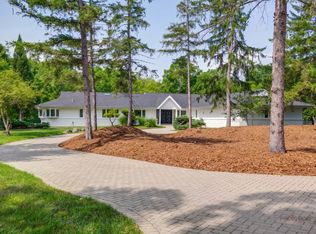 MLS ID #12727263, Jane Lee, RE/MAX Top Performers. MRED as distributed by MLS GRID
 - $1,799,0005 bd5 ba5.3k sqft222 W Old Mill Rd, Lake Forest, IL 60045New
 MLS ID #12725059, Jane Lee, RE/MAX Top Performers. MRED as distributed by MLS GRID
 - $1,994,0005 bd6 ba6.6k sqft790 W Deerpath, Lake Forest, IL 60045Active
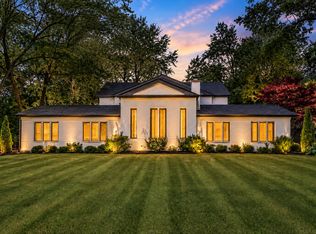 MLS ID #12644955, Cory Green, Compass. MRED as distributed by MLS GRID
 - $1,075,0005 bd4 ba3.9k sqft15595 W Town Line Rd, Libertyville, IL 60048Active
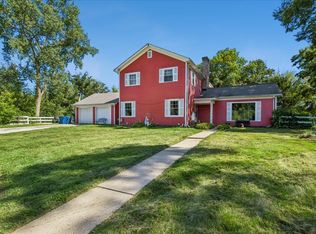 MLS ID #12720707, David Schwartz, Baird & Warner. MRED as distributed by MLS GRID
 - $1,025,0004 bd5 ba5.6k sqft5520 Hilltop Ln, Libertyville, IL 60048NewMLS ID #12724069, Jane Lee, RE/MAX Top Performers. MRED as distributed by MLS GRID
- $1,895,0006 bd6 ba7.7k sqft151 Palmer Cir, Vernon Hills, IL 60061Price ChangeMLS ID #12713894, Chris Vernald, Engel & Voelkers Chicago. MRED as distributed by MLS GRID
- $1,749,0005 bd5 ba5.9k sqft1541 Heritage Ct, Lake Forest, IL 60045ActiveMLS ID #12638682, Cory Green, Compass. MRED as distributed by MLS GRID
- $1,999,0577 bd6 ba8.4k sqft7 Preston Ct, Lincolnshire, IL 60069ActiveMLS ID #12561208, Jonathon Spradling, @properties Christie's International Real Estate. MRED as distributed by MLS GRID
- $1,175,0006 bd7 ba5.7k sqft6564 Beech Ln, Libertyville, IL 60048ActiveMLS ID #12708331, Beth Armstrong, CSC, Berkshire Hathaway HomeServices Starck Real Estate. MRED as distributed by MLS GRID
- $1,895,0006 bd7 ba6.4k sqft1135 Buttonwood Ln, Northbrook, IL 60062ActiveMLS ID #12722683, Kimberly Meixner, @properties Christie's International Real Estate. MRED as distributed by MLS GRID
- $1,998,9006 bd6 ba6.1k sqft1685 Clover Dr, Inverness, IL 60067ActiveMLS ID #12700175, Marlo Messner, CSC,SFR, HomeSmart Connect LLC. MRED as distributed by MLS GRID
- $1,395,0005 bd6 ba6.4k sqft37132 N Black Velvet Ln, Wadsworth, IL 60083NewMLS ID #12728127, Prentiss Grant, RE/MAX Plaza. MRED as distributed by MLS GRID
- $2,499,0005 bd6 ba9k sqft1441 Kathryn Ln, Lake Forest, IL 60045ActiveMLS ID #12714515, Maureen O'Grady-Tuohy, Berkshire Hathaway HomeServices Chicago. MRED as distributed by MLS GRID
- $2,650,0005 bd7 ba6.3k sqft1690 Tallgrass Ln, Lake Forest, IL 60045ActiveMLS ID #12710800, Andra O'Neill, @properties Christie's International Real Estate. MRED as distributed by MLS GRID
- $1,995,0006 bd4 ba5.4k sqft300 E Euclid Ave, Arlington Heights, IL 60004ActiveMLS ID #12721208, Mary Schneider, @properties Christie's International Real Estate. MRED as distributed by MLS GRID
- $1,399,0006 bd5 ba3.6k sqft1091 Polo Dr, Lake Forest, IL 60045ActiveMLS ID #12714503, Andra O'Neill, @properties Christie's International Real Estate. MRED as distributed by MLS GRID
- $1,399,9006 bd5 ba4.2k sqft14805 Creekside Path, Libertyville, IL 60048ActiveMLS ID #12675518, Jane Lee, RE/MAX Top Performers. MRED as distributed by MLS GRID
- $1,900,0006 bd7 ba6.9k sqft419 Caesar Dr, Barrington Hills, IL 60010Re-activatedMLS ID #12691919, Tim Austen, Coldwell Banker Realty. MRED as distributed by MLS GRID
- $2,100,0005 bd5 ba6.5k sqft675 Old Barrington Rd, North Barrington, IL 60010ActiveMLS ID #12665737, Matthew Engle, Fulton Grace Realty. MRED as distributed by MLS GRID
- $1,665,0004 bd6 ba6.2k sqft3148 Cuba Rd, Long Grove, IL 60047ActiveMLS ID #12699559, Lori Rowe, Coldwell Banker Realty. MRED as distributed by MLS GRID
