Nestled on 1.38-acres in sought-after Conway Farms, this exceptional residence offers the perfect blend of timeless elegance, thoughtful design, and resort-style living. Built in 2003 and ideally positioned on a quiet street, the home showcases soaring ceilings, exquisite millwork, and a gracious floor plan. A welcoming foyer is flanked by elegant formal living and dining rooms, while the custom office, with adjacent wet bar, provides the perfect work-from-home retreat. The heart of the home is the gourmet kitchen, featuring a large center island, abundant cabinetry, and a sunny breakfast room that opens seamlessly to the expansive family room with fireplace. Western exposure fills the home with natural light and creates stunning sunset views over the beautifully landscaped backyard. Outdoor living is equally impressive, with a screened porch overlooking the private grounds and sparkling in-ground pool with spa. A built-in grill, paver patio and professional landscaping make an ideal setting for relaxing, entertaining, and enjoying summer days. The second floor offers a luxurious primary suite complete with dual walk-in closets and a spa-inspired bath. Three additional ensuite bedrooms and a versatile sitting room plus additional bonus room provide ample space for family and guests. The finished lower level expands the living space with a large recreation room, theater room, custom bar area, bedroom, and full bath, creating the perfect destination for entertaining, overnight guests, or extended family. With its coveted Conway Farms location, exceptional craftsmanship, and outstanding indoor-outdoor amenities, this is a rare opportunity to enjoy luxury living at its finest.
Active
$2,650,000
1690 Tallgrass Ln, Lake Forest, IL 60045
5beds
6,346sqft
Single Family Residence
Built in 2003
1.38 Acres Lot
$-- Zestimate®
$418/sqft
$320/mo HOA
What's special
Professional landscapingSoaring ceilingsThree additional ensuite bedroomsExquisite millworkVersatile sitting roomLarge center islandAdditional bonus room
- --
- 579
- views
- 28
- saves
Zillow last checked:
Listing updated:
Listed by:
Andra O'Neill 847-295-0700,
@properties Christie's International Real Estate
Source: MRED as distributed by MLS GRID,MLS#: 12710800
Facts & features
Interior
Bedrooms & bathrooms
- Bedrooms: 5
- Bathrooms: 7
- Full bathrooms: 6
- 1/2 bathrooms: 1
Rooms
- Room types: Bedroom 5, Breakfast Room, Office, Bonus Room, Recreation Room, Game Room, Sitting Room, Exercise Room, Theatre Room, Enclosed Porch
Primary bedroom
- Features: Flooring (Carpet), Bathroom (Full, Double Sink, Whirlpool & Sep Shwr)
- Level: Second
- Area: 528 Square Feet
- Dimensions: 24X22
Bedroom 2
- Features: Flooring (Carpet)
- Level: Second
- Area: 210 Square Feet
- Dimensions: 15X14
Bedroom 3
- Features: Flooring (Carpet)
- Level: Second
- Area: 238 Square Feet
- Dimensions: 17X14
Bedroom 4
- Features: Flooring (Carpet)
- Level: Second
- Area: 210 Square Feet
- Dimensions: 15X14
Bedroom 5
- Features: Flooring (Carpet)
- Level: Basement
- Area: 176 Square Feet
- Dimensions: 16X11
Bonus room
- Features: Flooring (Carpet)
- Level: Second
- Area: 612 Square Feet
- Dimensions: 34X18
Breakfast room
- Features: Flooring (Travertine)
- Level: Main
- Area: 176 Square Feet
- Dimensions: 16X11
Dining room
- Features: Flooring (Hardwood)
- Level: Main
- Area: 266 Square Feet
- Dimensions: 19X14
Enclosed porch
- Level: Main
- Area: 260 Square Feet
- Dimensions: 20X13
Exercise room
- Features: Flooring (Other)
- Level: Basement
- Area: 210 Square Feet
- Dimensions: 15X14
Family room
- Features: Flooring (Carpet)
- Level: Main
- Area: 506 Square Feet
- Dimensions: 22X23
Game room
- Features: Flooring (Carpet)
- Level: Basement
- Area: 475 Square Feet
- Dimensions: 25X19
Kitchen
- Features: Kitchen (Eating Area-Breakfast Bar, Island, Pantry-Walk-in, Breakfast Room), Flooring (Travertine)
- Level: Main
- Area: 315 Square Feet
- Dimensions: 21X15
Laundry
- Features: Flooring (Travertine)
- Level: Main
- Area: 84 Square Feet
- Dimensions: 12X7
Living room
- Features: Flooring (Hardwood)
- Level: Main
- Area: 240 Square Feet
- Dimensions: 16X15
Office
- Features: Flooring (Hardwood)
- Level: Main
- Area: 224 Square Feet
- Dimensions: 16X14
Other
- Features: Flooring (Carpet)
- Level: Basement
- Area: 378 Square Feet
- Dimensions: 21X18
Sitting room
- Features: Flooring (Carpet)
- Level: Second
- Area: 285 Square Feet
- Dimensions: 19X15
Other
- Features: Flooring (Carpet)
- Level: Basement
- Area: 360 Square Feet
- Dimensions: 20X18
Heating
- Natural Gas, Forced Air
Cooling
- Central Air, Zoned
Appliances
- Included: Double Oven, Microwave, Dishwasher, High End Refrigerator, Bar Fridge, Washer, Dryer, Disposal, Wine Refrigerator, Cooktop, Range Hood, Humidifier, Multiple Water Heaters
- Laundry: Main Level, Sink
Features
- Wet Bar, 1st Floor Full Bath, Built-in Features, Walk-In Closet(s), Separate Dining Room, Pantry
- Flooring: Hardwood, Carpet
- Windows: Screens
- Basement: Finished,Egress Window,Rec/Family Area,Storage Space,Full
- Number of fireplaces: 4
- Fireplace features: Electric, Gas Log, Gas Starter, Family Room, Living Room, Master Bedroom, Basement
Interior area
- Total structure area: 9,377
- Total interior livable area: 6,346 sqft
- Finished area below ground: 2,905
Video & virtual tour
Property
Parking
- Total spaces: 3
- Parking features: Asphalt, Brick Driveway, Garage Door Opener, Garage, Yes, Garage Owned, Attached
- Attached garage spaces: 3
- Has uncovered spaces: Yes
Accessibility
- Accessibility features: No Disability Access
Features
- Stories: 2
- Patio & porch: Patio
- Exterior features: Outdoor Grill
- Pool features: In Ground
- Fencing: Fenced
Lot
- Size: 1.38 Acres
Details
- Parcel number: 15122140100000
- Special conditions: None
- Other equipment: Central Vacuum, Ceiling Fan(s), Sump Pump, Sprinkler-Lawn, Backup Sump Pump;
Construction
Type & style
- Home type: SingleFamily
- Architectural style: Traditional
- Property subtype: Single Family Residence
Materials
- Brick
- Foundation: Concrete Perimeter
- Roof: Shake
Condition
- New construction: No
- Year built: 2003
Utilities & green energy
- Sewer: Public Sewer, Storm Sewer
- Water: Lake Michigan, Public
Community & HOA
Community
- Features: Park, Pool, Tennis Court(s), Curbs, Street Lights, Street Paved
- Security: Security System, Carbon Monoxide Detector(s)
- Subdivision: Conway Farms
HOA
- Has HOA: Yes
- Services included: Pool, Snow Removal, Other
- HOA fee: $960 quarterly
Location
- Region: Lake Forest
Financial & listing details
- Price per square foot: $418/sqft
- Tax assessed value: $1,832,523
- Annual tax amount: $38,054
- Date on market: 7/20/2026
- Ownership: Fee Simple
Estimated market value
Not available
Estimated sales range
Not available
Not available
Price history
| Date | Event | Price |
|---|---|---|
| 7/20/2026 | Listing removed | $2,650,000$418/sqft |
Source:  MRED as distributed by MLS GRID #12685398 Report a problem MRED as distributed by MLS GRID #12685398 Report a problem | ||
| 7/5/2026 | Contingent | $2,650,000$418/sqft |
Source: MRED as distributed by MLS GRID #12685398 Report a problem | ||
| 6/24/2026 | Listed for sale | $2,650,000+463.8%$418/sqft |
Source: MRED as distributed by MLS GRID #12685398 Report a problem | ||
| 6/26/2000 | Sold | $470,000$74/sqft |
Source: Public Record Report a problem | ||
Public tax history
| Year | Property taxes | Tax assessment |
|---|---|---|
| 2024 | $36,388 +0.5% | $660,873 +8.2% |
| 2023 | $36,194 +9.4% | $610,780 +6% |
| 2022 | $33,086 +3% | $576,317 +4.4% |
| 2021 | $32,109 +2.5% | $551,998 +0.7% |
| 2020 | $31,320 +3.7% | $547,909 +0.4% |
| 2019 | $30,215 +9.7% | $545,889 +0.4% |
| 2018 | $27,552 | $543,788 +2.4% |
| 2017 | $27,552 +5.5% | $531,094 +4.4% |
| 2016 | $26,128 -9.3% | $508,564 +6.9% |
| 2015 | $28,810 +1.9% | $475,605 -11.7% |
| 2014 | $28,267 +1.3% | $538,549 -0.2% |
| 2012 | $27,910 +1.1% | $539,628 -7.5% |
| 2011 | $27,599 +8.6% | $583,262 +0.6% |
| 2010 | $25,422 +3.6% | $579,550 -5.3% |
| 2009 | $24,535 +3.7% | $611,663 -1.7% |
| 2008 | $23,662 -15% | $621,937 -17.9% |
| 2006 | $27,826 +6.6% | $757,315 |
| 2005 | $26,106 +4.4% | -- |
| 2004 | $24,995 +272.9% | -- |
| 2003 | $6,703 +4.2% | -- |
| 2002 | $6,435 -0.2% | -- |
| 2001 | $6,451 +592.4% | $137,427 +632.2% |
| 2000 | $932 | $18,770 |
Find assessor info on the county website
Monthly payment
Est. payment
Payment breakdown
Explore the cost of this home by adjusting the details. Changes won't be saved.Climate risks
Neighborhood: 60045
Nearby schools
Schools provided by the listing agent
- Elementary: Everett Elementary School
- Middle: Deer Path Middle School
- High: Lake Forest High School
- District: 67
Source: MRED as distributed by MLS GRID. This data may not be complete. We recommend contacting the local school district to confirm school assignments for this home.
Similar homes
- $2,299,0004 bd7 ba5.3k sqft1871 W Salisbury Ln, Lake Forest, IL 60045New
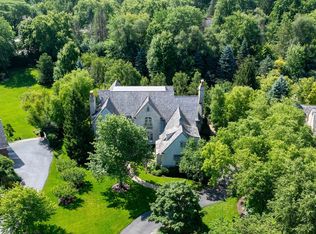 MLS ID #12785487, Caroline Cerbus, @properties Christie's International Real Estate. MRED as distributed by MLS GRID
 - $2,400,0006 bd6 ba7.6k sqft610 S Ridge Rd, Lake Forest, IL 60045Active
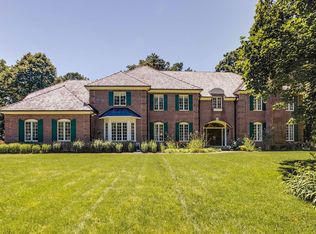 MLS ID #12769386, Ann Lyon, @properties Christie's International Real Estate. MRED as distributed by MLS GRID
 - $2,850,0006 bd6 ba6.2k sqft200 Glenwood Rd, Lake Forest, IL 60045Active
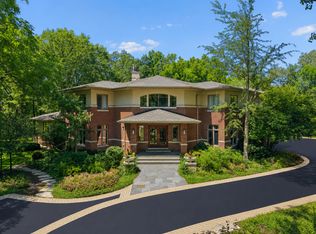 MLS ID #12764742, Elizabeth Jakaitis, SFR, Jameson Sotheby's International Realty. MRED as distributed by MLS GRID
 - $2,150,0006 bd6 ba5.3k sqft1280 Lawrence Ave, Lake Forest, IL 60045Active
 MLS ID #12696225, Samantha Trace, @properties Christie's International Real Estate. MRED as distributed by MLS GRID
