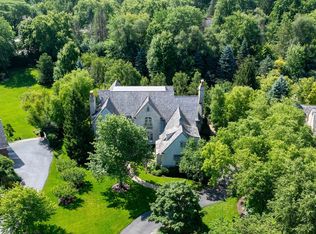
Welcome to this beautifully refreshed and spacious 6 bedroom 5.1 bath home with over 7000 sq feet of living space and a newer roof.The thoughtfully designed floor plan features TWO seperate office spaces, a sitting room, formal dining room,large eat-in kitchen with newer high end appliances and a first floor laundry.The expansive primary suite offers a luxurious steam shower, separate cedar closet, oversized walk-in closet and wonderful built in amenities. The second floor features 4 additional family bedrooms and a great loft space. additional features include 2 separate 2 car garages, brick paver driveway, in ground sprinkler system, a beautiful spacious blue stone patio. The perfect home for entertaining. Conveniently located near train service and interstates, this exceptional home offers space and many recent improvements. Situated on a beautiful 1.4 acre lot with plenty of room for a pool. Some interior photos virtually staged. Also available for sort term rental. 3,6 or 9 months.
Active
$1,975,000
1400 Kurtis Ln, Lake Forest, IL 60045
6beds
6,105sqft
Single Family Residence
Built in 1989
1.4 Acres Lot
$-- Zestimate®
$324/sqft
$83/mo HOA
What's special
Great loft spaceFirst floor laundryExpansive primary suiteIn ground sprinkler systemSitting roomWonderful built in amenitiesBrick paver driveway
- --
- 1,306
- views
- 50
- saves
Zillow last checked:
Listing updated:
Listed by:
Marie Colette, GRI,SRES (847)826-9317,
Compass
Source: MRED as distributed by MLS GRID,MLS#: 12747790
Facts & features
Interior
Bedrooms & bathrooms
- Bedrooms: 6
- Bathrooms: 6
- Full bathrooms: 5
- 1/2 bathrooms: 1
Rooms
- Room types: Bedroom 5, Bedroom 6, Office, Eating Area
Primary bedroom
- Features: Flooring (Carpet), Bathroom (Full, Double Sink, Tub & Separate Shwr)
- Level: Second
- Area: 576 Square Feet
- Dimensions: 32X18
Bedroom 2
- Features: Flooring (Carpet)
- Level: Second
- Area: 225 Square Feet
- Dimensions: 15X15
Bedroom 3
- Features: Flooring (Carpet)
- Level: Second
- Area: 156 Square Feet
- Dimensions: 13X12
Bedroom 4
- Features: Flooring (Carpet)
- Level: Second
- Area: 342 Square Feet
- Dimensions: 19X18
Bedroom 5
- Features: Flooring (Carpet)
- Level: Second
- Area: 224 Square Feet
- Dimensions: 14X16
Bedroom 6
- Features: Flooring (Carpet)
- Level: Main
- Area: 180 Square Feet
- Dimensions: 12X15
Dining room
- Features: Flooring (Hardwood)
- Level: Main
- Area: 270 Square Feet
- Dimensions: 18X15
Eating area
- Features: Flooring (Hardwood)
- Level: Main
- Area: 342 Square Feet
- Dimensions: 19X18
Family room
- Features: Flooring (Hardwood)
- Level: Main
- Area: 704 Square Feet
- Dimensions: 32X22
Kitchen
- Features: Kitchen (Eating Area-Table Space, Galley, Island, Pantry-Walk-in, Custom Cabinetry, Granite Counters), Flooring (Hardwood)
- Level: Main
- Area: 308 Square Feet
- Dimensions: 22X14
Laundry
- Features: Flooring (Ceramic Tile)
- Level: Main
- Area: 84 Square Feet
- Dimensions: 12X7
Living room
- Features: Flooring (Hardwood)
- Level: Main
- Area: 300 Square Feet
- Dimensions: 15X20
Office
- Features: Flooring (Hardwood)
- Level: Main
- Area: 225 Square Feet
- Dimensions: 15X15
Office
- Features: Flooring (Carpet)
- Level: Main
- Area: 208 Square Feet
- Dimensions: 16X13
Heating
- Natural Gas, Forced Air
Cooling
- Central Air, Zoned
Features
- Wet Bar
- Flooring: Hardwood
- Windows: Screens
- Basement: Unfinished,Full
- Number of fireplaces: 3
- Fireplace features: Family Room, Living Room, Master Bedroom
Interior area
- Total structure area: 0
- Total interior livable area: 6,105 sqft
Property
Parking
- Total spaces: 4
- Parking features: Brick Driveway, Garage Door Opener, Garage, Yes, Attached
- Attached garage spaces: 4
- Has uncovered spaces: Yes
Accessibility
- Accessibility features: No Disability Access
Features
- Stories: 2
- Patio & porch: Patio
- Exterior features: Breezeway
Lot
- Size: 1.4 Acres
- Dimensions: 92 x 348 x 180 x 365
Details
- Parcel number: 16074060090000
- Special conditions: List Broker Must Accompany
Construction
Type & style
- Home type: SingleFamily
- Architectural style: Tudor
- Property subtype: Single Family Residence
Materials
- Brick, Stucco
- Foundation: Concrete Perimeter
- Roof: Shake
Condition
- New construction: No
- Year built: 1989
- Major remodel year: 2023
Utilities & green energy
- Sewer: Public Sewer
- Water: Lake Michigan, Public
Community & HOA
Community
- Features: Curbs, Street Paved
- Subdivision: Evergreen
HOA
- Has HOA: Yes
- Services included: Other
- HOA fee: $1,000 annually
Location
- Region: Lake Forest
Financial & listing details
- Price per square foot: $324/sqft
- Tax assessed value: $1,070,459
- Annual tax amount: $22,573
- Date on market: 9/1/2026
- Ownership: Fee Simple
Estimated market value
Not available
Estimated sales range
Not available
Not available
Price history
| Date | Event | Price |
|---|---|---|
| 11/26/2023 | Listing removed | -- |
Source: MRED as distributed by MLS GRID #11887170 Report a problem | ||
| 10/10/2023 | Price change | $9,000-10%$1/sqft |
Source: MRED as distributed by MLS GRID #11887170 Report a problem | ||
| 9/20/2023 | Listed for rent | $10,000$2/sqft |
Source: MRED as distributed by MLS GRID #11887170 Report a problem | ||
| 9/14/2023 | Listing removed | -- |
Source: MRED as distributed by MLS GRID #11807812 Report a problem | ||
| 6/14/2023 | Listed for rent | $10,000+47.1%$2/sqft |
Source: MRED as distributed by MLS GRID #11807812 Report a problem | ||
| 7/29/2018 | Listing removed | $6,800$1/sqft |
Source: Griffith Grant & Lackie #09970964 Report a problem | ||
| 6/2/2018 | Listed for rent | $6,800+4.6%$1/sqft |
Source: Griffith Grant & Lackie #09970964 Report a problem | ||
| 2/14/2016 | Listing removed | $6,500$1/sqft |
Source: Griffith Grant & Lackie #09023774 Report a problem | ||
| 9/3/2015 | Price change | $6,500-3%$1/sqft |
Source: Griffith Grant & Lackie #09023774 Report a problem | ||
| 8/28/2015 | Listed for rent | $6,700+11.9%$1/sqft |
Source: Griffith Grant & Lackie #09023774 Report a problem | ||
| 2/9/2013 | Listing removed | $5,990$1/sqft |
Source: Prudential Rubloff #08126406 Report a problem | ||
| 1/25/2013 | Price change | $5,990-0.2%$1/sqft |
Source: Prudential Rubloff #08126406 Report a problem | ||
| 12/4/2012 | Price change | $6,000-4%$1/sqft |
Source: Prudential Rubloff #08126406 Report a problem | ||
| 9/26/2012 | Price change | $6,250-3.8%$1/sqft |
Source: Prudential Rubloff #08126406 Report a problem | ||
| 6/22/2012 | Price change | $6,500-7.1%$1/sqft |
Source: Prudential Rubloff #08069723 Report a problem | ||
| 5/18/2012 | Listed for rent | $7,000$1/sqft |
Source: Prudential Rubloff #08069723 Report a problem | ||
Public tax history
| Year | Property taxes | Tax assessment |
|---|---|---|
| 2024 | $21,227 +6.1% | $392,755 +10.1% |
| 2023 | $20,006 -5.2% | $356,784 +11.6% |
| 2022 | $21,097 +5.7% | $319,617 -9% |
| 2021 | $19,957 +2.7% | $351,259 +3.5% |
| 2020 | $19,439 +3.4% | $339,374 +0.2% |
| 2019 | $18,807 -20.9% | $338,798 -27.2% |
| 2018 | $23,772 | $465,430 +0.3% |
| 2017 | $23,772 +4.7% | $463,945 +3.9% |
| 2016 | $22,700 +8.1% | $446,401 +6.4% |
| 2015 | $21,004 +2.9% | $419,431 +9.7% |
| 2014 | $20,412 +3.6% | $382,262 +0.9% |
| 2012 | $19,711 -2.3% | $378,889 -26.3% |
| 2011 | $20,172 -15.6% | $513,985 -7.2% |
| 2010 | $23,910 +3.2% | $554,142 -5.6% |
| 2009 | $23,176 +1.6% | $587,139 -2.3% |
| 2008 | $22,818 +8.4% | $600,654 +2.8% |
| 2006 | $21,052 +7.6% | $584,351 |
| 2005 | $19,567 -0.1% | -- |
| 2004 | $19,583 +1% | -- |
| 2003 | $19,398 +2% | -- |
| 2002 | $19,022 +5.4% | -- |
| 2001 | $18,046 +2.4% | $394,262 +6.4% |
| 2000 | $17,631 | $370,575 |
Find assessor info on the county website
Monthly payment
Est. payment
Payment breakdown
Explore the cost of this home by adjusting the details. Changes won't be saved.Climate risks
Neighborhood: 60045
Nearby schools
Schools provided by the listing agent
- Elementary: Everett Elementary School
- Middle: Deer Path Middle School
- High: Lake Forest High School
- District: 67
Source: MRED as distributed by MLS GRID. This data may not be complete. We recommend contacting the local school district to confirm school assignments for this home.
Similar homes
- $2,150,0006 bd6 ba5.3k sqft1280 Lawrence Ave, Lake Forest, IL 60045Active
 MLS ID #12696225, Samantha Trace, @properties Christie's International Real Estate. MRED as distributed by MLS GRID
 - $2,500,0005 bd6 ba5.7k sqft351 Wallace Rd, Lake Forest, IL 60045New
 MLS ID #12784757, Susan Amory Weninger, @properties Christie's International Real Estate. MRED as distributed by MLS GRID
 - $2,299,0004 bd7 ba5.3k sqft1871 W Salisbury Ln, Lake Forest, IL 60045Active
 MLS ID #12785487, Caroline Cerbus, @properties Christie's International Real Estate. MRED as distributed by MLS GRID
 - $2,399,0005 bd6 ba9k sqft1441 Kathryn Ln, Lake Forest, IL 60045Active
 MLS ID #12714515, Maureen O'Grady-Tuohy, Berkshire Hathaway HomeServices Chicago. MRED as distributed by MLS GRID
