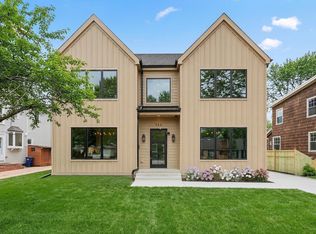
EXCEPTIONAL NEW PRICE! Experience the perfect blend of luxury, craftsmanship, and value in this virtually new home, completely rebuilt and reimagined with today's discerning buyer in mind. Offering over 6,300 square feet of beautifully finished living space, this spectacular residence features an open-concept design, and premium finishes throughout. The gourmet chef's kitchen is the heart of the home, showcasing custom cabinetry, high-end appliances, an oversized island, and seamless flow into the spacious family and dining areas-ideal for both everyday living and entertaining. The thoughtfully designed floor plan includes a desirable lower level bedroom and full bath, a luxurious primary suite, generously sized secondary bedrooms, beautifully appointed bathrooms, and a professionally finished lower level providing exceptional additional living and entertaining space. Every major component has been rebuilt or upgraded, allowing you to enjoy the quality and comfort of a new home without the wait or uncertainty of new construction. Ideally located in one of Deerfield's most sought-after neighborhoods, close to award-winning schools, parks, shopping, dining, and commuter access. Now offered at an exceptional new price of $1,499,000-an outstanding value for a home of this quality, size, and craftsmanship. Schedule your private tour today.
Active
$1,499,000
48 Birchwood Ave, Deerfield, IL 60015
4beds
6,381sqft
Single Family Residence
Built in 1985
10,800 Square Feet Lot
$1,433,400 Zestimate®
$235/sqft
$-- HOA
What's special
- 17 days |
- 570 |
- 22 |
Zillow last checked:
Listing updated:
Listed by:
Jose Gozun 847-244-2600,
Midwest America Realty, Inc.
Source: MRED as distributed by MLS GRID,MLS#: 12723257
Facts & features
Interior
Bedrooms & bathrooms
- Bedrooms: 4
- Bathrooms: 5
- Full bathrooms: 5
Rooms
- Room types: Sitting Room, Recreation Room, Office, Exercise Room
Primary bedroom
- Features: Flooring (Hardwood), Bathroom (Full)
- Level: Second
- Area: 320 Square Feet
- Dimensions: 20X16
Bedroom 2
- Features: Flooring (Hardwood)
- Level: Second
- Area: 210 Square Feet
- Dimensions: 15X14
Bedroom 3
- Features: Flooring (Hardwood)
- Level: Second
- Area: 255 Square Feet
- Dimensions: 17X15
Bedroom 4
- Features: Flooring (Hardwood)
- Level: Main
- Area: 196 Square Feet
- Dimensions: 14X14
Dining room
- Features: Flooring (Hardwood)
- Level: Main
- Area: 375 Square Feet
- Dimensions: 25X15
Exercise room
- Features: Flooring (Hardwood)
- Level: Basement
- Area: 154 Square Feet
- Dimensions: 14X11
Family room
- Features: Flooring (Hardwood)
- Level: Main
- Area: 375 Square Feet
- Dimensions: 25X15
Kitchen
- Features: Kitchen (Island, Updated Kitchen), Flooring (Hardwood)
- Level: Main
- Area: 464 Square Feet
- Dimensions: 29X16
Living room
- Features: Flooring (Hardwood)
- Level: Main
- Area: 624 Square Feet
- Dimensions: 26X24
Office
- Features: Flooring (Porcelain Tile)
- Level: Basement
- Area: 196 Square Feet
- Dimensions: 14X14
Recreation room
- Features: Flooring (Hardwood)
- Level: Basement
- Area: 1500 Square Feet
- Dimensions: 50X30
Sitting room
- Features: Flooring (Hardwood)
- Level: Second
- Area: 286 Square Feet
- Dimensions: 22X13
Heating
- Natural Gas, Forced Air
Cooling
- Central Air
Appliances
- Included: Double Oven, Range, Dishwasher, Refrigerator, Washer, Dryer
Features
- Basement: Finished,Full
- Number of fireplaces: 1
- Fireplace features: Family Room
Interior area
- Total structure area: 0
- Total interior livable area: 6,381 sqft
Property
Parking
- Total spaces: 2
- Parking features: Asphalt, Garage Door Opener, Yes, Attached, Garage
- Attached garage spaces: 2
- Has uncovered spaces: Yes
Accessibility
- Accessibility features: No Disability Access
Features
- Stories: 2
Lot
- Size: 10,800 Square Feet
- Dimensions: 120x90
Details
- Parcel number: 16323170180000
- Special conditions: None
Construction
Type & style
- Home type: SingleFamily
- Property subtype: Single Family Residence
Materials
- Frame
Condition
- New construction: No
- Year built: 1985
- Major remodel year: 2026
Utilities & green energy
- Sewer: Public Sewer
- Water: Public
Community & HOA
HOA
- Services included: None
Location
- Region: Deerfield
Financial & listing details
- Price per square foot: $235/sqft
- Tax assessed value: $432,001
- Annual tax amount: $12,337
- Date on market: 8/3/2026
- Ownership: Fee Simple
Estimated market value
$1,433,400
$1.36M - $1.51M
$6,156/mo
Price history
| Date | Event | Price |
|---|---|---|
| 8/3/2026 | Listed for sale | $1,499,000-6%$235/sqft |
Source:  MRED as distributed by MLS GRID #12723257 Report a problem MRED as distributed by MLS GRID #12723257 Report a problem | ||
| 8/3/2026 | Listing removed | $1,594,000$250/sqft |
Source: MRED as distributed by MLS GRID #12683835 Report a problem | ||
| 6/23/2026 | Listed for sale | $1,594,000-6.2%$250/sqft |
Source: MRED as distributed by MLS GRID #12683835 Report a problem | ||
| 6/20/2026 | Listing removed | $1,699,000$266/sqft |
Source: MRED as distributed by MLS GRID #12636240 Report a problem | ||
| 5/23/2026 | Price change | $1,699,000-5.6%$266/sqft |
Source: MRED as distributed by MLS GRID #12636240 Report a problem | ||
| 5/2/2026 | Listed for sale | $1,799,000$282/sqft |
Source: MRED as distributed by MLS GRID #12636240 Report a problem | ||
| 4/21/2026 | Listing removed | $1,799,000$282/sqft |
Source: MRED as distributed by MLS GRID #12622743 Report a problem | ||
| 4/18/2026 | Listed for sale | $1,799,000+316.4%$282/sqft |
Source: MRED as distributed by MLS GRID #12622743 Report a problem | ||
| 12/7/2023 | Sold | $432,000-5.9%$68/sqft |
Source: MRED as distributed by MLS GRID #11907377 Report a problem | ||
| 10/25/2023 | Contingent | $459,000$72/sqft |
Source: MRED as distributed by MLS GRID #11907377 Report a problem | ||
| 10/18/2023 | Listed for sale | $459,000-8%$72/sqft |
Source: MRED as distributed by MLS GRID #11907377 Report a problem | ||
| 10/17/2023 | Contingent | $499,000$78/sqft |
Source: MRED as distributed by MLS GRID #11907377 Report a problem | ||
| 10/12/2023 | Listed for sale | $499,000-9.3%$78/sqft |
Source: MRED as distributed by MLS GRID #11907377 Report a problem | ||
| 10/12/2023 | Listing removed | -- |
Source: MRED as distributed by MLS GRID #11900774 Report a problem | ||
| 10/4/2023 | Listed for sale | $549,900$86/sqft |
Source: MRED as distributed by MLS GRID #11900774 Report a problem | ||
Public tax history
| Year | Property taxes | Tax assessment |
|---|---|---|
| 2024 | $11,807 -34.9% | $150,954 +4.8% |
| 2023 | $18,132 -8.1% | $143,986 -31% |
| 2022 | $19,733 +30.3% | $208,646 -4.8% |
| 2021 | $15,141 +16.5% | $219,266 +3.5% |
| 2020 | $12,999 -7.3% | $211,847 +0.2% |
| 2019 | $14,028 +15.4% | $211,488 +21.5% |
| 2018 | $12,155 | $174,088 +0.3% |
| 2017 | $12,155 -22.4% | $173,533 -11.3% |
| 2016 | $15,657 +10.7% | $195,556 +6.4% |
| 2015 | $14,140 +2.9% | $183,742 +15% |
| 2014 | $13,738 -5.3% | $159,727 -6.5% |
| 2012 | $14,504 +2.7% | $170,855 -23.8% |
| 2011 | $14,119 -3.4% | $224,247 +5.6% |
| 2010 | $14,617 +5% | $212,334 -11.3% |
| 2009 | $13,920 -4.6% | $239,378 -2.3% |
| 2008 | $14,593 +9.6% | $244,888 +2.8% |
| 2006 | $13,311 +7.4% | $238,241 |
| 2005 | $12,389 +4.6% | -- |
| 2004 | $11,843 +6% | -- |
| 2003 | $11,177 +3% | -- |
| 2002 | $10,855 +6.6% | -- |
| 2001 | $10,185 +3.5% | $151,853 +6.4% |
| 2000 | $9,836 | $142,729 |
Find assessor info on the county website
Monthly payment
Est. payment
Payment breakdown
Explore the cost of this home by adjusting the details. Changes won't be saved.Climate risks
Neighborhood: 60015
Nearby schools
GreatSchools rating
- 10/10South Park Elementary SchoolGrades: PK-5Distance: 0.3 mi
- 9/10Charles J Caruso Middle SchoolGrades: 6-8Distance: 1.1 mi
- 10/10Deerfield High SchoolGrades: 9-12Distance: 2.3 mi
Schools provided by the listing agent
- District: 109
Source: MRED as distributed by MLS GRID. This data may not be complete. We recommend contacting the local school district to confirm school assignments for this home.
- $685,0005 bd3 ba3.2k sqft56 Birchwood Ave, Deerfield, IL 60015Sold

- $788,1004 bd4 ba2.8k sqft40 Birchwood Ave, Deerfield, IL 60015Off Market
- $690,9003 bd2 ba2.2k sqft1406 Country Ln, Deerfield, IL 60015Off Market
- $841,3005 bd3 ba2.9k sqft1409 Gordon Ter, Deerfield, IL 60015Off Market
- $900,9004 bd2 ba3.4k sqft53 Birchwood Ave, Deerfield, IL 60015Off Market
- $971,5004 bd3 ba3.1k sqft1414 Country Ln, Deerfield, IL 60015Off Market
- $870,0006 bd4 ba3.7k sqft1415 Gordon Ter, Deerfield, IL 60015Sold
- $1,088,1006 bd3 ba5k sqft55 Birchwood Ave, Deerfield, IL 60015Off Market
A local agent can set up tours, give advice and negotiate with sellers.
A local lender can help you make sure your offer is ready when you are.
Similar homes
- $1,750,0006 bd5 ba5.3k sqft1848 Balsam Rd, Highland Park, IL 60035New
 MLS ID #12735339, Melissa Siegal, @properties Christie's International Real Estate. MRED as distributed by MLS GRID
 - $1,599,9005 bd5 ba4.4k sqft944 Rosemary Ter, Deerfield, IL 60015Active
 MLS ID #12711092, Carol Arechiga, Real 1 Realty. MRED as distributed by MLS GRID
 - $1,775,0006 bd5 ba4.9k sqft707 Brierhill Rd, Deerfield, IL 60015Active
 MLS ID #12611307, Tami Hamilton, @properties Christie's International Real Estate. MRED as distributed by MLS GRID
 - $1,799,0005 bd5 ba5.3k sqft222 W Old Mill Rd, Lake Forest, IL 60045Active
 MLS ID #12725059, Jane Lee, RE/MAX Top Performers. MRED as distributed by MLS GRID
 - $1,045,0005 bd4 ba4k sqft1557 Cavell Ave, Highland Park, IL 60035NewMLS ID #12735830, Nancy London, Baird & Warner. MRED as distributed by MLS GRID
- $1,287,5004 bd6 ba4.8k sqft1161 Winwood Dr, Lake Forest, IL 60045Price ChangeMLS ID #12729270, Alissa McNicholas, Compass. MRED as distributed by MLS GRID
- $1,099,0005 bd5 ba5.7k sqft2432 Federal Ct, Long Grove, IL 60047NewMLS ID #12735006, Jane Lee, RE/MAX Top Performers. MRED as distributed by MLS GRID
- $1,250,0005 bd4 ba4.4k sqft6 Deer Run, Lincolnshire, IL 60069ActiveMLS ID #12729631, Natasha Taylor Miller, @properties Christie's International Real Estate. MRED as distributed by MLS GRID
- $1,099,0005 bd5 ba3.9k sqft18 Alexandra Dr, Mettawa, IL 60048NewMLS ID #12735396, Jane Lee, RE/MAX Top Performers. MRED as distributed by MLS GRID
- $1,199,0005 bd3 ba3.5k sqft2335 Indian Ridge Dr, Glenview, IL 60026ActiveMLS ID #12729254, Meredith Pierson, Compass. MRED as distributed by MLS GRID
- $1,349,9004 bd5 ba4.1k sqft2733 N Elm Ln, Arlington Heights, IL 60004ActiveMLS ID #12690885, Maria DelBoccio, @properties Christie's International Real Estate. MRED as distributed by MLS GRID
- $1,395,0005 bd6 ba6.4k sqft37132 N Black Velvet Ln, Wadsworth, IL 60083ActiveMLS ID #12728127, Prentiss Grant, RE/MAX Plaza. MRED as distributed by MLS GRID
- $1,495,0004 bd4 ba3.2k sqft251 High St, Highwood, IL 60040ActiveMLS ID #12716039, Margie Brooks, Baird & Warner. MRED as distributed by MLS GRID
- $1,490,0004 bd4 ba4k sqft1500 W Blackhawk Dr, Mount Prospect, IL 60056ActiveMLS ID #12680337, Mark Kloss, @properties Christie's International Real Estate. MRED as distributed by MLS GRID
- $1,360,0004 bd5 ba4.1k sqft112 Brinker Rd, Barrington Hills, IL 60010Price ChangeMLS ID #12702832, Andrew Shevelev, American Real Estate Services. MRED as distributed by MLS GRID
- $1,299,0005 bd5 ba4k sqft6243 Pine Tree Dr, Long Grove, IL 60047ActiveMLS ID #12684468, Amy Grossman, Coldwell Banker Realty. MRED as distributed by MLS GRID
- $1,099,5005 bd5 ba5.6k sqft5212 Briarcrest Ln, Long Grove, IL 60047ActiveMLS ID #12689569, Arsen Parashchak, Soloma Realty. MRED as distributed by MLS GRID
- $1,650,0004 bd4 ba5.5k sqft535 Cedar St, Park Ridge, IL 60068ActiveMLS ID #12719622, Craig Fallico, Baird & Warner. MRED as distributed by MLS GRID
- $1,390,0007 bd7 ba3.9k sqft1325 E Lake Ave, Glenview, IL 60025ActiveMLS ID #12676606, Shaheen Pervaiz, Exit Strategy Realty. MRED as distributed by MLS GRID
- $1,079,9005 bd5 ba5.7k sqft21101 N Middleton Dr, Kildeer, IL 60047ActiveMLS ID #12721189, Cindy Eich, GRI, RE/MAX Suburban. MRED as distributed by MLS GRID
