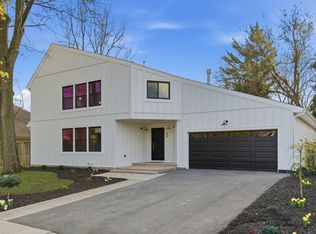
This stunning new construction home offers an unbeatable location-within walking distance to downtown and the train station and just five minutes from the highway for easy commuting. It is also served by highly sought-after Kipling Elementary and Deerfield High School, one of the top-ranked high schools in Illinois. Step inside to experience refined luxury, with wide-plank 5-inch white oak hardwood floors throughout, expansive Pella windows that fill the home with natural light, and elegant quartz countertops. The gourmet kitchen is designed to impress, featuring a 48-inch Dacor refrigerator and range, a dramatic 10-foot island, under-cabinet lighting, and a butler's pantry-perfect for entertaining. A direct-vent gas fireplace adds warmth and sophistication to the main living area. The primary suite is a true retreat, ensuite complete with heated floors, a freestanding soaking tub, and dual 60-inch vanities. Additional standout features include a dedicated dog wash station in the laundry room, a built-in home office thats sure to impress and a well-appointed mudroom with ample storage. The home's impressive scale is highlighted by 10-foot ceilings on the main level, 12-foot ceilings in the bedrooms, 8-foot solid-core doors, and an 8-foot sliding door in the family room. The living room is also pre-wired for surround sound, making entertaining effortless. This exceptional home offers 5 bedrooms, including two ensuite bedrooms and a total of 4.5 bathrooms-blending luxury, comfort, and thoughtful design throughout.
New
$1,599,900
944 Rosemary Ter, Deerfield, IL 60015
5beds
4,420sqft
:
Get pre-qualified$11,270/mo
Single Family Residence
Built in 2026
8,100 Square Feet Lot
$-- Zestimate®
$362/sqft
$-- HOA
What's special
Elegant quartz countertopsGourmet kitchenUnder-cabinet lightingFreestanding soaking tub
- --
- on Zillow |
- 377
- views |
- 16
- saves |
Zillow last checked:
Listing updated:
Listed by:
Carol Arechiga 847-293-0183,
Real 1 Realty
Source: MRED as distributed by MLS GRID,MLS#: 12711092
Facts & features
Interior
Bedrooms & bathrooms
- Bedrooms: 5
- Bathrooms: 5
- Full bathrooms: 4
- 1/2 bathrooms: 1
Rooms
- Room types: Mud Room, Bedroom 5
Primary bedroom
- Features: Flooring (Hardwood), Bathroom (Full, Double Sink, Tub & Separate Shwr)
- Level: Second
- Area: 255 Square Feet
- Dimensions: 15X17
Bedroom 2
- Level: Second
- Area: 225 Square Feet
- Dimensions: 15X15
Bedroom 3
- Level: Second
- Area: 165 Square Feet
- Dimensions: 15X11
Bedroom 4
- Level: Second
- Area: 165 Square Feet
- Dimensions: 15X11
Bedroom 5
- Level: Basement
- Area: 140 Square Feet
- Dimensions: 14X10
Dining room
- Features: Flooring (Hardwood)
- Level: Main
- Area: 176 Square Feet
- Dimensions: 16X11
Family room
- Level: Basement
- Area: 552 Square Feet
- Dimensions: 23X24
Kitchen
- Features: Kitchen (Island, Pantry-Butler, Custom Cabinetry, SolidSurfaceCounter)
- Level: Main
- Area: 528 Square Feet
- Dimensions: 16X33
Laundry
- Level: Second
- Area: 48 Square Feet
- Dimensions: 6X8
Living room
- Features: Flooring (Hardwood)
- Level: Main
- Area: 598 Square Feet
- Dimensions: 26X23
Mud room
- Level: Main
- Area: 54 Square Feet
- Dimensions: 6X9
Heating
- Natural Gas
Cooling
- Central Air
Features
- Basement: Finished,Full
Interior area
- Total structure area: 0
- Total interior livable area: 4,420 sqft
Property
Parking
- Total spaces: 2
- Parking features: Concrete, Yes, Detached, Garage
- Garage spaces: 2
Accessibility
- Accessibility features: No Disability Access
Features
- Stories: 2
Lot
- Size: 8,100 Square Feet
Details
- Parcel number: 16283110250000
- Special conditions: None
Construction
Type & style
- Home type: SingleFamily
- Property subtype: Single Family Residence
Materials
- Other
Condition
- New Construction
- New construction: Yes
- Year built: 2026
Utilities & green energy
- Sewer: Public Sewer
- Water: Public
Community & HOA
HOA
- Services included: None
Location
- Region: Deerfield
Financial & listing details
- Price per square foot: $362/sqft
- Tax assessed value: $321,686
- Annual tax amount: $9,885
- Date on market: 7/21/2026
- Ownership: Fee Simple
Estimated market value
Not available
Estimated sales range
Not available
Not available
Price history
| Date | Event | Price |
|---|---|---|
| 7/21/2026 | Listing removed | $1,599,900$362/sqft |
Source: MRED as distributed by MLS GRID #12605536 Report a problem | ||
| 7/14/2026 | Price change | $1,599,900-3%$362/sqft |
Source:  MRED as distributed by MLS GRID #12605536 Report a problem MRED as distributed by MLS GRID #12605536 Report a problem | ||
| 5/6/2026 | Price change | $1,649,900-2.9%$373/sqft |
Source: MRED as distributed by MLS GRID #12605536 Report a problem | ||
| 3/31/2026 | Listed for sale | $1,699,900+359.4%$385/sqft |
Source: MRED as distributed by MLS GRID #12605536 Report a problem | ||
| 2/9/2024 | Sold | $370,000$84/sqft |
Source: MRED as distributed by MLS GRID #11938177 Report a problem | ||
Public tax history
| Year | Property taxes | Tax assessment |
|---|---|---|
| 2024 | $9,885 +20.9% | $116,903 +9% |
| 2023 | $8,177 +4.8% | $107,218 +4.2% |
| 2022 | $7,804 +7.9% | $102,897 +11.6% |
| 2021 | $7,232 +19.9% | $92,224 +3.5% |
| 2020 | $6,032 +3.5% | $89,103 +0.2% |
| 2019 | $5,827 +3.2% | $88,952 -17.1% |
| 2018 | $5,644 | $107,319 +0.3% |
| 2017 | $5,644 -5.4% | $106,977 +3.9% |
| 2016 | $5,965 -4.2% | $102,932 +6.4% |
| 2015 | $6,229 +2% | $96,714 +21.8% |
| 2014 | $6,107 +0.6% | $79,419 +0.9% |
| 2012 | $6,072 +2.1% | $78,718 -6.8% |
| 2011 | $5,945 +6.8% | $84,459 -25.6% |
| 2010 | $5,569 +9.2% | $113,534 -5.6% |
| 2009 | $5,099 +3.6% | $120,295 -2.3% |
| 2008 | $4,920 -1.4% | $123,064 -0.1% |
| 2006 | $4,991 -3.8% | $123,226 |
| 2005 | $5,191 -2.9% | -- |
| 2004 | $5,344 | -- |
| 2003 | -- | -- |
| 2002 | $4,624 +114.4% | -- |
| 2001 | $2,156 -48% | $68,265 +6.4% |
| 2000 | $4,148 | $64,163 |
Find assessor info on the county website
Monthly payment
Est. payment
Payment breakdown
Explore the cost of this home by adjusting the details. Changes won't be saved.Climate risks
Neighborhood: 60015
Nearby schools
GreatSchools rating
- 9/10Kipling Elementary SchoolGrades: K-5Distance: 0.4 mi
- 8/10Alan B Shepard Middle SchoolGrades: 6-8Distance: 0.8 mi
- 10/10Deerfield High SchoolGrades: 9-12Distance: 1.2 mi
Schools provided by the listing agent
- District: 109
Source: MRED as distributed by MLS GRID. This data may not be complete. We recommend contacting the local school district to confirm school assignments for this home.
- $640,4003 bd1 ba2.5k sqft950 Rosemary Ter, Deerfield, IL 60015Off Market
- $891,600-- bd-- ba2.9k sqft938 Rosemary Ter, Deerfield, IL 60015Off Market
- $868,3005 bd4 ba1.9k sqft637 Elder Ln, Deerfield, IL 60015Off Market
- $562,9003 bd1 ba1.9k sqft932 Rosemary Ter, Deerfield, IL 60015Off Market
- $1,553,7005 bd4 ba4.4k sqft1000 Rosemary Ter, Deerfield, IL 60015Off Market
- $608,9004 bd3 ba1.8k sqft933 Rosemary Ter, Deerfield, IL 60015Off Market
- $686,5005 bd3 ba2.1k sqft641 Elder Ln, Deerfield, IL 60015Off Market
- $564,6004 bd1 ba1.5k sqft926 Rosemary Ter, Deerfield, IL 60015Off Market
A local agent can set up tours, give advice and negotiate with sellers.
A local lender can help you make sure your offer is ready when you are.
Similar homes
- $1,594,0004 bd5 ba6.3k sqft48 Birchwood Ave, Deerfield, IL 60015Active
 MLS ID #12683835, Jose Gozun, Midwest America Realty, Inc.. MRED as distributed by MLS GRID
 - $1,825,0006 bd5 ba4.9k sqft707 Brierhill Rd, Deerfield, IL 60015Active
 MLS ID #12611307, Tami Hamilton, @properties Christie's International Real Estate. MRED as distributed by MLS GRID
 - $1,900,0006 bd5 ba5.3k sqft1848 Balsam Rd, Highland Park, IL 60035Active
 MLS ID #12708392, Melissa Siegal, @properties Christie's International Real Estate. MRED as distributed by MLS GRID
 - $1,500,0004 bd4 ba4k sqft147 Old Dundee Rd, Barrington Hills, IL 60010New
 MLS ID #12683841, Matthew Messel, Compass. MRED as distributed by MLS GRID
 - $1,199,0005 bd5 ba3.9k sqft18 Alexandra Dr, Mettawa, IL 60048NewMLS ID #12710643, Jane Lee, RE/MAX Top Performers. MRED as distributed by MLS GRID
- $1,144,0975 bd4 ba3.2k sqft1820 Lewis Dr, Deerfield, IL 60015ActiveMLS ID #12705810, Nicholas Solano, Twin Vines Real Estate Svcs. MRED as distributed by MLS GRID
- $1,475,0006 bd6 ba3.3k sqft455 Hunter Ln, Lake Forest, IL 60045ActiveMLS ID #12674824, Elizabeth de Wet, Jameson Sotheby's International Realty. MRED as distributed by MLS GRID
- $1,132,5495 bd4 ba3.4k sqft1830 Lewis Dr, Deerfield, IL 60015ActiveMLS ID #12698763, Nicholas Solano, Twin Vines Real Estate Svcs. MRED as distributed by MLS GRID
- $1,575,0005 bd5 ba5.2k sqft250 Clair View Ct, Lake Zurich, IL 60047ActiveMLS ID #12686850, Ralph Milito, @properties Christie's International Real Estate. MRED as distributed by MLS GRID
- $1,699,0004 bd4 ba4.2k sqft327 Marshman St, Highland Park, IL 60035ActiveMLS ID #12678662, Jonathan Minerick, Homecoin.com. MRED as distributed by MLS GRID
- $1,749,0005 bd5 ba5.9k sqft1541 Heritage Ct, Lake Forest, IL 60045ActiveMLS ID #12638682, Cory Green, Compass. MRED as distributed by MLS GRID
- $1,599,0004 bd4 ba4.2k sqft3212 Lindenwood Ln, Glenview, IL 60025ActiveMLS ID #12696112, Cory Green, Compass. MRED as distributed by MLS GRID
- $1,399,0005 bd5 ba3.4k sqft2009 Skyelar Ct, Highland Park, IL 60035ActiveMLS ID #12696254, Janis Kirshner, Engel & Voelkers Chicago North Shore. MRED as distributed by MLS GRID
- $1,679,0005 bd5 ba5k sqft4709 Royal Melbourne Dr, Long Grove, IL 60047ActiveMLS ID #12701012, Ryan Cherney, Circle One Realty. MRED as distributed by MLS GRID
- $1,825,0006 bd5 ba5.5k sqft1744 Walnut Cir, Northbrook, IL 60062ActiveMLS ID #12661078, Ethan Nagar, Keller Williams ONEChicago. MRED as distributed by MLS GRID
- $889,9995 bd3 ba3.6k sqft408 W Foxdale Ln, Arlington Heights, IL 60004NewMLS ID #12712546, Tracy Harwell, ABR,E-PRO,PSA,RENE,SRS, HomeSmart Connect LLC. MRED as distributed by MLS GRID
- $1,750,0004 bd5 ba4.2k sqft3282 Doriann Ct, Northbrook, IL 60062ActiveMLS ID #12592312, Connie Dornan, SFR, @properties Christie's International Real Estate. MRED as distributed by MLS GRID
- $895,0005 bd4 ba3.2k sqft4124 N Harvard Ave, Arlington Heights, IL 60004ActiveMLS ID #12682046, Sarah Anderson, @properties Christie's International Real Estate. MRED as distributed by MLS GRID
- $1,749,9005 bd5 ba3.5k sqft3414 N Hamilton Ave, Chicago, IL 60618NewMLS ID #12694737, Deborah Hess, Compass. MRED as distributed by MLS GRID
- $1,199,0006 bd4 ba2.5k sqft2759 Royal Dr, Northbrook, IL 60062ActiveMLS ID #12700962, Janusz Wisniewski, Realty Exchange, Inc.. MRED as distributed by MLS GRID
