Introducing a stunning proposed new construction home in one of Glenview's most convenient and desirable locations. This timeless New England-inspired Colonial features classic cedar-shingle siding, Pella windows, and a gracious covered front porch that creates an inviting first impression. Thoughtfully designed for modern living, the home offers 4 bedrooms, 3.1 bathrooms, wide-plank oak floors, custom cabinetry, Calacatta quartz countertops, and beautifully curated finishes throughout. The expansive open floor plan is filled with natural light, with a bright and airy chef's kitchen serving as the heart of the home. An oversized island, walk-in pantry, and butler's pantry provide both everyday function and effortless entertaining. The main level also includes a spacious mudroom, private office, and formal dining room, offering flexible spaces for work, gathering, and daily living. Upstairs, the luxurious primary suite features a generous layout, dual vanities, and a walk-in shower. Each bedroom includes a walk-in closet with custom organizers, while the second-floor laundry adds everyday convenience. The fully finished basement expands the living space with a recreation room, additional bedroom, full bathroom, and ample storage. A detached 2-car garage adds further functionality, while the opportunity to personalize select finishes allows you to make this home truly your own. Floor plans are available upon request. Ideally located just a block from Westbrook Elementary School and only minutes from sought-after Glenbrook South High School, The Glen, Metra, Gallery Park, shopping, restaurants, and entertainment. With top-rated schools, everyday conveniences, dining, recreation, and transportation all nearby, this home offers the perfect blend of neighborhood charm and unmatched accessibility. **PLEASE NOTE, THIS HOME IS PROPOSED CONSTRUCTION NOT YET BUILT. THE PHOTOS ARE OF A RECENTLY COMPLETED HOME OF SIMILAR SIZE AND LAYOUT BY THIS BUILDER, AND IS REPRESENTATIVE OF THE GENERAL FINISHES YOU COULD EXPECT. FRONT AND REAR ELEVATIONS AND YARD PHOTOS ARE AI.
Active
$1,599,000
3212 Lindenwood Ln, Glenview, IL 60025
4beds
4,200sqft
Single Family Residence
Built in 2026
9,583 Square Feet Lot
$-- Zestimate®
$381/sqft
$-- HOA
What's special
Beautifully curated finishes throughoutOversized islandPrivate officeWalk-in pantrySpacious mudroomClassic cedar-shingle sidingWide-plank oak floors
- 49 days |
- 2,150 |
- 147 |
Zillow last checked:
Listing updated:
Listed by:
Cory Green 847-416-0446,
Compass
Source: MRED as distributed by MLS GRID,MLS#: 12696112
Facts & features
Interior
Bedrooms & bathrooms
- Bedrooms: 4
- Bathrooms: 4
- Full bathrooms: 3
- 1/2 bathrooms: 1
Rooms
- Room types: Study, Breakfast Room, Great Room
Primary bedroom
- Features: Flooring (Hardwood), Bathroom (Full)
- Level: Second
- Area: 266 Square Feet
- Dimensions: 19X14
Bedroom 2
- Level: Second
- Area: 144 Square Feet
- Dimensions: 12X12
Bedroom 3
- Level: Second
- Area: 144 Square Feet
- Dimensions: 12X12
Bedroom 4
- Level: Second
- Area: 132 Square Feet
- Dimensions: 11X12
Breakfast room
- Features: Flooring (Hardwood)
- Level: Main
- Area: 108 Square Feet
- Dimensions: 12X9
Dining room
- Features: Flooring (Hardwood)
- Level: Main
- Area: 180 Square Feet
- Dimensions: 12X15
Great room
- Features: Flooring (Hardwood)
- Level: Main
- Area: 361 Square Feet
- Dimensions: 19X19
Kitchen
- Features: Kitchen (Island), Flooring (Hardwood)
- Level: Main
- Area: 108 Square Feet
- Dimensions: 12X9
Laundry
- Level: Second
- Area: 48 Square Feet
- Dimensions: 8X6
Study
- Level: Main
- Area: 120 Square Feet
- Dimensions: 10X12
Heating
- Natural Gas, Forced Air
Cooling
- Central Air
Appliances
- Included: Range, Microwave, Dishwasher, Refrigerator, Washer, Dryer, Disposal, Stainless Steel Appliance(s)
- Laundry: In Unit
Features
- Basement: Finished,Full
- Number of fireplaces: 1
- Fireplace features: Gas Log, Family Room
Interior area
- Total structure area: 4,200
- Total interior livable area: 4,200 sqft
- Finished area below ground: 1,150
Property
Parking
- Total spaces: 2
- Parking features: Asphalt, Yes, Garage Owned, Detached, Garage
- Garage spaces: 2
Accessibility
- Accessibility features: No Disability Access
Features
- Stories: 2
Lot
- Size: 9,583 Square Feet
- Dimensions: 50 X 195
Details
- Parcel number: 04332050030000
- Special conditions: None
Construction
Type & style
- Home type: SingleFamily
- Property subtype: Single Family Residence
Materials
- Shake Siding
Condition
- New Construction
- New construction: Yes
- Year built: 2026
Utilities & green energy
- Sewer: Public Sewer
- Water: Public
Community & HOA
Community
- Features: Curbs, Sidewalks, Street Paved
HOA
- Services included: None
Location
- Region: Glenview
Financial & listing details
- Price per square foot: $381/sqft
- Tax assessed value: $340,000
- Annual tax amount: $7,525
- Date on market: 7/8/2026
- Ownership: Fee Simple
Estimated market value
Not available
Estimated sales range
Not available
Not available
Price history
| Date | Event | Price |
|---|---|---|
| 7/8/2026 | Listed for sale | $1,599,000-8.6%$381/sqft |
Source:  MRED as distributed by MLS GRID #12696112 Report a problem MRED as distributed by MLS GRID #12696112 Report a problem | ||
| 7/6/2026 | Listing removed | $1,750,000$417/sqft |
Source: MRED as distributed by MLS GRID #12622399 Report a problem | ||
| 4/23/2026 | Listed for sale | $1,750,000+239.8%$417/sqft |
Source: MRED as distributed by MLS GRID #12622399 Report a problem | ||
| 4/22/2026 | Listing removed | $515,000$123/sqft |
Source: MRED as distributed by MLS GRID #12405633 Report a problem | ||
| 6/27/2025 | Listed for sale | $515,000+71.7%$123/sqft |
Source: MRED as distributed by MLS GRID #12405633 Report a problem | ||
| 10/15/2021 | Sold | $300,000-6.2%$71/sqft |
Source: MRED as distributed by MLS GRID #11154179 Report a problem | ||
| 8/24/2021 | Pending sale | $319,913$76/sqft |
Source:  Berkshire Hathaway HomeServices Chicago #11154179 Report a problem Berkshire Hathaway HomeServices Chicago #11154179 Report a problem | ||
| 8/24/2021 | Contingent | $319,913$76/sqft |
Source: MRED as distributed by MLS GRID #11154179 Report a problem | ||
| 8/12/2021 | Price change | $319,913-8.6%$76/sqft |
Source: MRED as distributed by MLS GRID #11154179 Report a problem | ||
| 7/20/2021 | Price change | $349,913-5.4%$83/sqft |
Source: MRED as distributed by MLS GRID #11154179 Report a problem | ||
| 7/13/2021 | Listed for sale | $369,913-5.2%$88/sqft |
Source: MRED as distributed by MLS GRID #11154179 Report a problem | ||
| 9/11/2008 | Listing removed | $390,000$93/sqft |
Source: NRT Chicago #06907661 Report a problem | ||
| 6/28/2008 | Price change | $390,000-2.5%$93/sqft |
Source: NRT Chicago #06907661 Report a problem | ||
| 6/19/2008 | Listed for sale | $400,000-2.4%$95/sqft |
Source: NRT Chicago #06907661 Report a problem | ||
| 12/10/2007 | Listing removed | $410,000$98/sqft |
Source: Owner Report a problem | ||
| 6/26/2007 | Listed for sale | $410,000+53.6%$98/sqft |
Source: Owner Report a problem | ||
| 12/30/2002 | Sold | $267,000$64/sqft |
Source: Public Record Report a problem | ||
Public tax history
| Year | Property taxes | Tax assessment |
|---|---|---|
| 2024 | $7,809 +3.8% | $34,000 |
| 2023 | $7,525 +2.9% | $34,000 |
| 2022 | $7,313 +11.4% | $34,000 +14.5% |
| 2021 | $6,563 +0.3% | $29,699 |
| 2020 | $6,541 +6.1% | $29,699 -10% |
| 2019 | $6,168 +7.6% | $32,999 +16.4% |
| 2018 | $5,730 +2.5% | $28,349 |
| 2017 | $5,591 +2.2% | $28,349 |
| 2016 | $5,468 -9.4% | $28,349 +1.4% |
| 2015 | $6,036 +1.6% | $27,970 |
| 2014 | $5,938 +3.4% | $27,970 |
| 2013 | $5,743 -1.2% | $27,970 -8.1% |
| 2012 | $5,813 +8.2% | $30,441 |
| 2011 | $5,374 +13.4% | $30,441 |
| 2010 | $4,739 -16% | $30,441 -20.3% |
| 2009 | $5,641 +13.1% | $38,190 -7% |
| 2008 | $4,989 +12.9% | $41,065 |
| 2007 | $4,419 +24.3% | $41,065 +48.7% |
| 2006 | $3,556 +6.1% | $27,625 |
| 2005 | $3,350 +4.6% | $27,625 |
| 2004 | $3,201 -1.3% | $27,625 +32.5% |
| 2003 | $3,245 +1.1% | $20,848 |
| 2002 | $3,210 +30.4% | $20,848 |
| 2001 | $2,461 +2.9% | $20,848 +34% |
| 2000 | $2,391 +0.9% | $15,562 |
| 1999 | $2,371 | $15,562 |
Find assessor info on the county website
Monthly payment
Est. payment
Payment breakdown
Explore the cost of this home by adjusting the details. Changes won't be saved.Climate risks
Neighborhood: 60025
Nearby schools
GreatSchools rating
- NAWestbrook Elementary SchoolGrades: PK-2Distance: 0.1 mi
- 7/10Attea Middle SchoolGrades: 6-8Distance: 1.2 mi
- 9/10Glenbrook South High SchoolGrades: 9-12Distance: 1 mi
Schools provided by the listing agent
- Elementary: Westbrook Elementary School
- Middle: Glen Grove Elementary School
- High: Glenbrook South High School
- District: 34
Source: MRED as distributed by MLS GRID. This data may not be complete. We recommend contacting the local school district to confirm school assignments for this home.
- $686,2004 bd3 ba1.7k sqft3206 Lindenwood Ln, Glenview, IL 60025Off Market
- $1,311,2005 bd4 ba4.6k sqft3216 Lindenwood Ln, Glenview, IL 60025Off Market
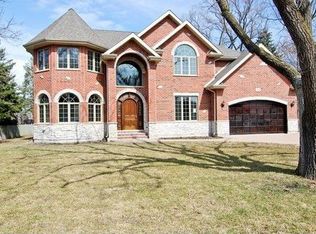
- $427,0003 bd2 ba894 sqft3120 Lindenwood Ln, Glenview, IL 60025Off Market
- $516,9004 bd2 ba1.4k sqft3222 Lindenwood Ln, Glenview, IL 60025Off Market
- $534,1003 bd2 ba1.5k sqft3211 Lindenwood Ln, Glenview, IL 60025Off Market
- $452,2002 bd1 ba1.5k sqft3205 Lindenwood Ln, Glenview, IL 60025Off Market
- $623,3003 bd3 ba1.7k sqft3215 Lindenwood Ln, Glenview, IL 60025Off Market
- $464,5003 bd2 ba894 sqft3221 Lindenwood Ln, Glenview, IL 60025Off Market
A local agent can set up tours, give advice and negotiate with sellers.
A local lender can help you make sure your offer is ready when you are.
Similar homes
- $1,650,0005 bd5 ba4.6k sqft630 S Beverly Ln, Arlington Heights, IL 60005New
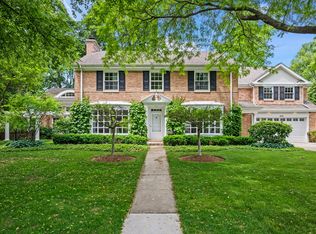 MLS ID #12742684, Susan Egea, Berkshire Hathaway HomeServices Starck Real Estate. MRED as distributed by MLS GRID
 - $969,9005 bd4 ba3k sqft1504 Pfingsten Rd, Glenview, IL 60025Active
 MLS ID #12696036, Michael Savegnago, Legacy Properties, A Sarah Leonard Company. MRED as distributed by MLS GRID
 - $1,699,9994 bd5 ba3.4k sqft1760 Chris Ct, Deerfield, IL 60015New
 MLS ID #12740602, Gina Shad, @properties Christie's International Real Estate. MRED as distributed by MLS GRID
 - $1,625,0004 bd3 ba3.8k sqft130 W Blackthorn Ln, Lake Forest, IL 60045Active
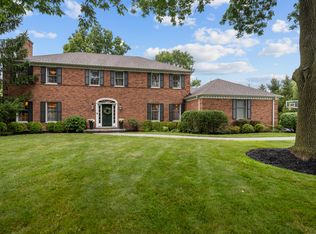 MLS ID #12738773, Nicole Fabiano, Jameson Sotheby's International Realty. MRED as distributed by MLS GRID
 - $1,695,0005 bd5 ba3.2k sqft2536 Oak Ave, Northbrook, IL 60062ActiveMLS ID #12734979, Nathan Ryle, Baird & Warner. MRED as distributed by MLS GRID
- $1,750,0004 bd4 ba5.2k sqft1464 Tyrell Ave, Park Ridge, IL 60068Price ChangeMLS ID #12709369, Temenoujka Aglikin, Nushka Realty LLC. MRED as distributed by MLS GRID
- $1,599,9005 bd5 ba4.4k sqft944 Rosemary Ter, Deerfield, IL 60015ActiveMLS ID #12711092, Carol Arechiga, Real 1 Realty. MRED as distributed by MLS GRID
- $1,750,0006 bd5 ba5.3k sqft1848 Balsam Rd, Highland Park, IL 60035ActiveMLS ID #12735339, Melissa Siegal, @properties Christie's International Real Estate. MRED as distributed by MLS GRID
- $2,349,0005 bd5 ba6.2k sqft440 Briarhill Rd, Glenview, IL 60025ActiveMLS ID #12721458, Connie Dornan, SFR, @properties Christie's International Real Estate. MRED as distributed by MLS GRID
- $1,750,0004 bd5 ba4.2k sqft3282 Doriann Ct, Northbrook, IL 60062ActiveMLS ID #12592312, Connie Dornan, SFR, @properties Christie's International Real Estate. MRED as distributed by MLS GRID
- $1,595,0005 bd5 ba5k sqft4709 Royal Melbourne Dr, Long Grove, IL 60047ActiveMLS ID #12701012, Ryan Cherney, Circle One Realty. MRED as distributed by MLS GRID
- $1,400,0004 bd4 ba2.9k sqft1135 N Kenilworth Ave, Oak Park, IL 60302NewMLS ID #12739598, Tabitha Murphy, Berkshire Hathaway HomeServices Chicago. MRED as distributed by MLS GRID
- $1,799,0004 bd4 ba3k sqft106 E Woodland Rd, Lake Forest, IL 60045NewMLS ID #12710028, Michelle Parnell, Berkshire Hathaway HomeServices Chicago. MRED as distributed by MLS GRID
- $1,750,0005 bd4 ba3.5k sqft1234 S Western Ave, Park Ridge, IL 60068ActiveMLS ID #12721576, Kathy Laudando, @properties Christie's International Real Estate. MRED as distributed by MLS GRID
- $1,299,0004 bd5 ba4.3k sqft1341 Brophy Ave, Park Ridge, IL 60068ActiveMLS ID #12692835, Lisa Lucas, Berkshire Hathaway HomeServices Chicago. MRED as distributed by MLS GRID
- $1,300,0004 bd5 ba4.1k sqft2733 N Elm Ln, Arlington Heights, IL 60004Price ChangeMLS ID #12690885, Maria DelBoccio, @properties Christie's International Real Estate. MRED as distributed by MLS GRID
- $1,599,0006 bd7 ba5k sqft215 Prospect Ave, Highland Park, IL 60035ActiveMLS ID #12733085, Keith Goad, Berkshire Hathaway HomeServices Chicago. MRED as distributed by MLS GRID
- $1,375,0005 bd6 ba4.8k sqft5841 Goldeneye Dr, Long Grove, IL 60047ActiveMLS ID #12733648, Sadie Winter, RE/MAX Suburban. MRED as distributed by MLS GRID
- $1,775,0006 bd5 ba4.9k sqft707 Brierhill Rd, Deerfield, IL 60015ActiveMLS ID #12611307, Tami Hamilton, @properties Christie's International Real Estate. MRED as distributed by MLS GRID
- $1,850,0005 bd4 ba6k sqft1899 Hilltop Ln, Bannockburn, IL 60015ActiveMLS ID #12712470, Marcia Brown, @properties Christie's International Real Estate. MRED as distributed by MLS GRID
