Remarkable 4-bedroom, 3.5-bathroom home with an attached 3-car garage. Situated on a deep lot with an ample, fully fenced-in 100X200 yard. Extensively remodeled in 2022 with dual-zoned heating and central A/C, new hardwood floors on the second floor, renovated full bathrooms, and new quartzite countertops, sink, and appliances. New custom front door and new window treatments also installed. With hardwood floors throughout, the house features a striking two-story highlight foyer, as well as a spacious family room with high ceilings, a fireplace, and large windows and sliding doors to the patio and backyard. The adjoining eat-in kitchen boasts an extensive waterfall counter ideal for staging parties, and includes a separate wet bar with a sink. The open layout and ample natural light are perfect for family gatherings and entertainment. An elegant separate dining room enhances special occasions, while the nearby living room with an additional gas fireplace invites you to entertain in style. A separate office room is also on the first floor. Upstairs, discover 4 spacious bedrooms complete with walk-in closets and built-in organizers, as well as an open loft seating area. The primary bedroom is generous in size with high ceilings, and the luxurious bathrooms have a modern aesthetic with separate sinks, a stand-alone tub, and a large shower. A full, open, and unfinished basement with great potential for ample additional living space completes this beautiful home. Wonderful location within walking distance to schools and parks. Short walk to Dee Metra Station. Convenient access to I-294 and O'Hare.
Active
Price cut: $225K (8/21)
$1,750,000
1464 Tyrell Ave, Park Ridge, IL 60068
4beds
5,202sqft
Single Family Residence
Built in 2000
0.46 Acres Lot
$-- Zestimate®
$336/sqft
$-- HOA
What's special
Open loft seating areaElegant separate dining roomStriking two-story highlight foyerDeep lotHardwood floors throughoutNew window treatments
- 53 days
- 498
- 19
Zillow last checked:
Listing updated:
Listed by:
Temenoujka Aglikin 773-343-5109,
Nushka Realty LLC
Source: MRED as distributed by MLS GRID,MLS#: 12709369
Facts & features
Interior
Bedrooms & bathrooms
- Bedrooms: 4
- Bathrooms: 4
- Full bathrooms: 3
- 1/2 bathrooms: 1
Rooms
- Room types: Office, Gallery
Primary bedroom
- Features: Flooring (Hardwood), Window Treatments (All), Bathroom (Full, Double Sink, Tub & Separate Shwr)
- Level: Second
- Area: 800 Square Feet
- Dimensions: 20X40
Bedroom 2
- Features: Flooring (Hardwood), Window Treatments (All)
- Level: Second
- Area: 240 Square Feet
- Dimensions: 16X15
Bedroom 3
- Features: Flooring (Hardwood), Window Treatments (All)
- Level: Second
- Area: 240 Square Feet
- Dimensions: 16X15
Bedroom 4
- Features: Flooring (Hardwood), Window Treatments (All, Blinds, Curtains/Drapes)
- Level: Second
- Area: 154 Square Feet
- Dimensions: 14X11
Dining room
- Features: Flooring (Hardwood), Window Treatments (Blinds)
- Level: Main
- Area: 192 Square Feet
- Dimensions: 16X12
Family room
- Features: Flooring (Hardwood), Window Treatments (All)
- Level: Main
- Area: 476 Square Feet
- Dimensions: 28X17
Other
- Features: Flooring (Hardwood), Window Treatments (All)
- Level: Second
- Area: 130 Square Feet
- Dimensions: 13X10
Kitchen
- Features: Kitchen (Eating Area-Table Space, Granite Counters, Updated Kitchen), Flooring (Hardwood), Window Treatments (All)
- Level: Main
- Area: 208 Square Feet
- Dimensions: 16X13
Laundry
- Features: Flooring (Ceramic Tile)
- Level: Main
- Area: 110 Square Feet
- Dimensions: 11X10
Living room
- Features: Flooring (Hardwood), Window Treatments (Blinds)
- Level: Main
- Area: 272 Square Feet
- Dimensions: 17X16
Office
- Features: Flooring (Hardwood), Window Treatments (All)
- Level: Main
- Area: 132 Square Feet
- Dimensions: 12X11
Heating
- Natural Gas, Forced Air, Sep Heating Systems - 2+, Zoned
Cooling
- Central Air, Zoned
Appliances
- Included: Microwave, Dishwasher, Washer, Dryer, Disposal, Stainless Steel Appliance(s), Range Hood, Gas Oven, Humidifier
- Laundry: Main Level, Gas Dryer Hookup
Features
- Cathedral Ceiling(s), Walk-In Closet(s), Bookcases, High Ceilings, Open Floorplan, Separate Dining Room, Pantry
- Flooring: Hardwood
- Doors: Sliding Doors, Panel Door(s), Pocket Door(s), Sliding Glass Door(s)
- Windows: Skylight(s), Window Treatments, All
- Basement: Unfinished,Full
- Number of fireplaces: 2
- Fireplace features: Attached Fireplace Doors/Screen, Gas Starter, Family Room, Living Room
Interior area
- Total structure area: 0
- Total interior livable area: 5,202 sqft
Property
Parking
- Total spaces: 3
- Parking features: Brick Driveway, Circular Driveway, Side Driveway, Garage Door Opener, Yes, Garage Owned, Attached, Garage
- Attached garage spaces: 3
- Has uncovered spaces: Yes
Accessibility
- Accessibility features: No Disability Access
Features
- Stories: 2
- Patio & porch: Deck, Patio
- Has spa: Yes
- Spa features: Indoor Hot Tub
- Fencing: Fenced
Lot
- Size: 0.46 Acres
- Dimensions: 100X200
- Features: Landscaped
Details
- Parcel number: 09221130210000
- Special conditions: List Broker Must Accompany
- Other equipment: Intercom, Ceiling Fan(s), Sump Pump, Sprinkler-Lawn, Backup Sump Pump;
Construction
Type & style
- Home type: SingleFamily
- Property subtype: Single Family Residence
Materials
- Brick
- Foundation: Concrete Perimeter
Condition
- New construction: No
- Year built: 2000
Utilities & green energy
- Electric: Circuit Breakers
- Sewer: Public Sewer
- Water: Lake Michigan, Public
Community & HOA
Community
- Features: Park, Tennis Court(s)
- Security: Security System
HOA
- Services included: None
Location
- Region: Park Ridge
Financial & listing details
- Price per square foot: $336/sqft
- Tax assessed value: $990,000
- Annual tax amount: $13,012
- Date on market: 7/30/2026
- Ownership: Fee Simple
Estimated market value
Not available
Estimated sales range
Not available
Not available
Price history
| Date | Event | Price |
|---|---|---|
| 8/21/2026 | Price change | $1,750,000-11.4%$336/sqft |
Source:  MRED as distributed by MLS GRID #12709369 Report a problem MRED as distributed by MLS GRID #12709369 Report a problem | ||
| 7/30/2026 | Listed for sale | $1,975,000+179.7%$380/sqft |
Source: MRED as distributed by MLS GRID #12709369 Report a problem | ||
| 6/14/1999 | Sold | $706,000+182.4%$136/sqft |
Source: Public Record Report a problem | ||
| 5/19/1998 | Sold | $250,000$48/sqft |
Source: Public Record Report a problem | ||
Public tax history
| Year | Property taxes | Tax assessment |
|---|---|---|
| 2024 | $23,659 -6.3% | $99,000 |
| 2023 | $25,250 +4.6% | $99,000 |
| 2022 | $24,145 +0.1% | $99,000 +16% |
| 2021 | $24,130 -3.2% | $85,332 |
| 2020 | $24,923 +4.7% | $85,332 -12.5% |
| 2019 | $23,800 +19.8% | $97,491 +14.7% |
| 2018 | $19,860 +2.2% | $85,000 -6% |
| 2017 | $19,429 -21.7% | $90,456 |
| 2016 | $24,819 +5.6% | $90,456 +12% |
| 2015 | $23,512 +1.9% | $80,729 |
| 2014 | $23,077 -4.3% | $80,729 -9% |
| 2013 | $24,113 +9.1% | $88,705 -6.3% |
| 2012 | $22,108 -8.2% | $94,674 -8.6% |
| 2011 | $24,085 -2% | $103,546 -9.4% |
| 2010 | $24,566 +28.9% | $114,262 +18.8% |
| 2009 | $19,062 -22.4% | $96,165 -32% |
| 2008 | $24,553 +2.3% | $141,355 |
| 2007 | $24,006 +37.8% | $141,355 +44.9% |
| 2006 | $17,426 +4.4% | $97,551 |
| 2005 | $16,694 +5.9% | $97,551 |
| 2004 | $15,761 +28.1% | $97,551 +44% |
| 2003 | $12,307 -11.9% | $67,721 -13.4% |
| 2002 | $13,961 +7.8% | $78,208 |
| 2001 | $12,956 +93.7% | $78,208 +15.8% |
| 2000 | $6,687 | $67,518 +96.6% |
| 1999 | $6,687 | $34,349 |
Find assessor info on the county website
Monthly payment
Est. payment
Payment breakdown
Explore the cost of this home by adjusting the details. Changes won't be saved.Climate risks
Neighborhood: 60068
Nearby schools
Schools provided by the listing agent
- Elementary: Franklin Elementary School
- Middle: Emerson Middle School
- High: Maine South High School
- District: 64
Source: MRED as distributed by MLS GRID. This data may not be complete. We recommend contacting the local school district to confirm school assignments for this home.
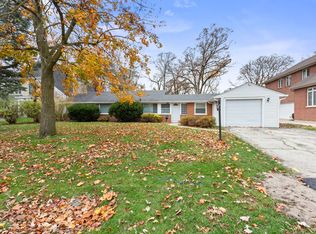
Similar homes
- $1,645,0004 bd4 ba5.5k sqft535 Cedar St, Park Ridge, IL 60068Active
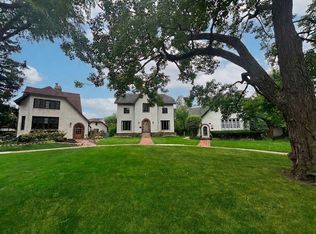 MLS ID #12754901, Craig Fallico, Baird & Warner. MRED as distributed by MLS GRID
 - $1,150,0005 bd5 ba5.4k sqft1425 Tyrell Ave, Park Ridge, IL 60068Active
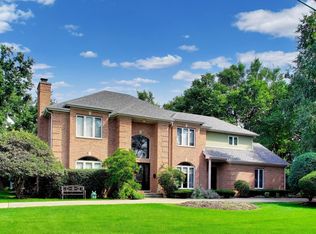 MLS ID #12621191, Michael John Ferry, ABR,BPOR,SFR, @properties Christie's International Real Estate. MRED as distributed by MLS GRID
 - $1,750,0005 bd4 ba3.5k sqft1234 S Western Ave, Park Ridge, IL 60068Active
 MLS ID #12761967, Kathy Laudando, @properties Christie's International Real Estate. MRED as distributed by MLS GRID
 - $1,775,0006 bd5 ba4.9k sqft707 Brierhill Rd, Deerfield, IL 60015Active
 MLS ID #12756481, Tami Hamilton, @properties Christie's International Real Estate. MRED as distributed by MLS GRID
