Set amid towering trees on a secluded one acre estate, this extraordinary mid century modern residence has been reimagined to perfection, blending iconic architecture with today's most sought after finishes and an exceptional walk out lower level designed for luxurious multi generational living. Walls of glass, floor to ceiling windows, and oversized sliding doors create a seamless connection to the surrounding landscape, filling the home with natural light and showcasing breathtaking views. The main level features four spacious bedrooms, three full bathrooms, elegant formal living and dining rooms, and a dramatic family room highlighted by soaring beamed ceilings, rich oak flooring, and a spectacular full height brick fireplace. Designed for both everyday living and entertaining, the chef's kitchen features a large center island, premium finishes, and direct access to a private deck overlooking the tranquil backyard retreat. A stylish wet bar adjacent to the family room creates the perfect gathering space for family and guests alike. A newly added bedroom suite offers exceptional versatility with its private ensuite bath and walk in closet, making it ideal as a guest retreat, in law arrangement, or luxurious primary suite option. The home's showstopping 2,583 square foot walk out lower level truly sets it apart. Designed to function as a private residence of its own, this expansive space features a full kitchen, spacious bedroom, generous living and entertaining areas, and direct access to the backyard. Whether accommodating extended family, long term guests, multi generational living, or creating the ultimate recreation and entertainment space, the possibilities are endless. Adding to the home's unique appeal is a private well in addition to city water, providing a convenient and cost effective solution for maintaining the beautifully landscaped grounds. Ideally located in the highly desirable York Woods community, just minutes from premier shopping, dining, and entertainment at Oakbrook Center, this exceptional property also benefits from outstanding schools and low property taxes. A rare opportunity to own a beautifully renovated architectural masterpiece offering privacy, flexibility, and timeless design in one of the western suburbs' most coveted locations.
Active
$1,690,000
35 Windsor Dr, Oak Brook, IL 60523
5beds
6,119sqft
Single Family Residence
Built in 1970
0.91 Acres Lot
$-- Zestimate®
$276/sqft
$13/mo HOA
What's special
- 105 days
- 427
- 20
Zillow last checked:
Listing updated:
Listed by:
Eric Goldstein 847-383-6600,
Keller Williams North Shore West
Source: MRED as distributed by MLS GRID,MLS#: 12688181
Facts & features
Interior
Bedrooms & bathrooms
- Bedrooms: 5
- Bathrooms: 4
- Full bathrooms: 4
Rooms
- Room types: Bedroom 5, Mud Room, Recreation Room, Kitchen, Foyer
Primary bedroom
- Features: Flooring (Hardwood), Bathroom (Full)
- Level: Main
- Area: 315 Square Feet
- Dimensions: 15X21
Bedroom 2
- Features: Flooring (Hardwood)
- Level: Main
- Area: 216 Square Feet
- Dimensions: 12X18
Bedroom 3
- Features: Flooring (Hardwood)
- Level: Main
- Area: 168 Square Feet
- Dimensions: 14X12
Bedroom 4
- Features: Flooring (Hardwood)
- Level: Main
- Area: 204 Square Feet
- Dimensions: 17X12
Bedroom 5
- Level: Basement
- Area: 252 Square Feet
- Dimensions: 14X18
Dining room
- Features: Flooring (Hardwood)
- Level: Main
- Area: 143 Square Feet
- Dimensions: 13X11
Family room
- Features: Flooring (Hardwood)
- Level: Main
- Area: 352 Square Feet
- Dimensions: 16X22
Foyer
- Level: Main
- Area: 117 Square Feet
- Dimensions: 9X13
Kitchen
- Features: Flooring (Hardwood)
- Level: Main
- Area: 285 Square Feet
- Dimensions: 15X19
Kitchen 2nd
- Level: Basement
- Area: 414 Square Feet
- Dimensions: 18X23
Laundry
- Level: Main
- Area: 49 Square Feet
- Dimensions: 7X7
Living room
- Features: Flooring (Hardwood)
- Level: Main
- Area: 425 Square Feet
- Dimensions: 17X25
Mud room
- Level: Basement
- Area: 156 Square Feet
- Dimensions: 12X13
Other
- Level: Basement
- Area: 165 Square Feet
- Dimensions: 11X15
Recreation room
- Level: Basement
- Area: 165 Square Feet
- Dimensions: 11X15
Heating
- Natural Gas
Cooling
- Central Air
Appliances
- Laundry: Gas Dryer Hookup
Features
- Basement: Finished,Exterior Entry,Rec/Family Area,Sleeping Area,Storage Space,Walk-Up Access,Daylight,Full
- Attic: Unfinished
Interior area
- Total structure area: 6,179
- Total interior livable area: 6,119 sqft
Property
Parking
- Total spaces: 3
- Parking features: Concrete, Garage Door Opener, Electric Vehicle Charging Station(s), Yes, Garage Owned, Attached, Garage
- Attached garage spaces: 3
- Has uncovered spaces: Yes
Accessibility
- Accessibility features: No Disability Access
Features
- Patio & porch: Deck
- Exterior features: Balcony
Lot
- Size: 0.91 Acres
- Dimensions: 23X208X76X135X190X287X98X216
Details
- Additional structures: See Remarks
- Parcel number: 0625206013
- Special conditions: Standard
Construction
Type & style
- Home type: SingleFamily
- Property subtype: Single Family Residence
Materials
- Brick, Synthetic Stucco
- Roof: Asphalt
Condition
- New construction: No
- Year built: 1970
- Major remodel year: 2018
Utilities & green energy
- Electric: Circuit Breakers
- Sewer: Public Sewer
- Water: Lake Michigan, Well
Community & HOA
HOA
- Has HOA: Yes
- Services included: Other
- HOA fee: $150 annually
Location
- Region: Oak Brook
Financial & listing details
- Price per square foot: $276/sqft
- Tax assessed value: $431,976
- Annual tax amount: $15,236
- Date on market: 6/25/2026
- Ownership: Fee Simple
Estimated market value
Not available
Estimated sales range
Not available
Not available
Price history
| Date | Event | Price |
|---|---|---|
| 10/4/2026 | Listed for rent | $7,500$1/sqft |
Source: Zillow Rentals Report a problem | ||
| 6/25/2026 | Listing removed | $1,849,000$302/sqft |
Source: MRED as distributed by MLS GRID #12661170 Report a problem | ||
| 6/19/2026 | Price change | $1,849,000-5.2%$302/sqft |
Source:  MRED as distributed by MLS GRID #12661170 Report a problem MRED as distributed by MLS GRID #12661170 Report a problem | ||
| 6/11/2026 | Listed for sale | $1,950,000+125.4%$319/sqft |
Source: MRED as distributed by MLS GRID #12661170 Report a problem | ||
| 7/3/2017 | Sold | $865,000-3.9%$141/sqft |
Source: Public Record Report a problem | ||
| 8/24/2016 | Listing removed | $899,999$147/sqft |
Source: Coldwell Banker Residential Brokerage - New Buffalo #09151563 Report a problem | ||
| 7/14/2016 | Price change | $899,999-2.2%$147/sqft |
Source: Coldwell Banker Residential Brokerage - New Buffalo #09151563 Report a problem | ||
| 5/3/2016 | Price change | $920,000-0.5%$150/sqft |
Source: Coldwell Banker Residential Brokerage - Oakbrook #09151563 Report a problem | ||
| 4/12/2016 | Price change | $925,000-1.5%$151/sqft |
Source: Coldwell Banker Residential Brokerage - Oakbrook #09151563 Report a problem | ||
| 3/1/2016 | Listed for sale | $939,000-6.1%$153/sqft |
Source: Coldwell Banker Residential Brokerage - Oakbrook #09151563 Report a problem | ||
| 11/4/2015 | Listing removed | $999,999$163/sqft |
Source: Coldwell Banker Residential Brokerage - Oakbrook #08956160 Report a problem | ||
| 7/30/2015 | Price change | $999,999-2.4%$163/sqft |
Source: Coldwell Banker Residential Brokerage - Oakbrook #08956160 Report a problem | ||
| 7/9/2015 | Price change | $1,025,000-2.4%$168/sqft |
Source: Coldwell Banker Residential Brokerage - Oakbrook #08956160 Report a problem | ||
| 6/25/2015 | Price change | $1,050,000-4.5%$172/sqft |
Source: Coldwell Banker Residential Brokerage - Oakbrook #08956160 Report a problem | ||
| 6/17/2015 | Listed for sale | $1,100,000$180/sqft |
Source: Coldwell Banker Residential #08956160 Report a problem | ||
Public tax history
| Year | Property taxes | Tax assessment |
|---|---|---|
| 2025 | $15,236 +4.1% | $431,976 +7.9% |
| 2024 | $14,631 +4.6% | $400,497 +8.1% |
| 2023 | $13,989 +12.4% | $370,350 +4% |
| 2022 | $12,448 +4.7% | $356,000 +2.5% |
| 2021 | $11,891 +2.5% | $347,150 +2.2% |
| 2020 | $11,604 +5.1% | $339,540 +5.2% |
| 2019 | $11,036 +4.9% | $322,820 +5.6% |
| 2018 | $10,523 +8.7% | $305,590 +4.9% |
| 2017 | $9,682 +2.7% | $291,200 +6.1% |
| 2016 | $9,424 +1.5% | $274,330 +7.3% |
| 2015 | $9,280 -9.1% | $255,570 -5.7% |
| 2014 | $10,212 +0.8% | $271,090 -1.4% |
| 2013 | $10,131 -0.2% | $274,910 -6.2% |
| 2012 | $10,151 +2.9% | $292,990 -7.9% |
| 2011 | $9,868 +3.4% | $318,120 -5.8% |
| 2010 | $9,545 +2.8% | $337,560 -6.8% |
| 2009 | $9,286 +2.6% | $362,180 |
| 2008 | $9,053 +7% | $362,180 +8.8% |
| 2007 | $8,461 -0.6% | $332,890 +3.3% |
| 2006 | $8,515 +4% | $322,380 +6.9% |
| 2005 | $8,189 +4.2% | $301,570 +6.3% |
| 2004 | $7,862 +3.2% | $283,700 +10.1% |
| 2003 | $7,620 -3.9% | $257,670 -0.6% |
| 2002 | $7,932 +5.6% | $259,180 +8.7% |
| 2001 | $7,513 +2.8% | $238,350 +5.2% |
| 2000 | $7,312 | $226,560 |
Find assessor info on the county website
Monthly payment
Est. payment
Payment breakdown
Explore the cost of this home by adjusting the details. Changes won't be saved.Climate risks
Neighborhood: 60523
Nearby schools
Schools provided by the listing agent
- Elementary: Brook Forest Elementary School
- Middle: Butler Junior High School
- High: Hinsdale Central High School
- District: 53
Source: MRED as distributed by MLS GRID. This data may not be complete. We recommend contacting the local school district to confirm school assignments for this home.
Similar homes
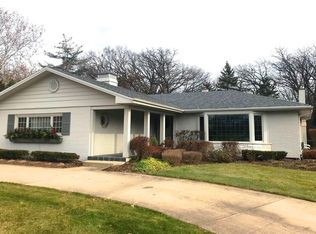
- $1,400,0005 bd4 ba5.8k sqft34 Robin Hood Rnch, Oak Brook, IL 60523Active
 MLS ID #12712660, Karen Giandonato, Coldwell Banker Realty. MRED as distributed by MLS GRID
 - $1,999,0004 bd4 ba5.4k sqft420 N Lincoln St, Hinsdale, IL 60521Active
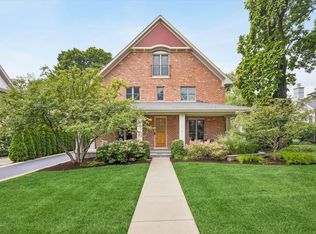 MLS ID #12768385, Robby Bartholomai, ABR,PSA,SRES, @properties Christie's International Real Estate. MRED as distributed by MLS GRID
 - $1,799,0005 bd6 ba7.8k sqft23 Ambriance Dr, Burr Ridge, IL 60527Active
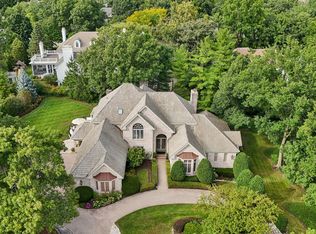 MLS ID #12767432, Mike Berg, Berg Properties. MRED as distributed by MLS GRID
 - $1,350,0005 bd5 ba4.9k sqft1330 Maple Ave, Downers Grove, IL 60515New
 MLS ID #12777561, Bryan Bomba, @properties Christie's International Real Estate. MRED as distributed by MLS GRID
