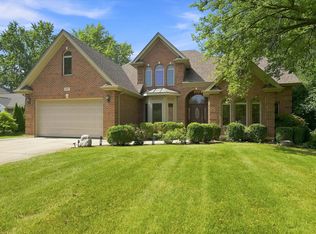
Welcome to 8920 Royal Dr, an exceptional 5-bedroom, 5-bath home offering spacious living, refined finishes, and an ideal blend of comfort and entertaining space in Burr Ridge. From the moment you enter, you'll appreciate the soaring vaulted ceilings in the living room, creating an impressive sense of openness and natural light. The main level features a beautifully remodeled bathroom, a formal dining room filled with sunlight, and a chef-inspired kitchen equipped with a Sub-Zero refrigerator and Viking range-perfect for both everyday living and entertaining. Just off the kitchen, the inviting breakfast nook features French doors leading directly to a brand-new pavered deck with a pergola, creating an exceptional outdoor space for dining, relaxing, and entertaining. Upstairs, the spacious primary suite offers a private balcony and a luxurious en-suite bathroom complete with a soaking tub and separate standing shower. Two additional generously sized bedrooms provide excellent closet space, while all upstairs doors and hardware have been thoughtfully replaced, adding a fresh and updated feel throughout the level. The fully finished basement expands the home's living space with a wet bar and an extended bar area, perfect for entertaining and hosting guests. The lower level also includes an additional bedroom and full bathroom, providing an ideal private retreat for guests, extended family, or a home office. Completing the home is a spacious 3-car attached garage. With its generous bedroom count, impressive entertaining spaces, high-end kitchen appliances, updated finishes, and beautiful indoor-outdoor flow, this Burr Ridge home offers the space and versatility today's buyers are looking for. Upgrades include : Roof - 2026 Main Level Bathroom - 2026 Upper Level doors and hardware - 2026 Windows - 2024 French Doors - 2024 Garage Epoxy 2024 Basement Flooring - 2024 HVAC - 2021
New
$1,150,000
8920 Royal Dr, Burr Ridge, IL 60527
5beds
5,921sqft
Single Family Residence
Built in 1985
0.64 Acres Lot
$-- Zestimate®
$194/sqft
$-- HOA
What's special
Private balconyUpdated finishesHigh-end kitchen appliancesChef-inspired kitchenBeautifully remodeled bathroomInviting breakfast nookSub-zero refrigerator
- --
- on Zillow
- 296
- views
- 15
- saves
Zillow last checked:
Listing updated:
Listed by:
Cesar Garcia 708-315-0879,
Avenue Properties Chicago
Source: MRED as distributed by MLS GRID,MLS#: 12768632
Facts & features
Interior
Bedrooms & bathrooms
- Bedrooms: 5
- Bathrooms: 5
- Full bathrooms: 4
- 1/2 bathrooms: 1
Rooms
- Room types: Bedroom 5, Eating Area, Office, Family Room, Foyer, Utility Room-Lower Level, Deck
Primary bedroom
- Features: Flooring (Hardwood), Window Treatments (Blinds), Bathroom (Full)
- Level: Second
- Area: 513 Square Feet
- Dimensions: 27X19
Bedroom 2
- Features: Flooring (Carpet), Window Treatments (Blinds)
- Level: Second
- Area: 224 Square Feet
- Dimensions: 16X14
Bedroom 3
- Features: Flooring (Hardwood), Window Treatments (Blinds)
- Level: Second
- Area: 154 Square Feet
- Dimensions: 11X14
Bedroom 4
- Features: Flooring (Carpet), Window Treatments (Blinds)
- Level: Second
- Area: 210 Square Feet
- Dimensions: 14X15
Bedroom 5
- Features: Flooring (Hardwood), Window Treatments (Blinds)
- Level: Main
- Area: 165 Square Feet
- Dimensions: 15X11
Bar entertainment
- Features: Flooring (Ceramic Tile)
- Level: Basement
- Area: 595 Square Feet
- Dimensions: 35X17
Deck
- Level: Main
- Area: 506 Square Feet
- Dimensions: 22X23
Dining room
- Features: Flooring (Hardwood), Window Treatments (Blinds)
- Level: Main
- Area: 304 Square Feet
- Dimensions: 16X19
Eating area
- Features: Flooring (Hardwood)
- Level: Main
- Area: 160 Square Feet
- Dimensions: 10X16
Family room
- Features: Flooring (Hardwood)
- Level: Main
- Area: 375 Square Feet
- Dimensions: 15X25
Other
- Features: Flooring (Ceramic Tile)
- Level: Basement
- Area: 368 Square Feet
- Dimensions: 23X16
Foyer
- Features: Flooring (Hardwood), Window Treatments (Blinds)
- Level: Main
- Area: 210 Square Feet
- Dimensions: 14X15
Kitchen
- Features: Kitchen (Eating Area-Breakfast Bar, Eating Area-Table Space, Granite Counters), Flooring (Hardwood)
- Level: Main
- Area: 340 Square Feet
- Dimensions: 20X17
Laundry
- Features: Flooring (Ceramic Tile), Window Treatments (Blinds)
- Level: Main
- Area: 77 Square Feet
- Dimensions: 11X7
Living room
- Features: Flooring (Hardwood), Window Treatments (Blinds)
- Level: Main
- Area: 368 Square Feet
- Dimensions: 23X16
Office
- Features: Flooring (Carpet)
- Level: Basement
- Area: 225 Square Feet
- Dimensions: 15X15
Other
- Level: Basement
- Area: 448 Square Feet
- Dimensions: 28X16
Heating
- Natural Gas, Forced Air, Sep Heating Systems - 2+
Cooling
- Central Air
Appliances
- Included: Range, Microwave, Dishwasher, High End Refrigerator, Washer, Dryer, Stainless Steel Appliance(s), Wine Refrigerator, Range Hood
- Laundry: Main Level, Gas Dryer Hookup, In Unit, Sink
Features
- Cathedral Ceiling(s), Wet Bar, 1st Floor Bedroom, In-Law Floorplan, 1st Floor Full Bath, Walk-In Closet(s), Open Floorplan, Granite Counters
- Flooring: Hardwood
- Windows: Skylight(s)
- Basement: Finished,Full
- Attic: Unfinished
- Number of fireplaces: 3
- Fireplace features: Gas Starter, Family Room, Living Room, Basement
Interior area
- Total structure area: 5,921
- Total interior livable area: 5,921 sqft
- Finished area below ground: 1,417
Property
Parking
- Total spaces: 3
- Parking features: Concrete, Garage Door Opener, Heated Garage, Yes, Garage Owned, Attached, Garage
- Attached garage spaces: 3
- Has uncovered spaces: Yes
Accessibility
- Accessibility features: No Disability Access
Features
- Stories: 2
- Patio & porch: Deck, Patio
- Exterior features: Balcony
Lot
- Size: 0.64 Acres
- Dimensions: 215X149X214X137
- Features: Corner Lot
Details
- Parcel number: 1001205001
- Special conditions: None
- Other equipment: Ceiling Fan(s), Sump Pump
Construction
Type & style
- Home type: SingleFamily
- Architectural style: Contemporary
- Property subtype: Single Family Residence
Materials
- Brick
- Foundation: Concrete Perimeter
- Roof: Asphalt
Condition
- New construction: No
- Year built: 1985
Details
- Builder model: 2 STORY
Utilities & green energy
- Electric: Circuit Breakers
- Sewer: Public Sewer
- Water: Lake Michigan
Community & HOA
Community
- Features: Park, Curbs, Sidewalks, Street Lights, Street Paved
- Subdivision: Devon
HOA
- Services included: None
Location
- Region: Burr Ridge
Financial & listing details
- Price per square foot: $194/sqft
- Tax assessed value: $265,695
- Annual tax amount: $15,000
- Date on market: 9/24/2026
- Ownership: Fee Simple
Estimated market value
Not available
Estimated sales range
Not available
Not available
Price history
| Date | Event | Price |
|---|---|---|
| 9/24/2026 | Listing removed | $1,199,999$203/sqft |
Source:  MRED as distributed by MLS GRID #12748068 Report a problem MRED as distributed by MLS GRID #12748068 Report a problem | ||
| 9/3/2026 | Listed for sale | $1,199,999+31.9%$203/sqft |
Source: MRED as distributed by MLS GRID #12748068 Report a problem | ||
| 7/16/2024 | Sold | $910,000-4.1%$154/sqft |
Source: MRED as distributed by MLS GRID #11984970 Report a problem | ||
| 6/22/2024 | Contingent | $949,000$160/sqft |
Source: MRED as distributed by MLS GRID #11984970 Report a problem | ||
| 5/24/2024 | Price change | $949,000-5%$160/sqft |
Source: MRED as distributed by MLS GRID #11984970 Report a problem | ||
| 4/16/2024 | Price change | $999,000-7.1%$169/sqft |
Source: MRED as distributed by MLS GRID #11984970 Report a problem | ||
| 2/21/2024 | Listed for sale | $1,075,000+44.3%$182/sqft |
Source: MRED as distributed by MLS GRID #11984970 Report a problem | ||
| 3/6/2010 | Sold | $745,000$126/sqft |
Source: MRED as distributed by MLS GRID #07295725 Report a problem | ||
Public tax history
| Year | Property taxes | Tax assessment |
|---|---|---|
| 2024 | $15,000 +3.9% | $265,695 +8.8% |
| 2023 | $14,441 -1.5% | $244,250 -2.9% |
| 2022 | $14,663 +4.4% | $251,550 +1.2% |
| 2021 | $14,039 -4.3% | $248,690 -3.8% |
| 2020 | $14,674 +4.1% | $258,510 |
| 2019 | $14,102 0% | -- |
| 2018 | $14,105 +0.5% | $257,880 +3.9% |
| 2017 | $14,035 +2.4% | $248,100 +4.8% |
| 2016 | $13,707 +0.1% | $236,780 +6.3% |
| 2015 | $13,699 +5.2% | $222,770 +6.7% |
| 2014 | $13,023 +3.3% | $208,790 +0.5% |
| 2013 | $12,609 +2% | $207,810 -4.3% |
| 2012 | $12,361 +8.5% | $217,170 -3% |
| 2011 | $11,387 +1.5% | $223,950 -8.2% |
| 2010 | $11,221 -9.2% | $243,900 -16.7% |
| 2009 | $12,359 +9.5% | $292,650 |
| 2008 | $11,290 -3.8% | $292,650 +5.9% |
| 2007 | $11,734 -2.2% | $276,340 +1.1% |
| 2006 | $11,998 +4% | $273,360 +7.7% |
| 2005 | $11,538 +1.2% | $253,820 +3.5% |
| 2004 | $11,397 +2.3% | $245,180 +10% |
| 2003 | $11,146 +21.6% | $222,890 +27.8% |
| 2002 | $9,168 +2.7% | $174,400 +6.8% |
| 2001 | $8,929 +2.5% | $163,350 +3.5% |
| 2000 | $8,709 | $157,820 |
Find assessor info on the county website
Monthly payment
Est. payment
Payment breakdown
Explore the cost of this home by adjusting the details. Changes won't be saved.Climate risks
Neighborhood: 60527
Nearby schools
Schools provided by the listing agent
- Elementary: Anne M Jeans Elementary School
- Middle: Burr Ridge Middle School
- High: Hinsdale South High School
- District: 180
Source: MRED as distributed by MLS GRID. This data may not be complete. We recommend contacting the local school district to confirm school assignments for this home.
Similar homes
- $990,0005 bd3 ba4k sqft10S230 S Grant St, Burr Ridge, IL 60527Active
 MLS ID #12767125, Rame Mahmoud, HomeSmart Realty Group. MRED as distributed by MLS GRID
 - $949,0004 bd4 ba5.3k sqft5 Regent Ct, Burr Ridge, IL 60527Active
 MLS ID #12537427, Ann Hoglund, @properties Christie's International Real Estate. MRED as distributed by MLS GRID
 - $974,0005 bd3 ba4.3k sqft6342 Martin Dr, Willowbrook, IL 60527Active
 MLS ID #12751668, Barbara Jones, Coldwell Banker Realty. MRED as distributed by MLS GRID
 - $949,0006 bd5 ba3.3k sqft6612 Western Ave, Willowbrook, IL 60527Active
 MLS ID #12760321, Matt Laricy, Americorp, Ltd. MRED as distributed by MLS GRID
