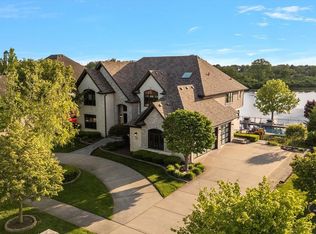
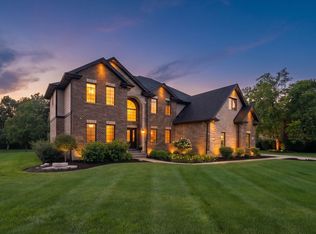
WELCOME TO LINCOLN-WAY LUXURY! Situated on a verdant half-acre lot with breathtaking views and priceless sunsets! The perfect blend of modern and contemporary luxury living in an absolutely priceless setting. Resort-style amenities and a fully integrated smart home experience. Ultra upgraded and recently renovated home with sleek and sophisticated custom finishes. Recently enhanced with commercial-grade technology and meticulously curated design upgrades that wow at every turn. Beautifully refinished modern hardwood floors and striking black-painted ceiling beams that set the tone for a sophisticated ambiance. An all-new, custom staircase and banister lead to plush, high-end carpeting in the bedrooms and master closet, while every wall, baseboard, and door has been freshly painted for a seamless look. Entertain on a grand scale in the open-concept kitchen, thoughtfully updated with a new backsplash, large stainless-steel sink, Kohler faucet, sleek cabinet hardware, and under-counter wine fridge. The adjacent great room showcases a newly white-washed fireplace, and a custom LED stunning chandelier, while a mounted 86-inch TV and color-controllable smart lighting throughout the home elevate every gathering. The fully integrated Sonos system features 60+ flush-mounted speakers and 16+ separately zoned amps-perfect for music, movies, or game-day excitement. Downstairs, discover a FINISHED WALKOUT basement built for entertaining, boasting a custom epoxy bar with a 6-TV array, commercial 3-door beverage fridge, three-sided fireplace, and a custom 500 sq. ft. putting green. A whole-home Unifi Wi-Fi system, commercial-grade security cameras, Nest Protect detectors, four Nest thermostats, and a tankless water heater blend convenience and peace of mind. Outdoors, enjoy the professionally landscaped yard with front and backyard lighting, a saltwater pool, hot tub, built-in bar, and firepit, all designed for an unparalleled staycation vibe. With every upgrade thoughtfully executed-from modern lighting to black roller shades-this home offers a truly one-of-a-kind, resort-like experience in the heart of Mokena. Imagine the parties that you can have here! Close to shopping, dining, expressways, the future Pete's Fresh Market and Crossroads Sportsplex. WATCH FULL LENGTH VIDEO! Motivated seller will look at all written offers.
Active
$1,250,000
21170 Sage Brush Ln, Mokena, IL 60448
4beds
6,471sqft
:
Get pre-qualified$8,630/mo
Single Family Residence
Built in 2004
0.52 Acres Lot
$-- Zestimate®
$193/sqft
$4/mo HOA
What's special
- --
- on Zillow |
- 1,141
- views |
- 61
- saves |
Zillow last checked:
Listing updated:
Listed by:
Christine Wilczek 708-420-2424,
Realty Executives Elite,
Jason Bacza 815-260-9548,
Realty Executives Elite
Source: MRED as distributed by MLS GRID,MLS#: 12652753
Facts & features
Interior
Bedrooms & bathrooms
- Bedrooms: 4
- Bathrooms: 5
- Full bathrooms: 5
Rooms
- Room types: Breakfast Room, Office, Great Room, Recreation Room, Game Room, Family Room, Foyer, Walk In Closet, Sitting Room
Primary bedroom
- Features: Flooring (Carpet), Window Treatments (Blinds), Bathroom (Full)
- Level: Second
- Area: 425 Square Feet
- Dimensions: 25X17
Bedroom 2
- Features: Flooring (Carpet), Window Treatments (Blinds)
- Level: Second
- Area: 208 Square Feet
- Dimensions: 16X13
Bedroom 3
- Features: Flooring (Carpet), Window Treatments (Blinds)
- Level: Second
- Area: 192 Square Feet
- Dimensions: 16X12
Bedroom 4
- Features: Flooring (Carpet), Window Treatments (Blinds)
- Level: Second
- Area: 195 Square Feet
- Dimensions: 15X13
Bar entertainment
- Features: Flooring (Wood Laminate)
- Level: Basement
- Area: 126 Square Feet
- Dimensions: 14X9
Breakfast room
- Features: Flooring (Hardwood), Window Treatments (Blinds)
- Level: Main
- Area: 90 Square Feet
- Dimensions: 10X9
Dining room
- Features: Flooring (Hardwood), Window Treatments (Blinds)
- Level: Main
- Area: 168 Square Feet
- Dimensions: 14X12
Other
- Features: Flooring (Wood Laminate)
- Level: Basement
- Area: 104 Square Feet
- Dimensions: 13X8
Foyer
- Features: Flooring (Hardwood)
- Level: Main
- Area: 104 Square Feet
- Dimensions: 13X8
Game room
- Features: Flooring (Wood Laminate), Window Treatments (Blinds)
- Level: Basement
- Area: 504 Square Feet
- Dimensions: 24X21
Great room
- Features: Flooring (Hardwood), Window Treatments (Blinds)
- Level: Main
- Area: 561 Square Feet
- Dimensions: 33X17
Kitchen
- Features: Kitchen (Eating Area-Breakfast Bar, Eating Area-Table Space, Pantry-Closet, Pantry-Walk-in, Granite Counters, Pantry, Updated Kitchen), Flooring (Hardwood), Window Treatments (Blinds)
- Level: Main
- Area: 240 Square Feet
- Dimensions: 16X15
Laundry
- Features: Flooring (Ceramic Tile), Window Treatments (Blinds)
- Level: Main
- Area: 90 Square Feet
- Dimensions: 10X9
Living room
- Features: Flooring (Hardwood), Window Treatments (Blinds)
- Level: Main
- Area: 280 Square Feet
- Dimensions: 20X14
Office
- Features: Flooring (Hardwood), Window Treatments (Blinds)
- Level: Main
- Area: 182 Square Feet
- Dimensions: 14X13
Recreation room
- Features: Flooring (Other), Window Treatments (Blinds)
- Level: Basement
- Area: 322 Square Feet
- Dimensions: 23X14
Sitting room
- Features: Flooring (Wood Laminate), Window Treatments (Blinds)
- Level: Basement
- Area: 204 Square Feet
- Dimensions: 17X12
Walk in closet
- Features: Flooring (Carpet), Window Treatments (Blinds)
- Level: Second
- Area: 270 Square Feet
- Dimensions: 18X15
Heating
- Natural Gas, Forced Air, Radiant, Sep Heating Systems - 2+, Zoned
Cooling
- Central Air, Zoned
Appliances
- Included: Double Oven, Microwave, Dishwasher, Refrigerator, Bar Fridge, Washer, Dryer, Stainless Steel Appliance(s), Wine Refrigerator, Cooktop, Humidifier, Gas Water Heater
- Laundry: Main Level, Gas Dryer Hookup, Sink
Features
- Cathedral Ceiling(s), Dry Bar, Built-in Features, Walk-In Closet(s), Beamed Ceilings, Open Floorplan, Special Millwork
- Flooring: Hardwood
- Windows: Screens, Skylight(s)
- Basement: Finished,Exterior Entry,Full,Walk-Out Access
- Attic: Unfinished
- Number of fireplaces: 3
- Fireplace features: Electric, Gas Log, Gas Starter, Master Bedroom, Basement, Great Room
Interior area
- Total structure area: 0
- Total interior livable area: 6,471 sqft
Video & virtual tour
Property
Parking
- Total spaces: 3
- Parking features: Brick Driveway, Garage Door Opener, Heated Garage, Yes, Garage Owned, Attached, Garage
- Attached garage spaces: 3
- Has uncovered spaces: Yes
Accessibility
- Accessibility features: No Disability Access
Features
- Stories: 2
- Patio & porch: Deck, Patio
- Exterior features: Balcony, Fire Pit, Dock, Lighting
- Pool features: In Ground
- Has spa: Yes
- Spa features: Outdoor Hot Tub
- Fencing: Fenced
- Has view: Yes
- View description: Water, Back of Property
- Has water view: Yes
- Water view: Water,Back of Property
- Waterfront features: Lake Front, Lake Privileges
Lot
- Size: 0.52 Acres
- Dimensions: 99X227
- Features: Cul-De-Sac, Landscaped
Details
- Additional structures: Pergola, Boat Dock
- Parcel number: 1909193030160000
- Special conditions: None
- Other equipment: Central Vacuum, Sump Pump, Sprinkler-Lawn, Air Purifier, Generator
Construction
Type & style
- Home type: SingleFamily
- Architectural style: Traditional
- Property subtype: Single Family Residence
Materials
- Brick, Stone
- Foundation: Concrete Perimeter
- Roof: Asphalt
Condition
- New construction: No
- Year built: 2004
- Major remodel year: 2022
Details
- Builder model: CUSTOM
Utilities & green energy
- Electric: Circuit Breakers
- Sewer: Public Sewer
- Water: Lake Michigan
Green energy
- Energy efficient items: Water Heater
Community & HOA
Community
- Features: Lake, Curbs, Sidewalks, Street Lights, Street Paved
- Security: Security System, Carbon Monoxide Detector(s), Closed Circuit Camera(s)
- Subdivision: Country Pond Estates
HOA
- Has HOA: Yes
- Services included: Other
- HOA fee: $50 annually
Location
- Region: Mokena
Financial & listing details
- Price per square foot: $193/sqft
- Tax assessed value: $924,909
- Annual tax amount: $22,922
- Date on market: 5/26/2026
- Ownership: Fee Simple
Estimated market value
Not available
Estimated sales range
Not available
Not available
Price history
| Date | Event | Price |
|---|---|---|
| 5/26/2026 | Listing removed | $1,299,900$201/sqft |
Source: MRED as distributed by MLS GRID #12563081 Report a problem | ||
| 2/12/2026 | Listed for sale | $1,299,900-1.9%$201/sqft |
Source:  MRED as distributed by MLS GRID #12563081 Report a problem MRED as distributed by MLS GRID #12563081 Report a problem | ||
| 12/3/2025 | Listing removed | $1,325,000$205/sqft |
Source: MRED as distributed by MLS GRID #12492122 Report a problem | ||
| 10/10/2025 | Price change | $1,325,000-5%$205/sqft |
Source: MRED as distributed by MLS GRID #12492122 Report a problem | ||
| 7/25/2025 | Price change | $1,395,000-2.1%$216/sqft |
Source: MRED as distributed by MLS GRID #12429220 Report a problem | ||
| 6/18/2025 | Price change | $1,425,000-4.7%$220/sqft |
Source: MRED as distributed by MLS GRID #12395660 Report a problem | ||
| 5/12/2025 | Price change | $1,495,000-6.3%$231/sqft |
Source: MRED as distributed by MLS GRID #12357602 Report a problem | ||
| 4/3/2025 | Listed for sale | $1,595,000+72.4%$246/sqft |
Source: MRED as distributed by MLS GRID #12321101 Report a problem | ||
| 8/22/2022 | Sold | $925,000-2.6%$143/sqft |
Source: MRED as distributed by MLS GRID #11448646 Report a problem | ||
| 7/15/2022 | Contingent | $949,900$147/sqft |
Source: MRED as distributed by MLS GRID #11448646 Report a problem | ||
| 6/28/2022 | Listed for sale | $949,900+37.5%$147/sqft |
Source: MRED as distributed by MLS GRID #11448646 Report a problem | ||
| 6/24/2016 | Sold | $691,000-13.1%$107/sqft |
Source: MRED as distributed by MLS GRID #09146966 Report a problem | ||
| 6/3/2016 | Pending sale | $795,000$123/sqft |
Source: CENTURY 21 Affiliated #09146966 Report a problem | ||
| 5/9/2016 | Price change | $795,000-5%$123/sqft |
Source: CENTURY 21 Affiliated #09146966 Report a problem | ||
| 4/9/2016 | Price change | $836,900-0.2%$129/sqft |
Source: CENTURY 21 Affiliated #09146966 Report a problem | ||
| 3/27/2016 | Price change | $838,900-0.1%$130/sqft |
Source: CENTURY 21 Affiliated #09146966 Report a problem | ||
| 2/24/2016 | Price change | $839,900-4%$130/sqft |
Source: CENTURY 21 Affiliated #09146966 Report a problem | ||
| 11/5/2015 | Price change | $875,000-1.6%$135/sqft |
Source: CENTURY 21 Affiliated #08943157 Report a problem | ||
| 7/28/2015 | Price change | $889,000-4.4%$137/sqft |
Source: CENTURY 21 Affiliated #08943157 Report a problem | ||
| 6/4/2015 | Listed for sale | $929,900+34.8%$144/sqft |
Source: Century 21 Affiliated #08943157 Report a problem | ||
| 4/27/2011 | Sold | $690,000-12.6%$107/sqft |
Source: Public Record Report a problem | ||
| 3/17/2011 | Pending sale | $789,900$122/sqft |
Source: Baird & Warner - Orland Park #07406497 Report a problem | ||
| 3/3/2011 | Price change | $789,900-0.6%$122/sqft |
Source: Baird & Warner - Orland Park #07406497 Report a problem | ||
| 1/26/2011 | Price change | $795,000-0.6%$123/sqft |
Source: Baird & Warner - Orland Park #07406497 Report a problem | ||
| 9/30/2010 | Price change | $799,900-4.7%$124/sqft |
Source: Baird & Warner - Orland Park #07406497 Report a problem | ||
| 9/16/2010 | Listed for sale | $839,000+379.4%$130/sqft |
Source: Baird & Warner - Orland Park #07406497 Report a problem | ||
| 8/13/2003 | Sold | $175,000$27/sqft |
Source: Public Record Report a problem | ||
Public tax history
| Year | Property taxes | Tax assessment |
|---|---|---|
| 2024 | $22,138 -6.5% | $308,303 |
| 2023 | $23,679 +2% | $308,303 +3% |
| 2022 | $23,214 +5.8% | $299,200 +6.9% |
| 2021 | $21,950 +2.1% | $279,914 +2.9% |
| 2020 | $21,508 +3.1% | $272,026 +2.8% |
| 2019 | $20,855 +3.2% | $264,745 +3% |
| 2018 | $20,201 +1.7% | $257,133 +2.4% |
| 2017 | $19,858 +2.7% | $251,131 +3.6% |
| 2016 | $19,338 +2.4% | $242,521 +3.6% |
| 2015 | $18,882 | $233,981 +0.7% |
| 2014 | $18,882 +2.3% | $232,355 -1.3% |
| 2013 | $18,466 +0.7% | $235,367 -5% |
| 2012 | $18,328 +2.2% | $247,755 -5% |
| 2011 | $17,936 -3.1% | $260,794 -7.6% |
| 2010 | $18,502 -0.9% | $282,148 -6.3% |
| 2009 | $18,667 +4.5% | $301,242 |
| 2008 | $17,864 | $301,242 +2.5% |
| 2007 | -- | $293,894 +7.5% |
| 2006 | $16,898 -41.3% | $273,390 +8.4% |
| 2005 | $28,794 +7810% | $252,159 +4605.3% |
| 2004 | $364 | $5,359 |
Find assessor info on the county website
Monthly payment
Est. payment
Payment breakdown
Explore the cost of this home by adjusting the details. Changes won't be saved.Climate risks
Neighborhood: 60448
Nearby schools
GreatSchools rating
- 8/10Mokena Elementary SchoolGrades: PK-3Distance: 2 mi
- 8/10Mokena Jr High SchoolGrades: 6-8Distance: 2.5 mi
- 8/10Lincoln-Way Central High SchoolGrades: 9-12Distance: 5.4 mi
Schools provided by the listing agent
- High: Lincoln-Way Central High School
- District: 159
Source: MRED as distributed by MLS GRID. This data may not be complete. We recommend contacting the local school district to confirm school assignments for this home.
- $934,6004 bd2 ba3.6k sqft21154 Sage Brush Ln, Mokena, IL 60448Off Market
- $1,365,0005 bd5 ba7.3k sqft21186 Sage Brush Ln, Mokena, IL 60448Sold
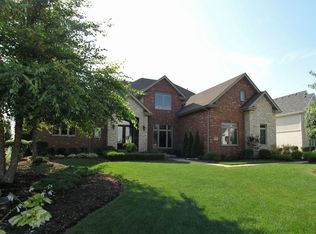
- $1,249,4004 bd5 ba4.7k sqft21202 Sage Brush Ln, Mokena, IL 60448Off Market
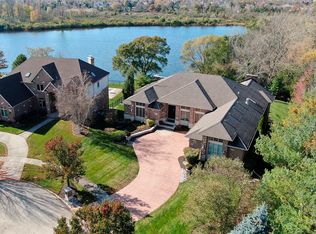
- $1,050,0004 bd4 ba7.6k sqft21138 Sage Brush Ln, Mokena, IL 60448Sold
- $1,051,9005 bd5 ba4.2k sqft21216 Sage Brush Ln, Mokena, IL 60448Off Market
- $749,1004 bd3 ba1 sqft21167 Sage Brush Ln, Mokena, IL 60448Off Market
- $800,0004 bd4 ba4k sqft21181 Sage Brush Ln, Mokena, IL 60448Sold
- $818,3004 bd3 ba3.6k sqft21153 Sage Brush Ln, Mokena, IL 60448Off Market
A local agent can set up tours, give advice and negotiate with sellers.
Similar homes
- $1,179,9004 bd5 ba4.1k sqft21359 Saddle Ln, Mokena, IL 60448Active
 MLS ID #12703528, Marla Hosmer, Century 21 Harthside Realtors. MRED as distributed by MLS GRID
 - $989,0004 bd4 ba4.8k sqft21707 Owens Rd, Mokena, IL 60448Re-activated
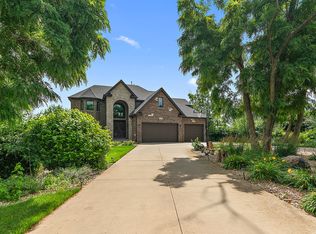 MLS ID #12690518, Mike McCatty, Century 21 Circle. MRED as distributed by MLS GRID
 - $1,174,9995 bd4 ba4.4k sqft7812 Northwoods Dr, Frankfort, IL 60423New
 MLS ID #12712567, Alejandro Trujillo, RE/MAX Premier. MRED as distributed by MLS GRID
 - $1,185,0004 bd5 ba6k sqft22542 Swanstone Ct, Frankfort, IL 60423Price Change
 MLS ID #12690027, Tosha Simpson-Anderson, ABR,CNC,SRS, Charles Rutenberg Realty of IL. MRED as distributed by MLS GRID
 - $1,599,0005 bd5 ba7.2k sqft12526 Surrey Ct, Mokena, IL 60448ActiveMLS ID #12686563, Kanton Harzich, @properties Christie's International Real Estate. MRED as distributed by MLS GRID
- $1,250,0005 bd4 ba4.3k sqft23296 Sunburst Point, Frankfort, IL 60423ActiveMLS ID #12643823, Joseph Dunn, Village Realty, Inc.. MRED as distributed by MLS GRID
- $1,300,0004 bd4 ba5.3k sqft10139 W Tall Grass Ln, Monee, IL 60449ActiveMLS ID #12699444, Tony Z Kroll, KRG Real Estate. MRED as distributed by MLS GRID
- $899,0006 bd5 ba5.8k sqft19257 Beaver Creek Ln, Mokena, IL 60448ActiveMLS ID #12679835, Mike McCatty, Century 21 Circle. MRED as distributed by MLS GRID
- $1,350,0006 bd5 ba6.2k sqft12132 S Harold Ave, Palos Heights, IL 60463NewMLS ID #12712302, Kristi Turn, Keller Williams Preferred Rlty. MRED as distributed by MLS GRID
- $1,049,0004 bd5 ba4.7k sqft22602 Granite Dr, Frankfort, IL 60423ActiveMLS ID #12657176, Jessica Jakubowski, @properties Christie's International Real Estate. MRED as distributed by MLS GRID
- $679,9005 bd5 ba3.5k sqft13935 Elizabeth Ln, Mokena, IL 60448Price ChangeMLS ID #12681462, Alice Bedell, C T K Realty INC.. MRED as distributed by MLS GRID
- $1,250,0006 bd7 ba5.8k sqft14460 Raneys Ln, Orland Park, IL 60462ActiveMLS ID #12655615, Ingrid Dillon, Baird & Warner. MRED as distributed by MLS GRID
- $699,9003 bd3 ba3.2k sqft102 Azalea Rd, Frankfort, IL 60423NewMLS ID #12701902, Stefanie Campbell, @properties Christie's International Real Estate. MRED as distributed by MLS GRID
- $749,0006 bd5 ba3.6k sqft515 Aberdeen Rd, Frankfort, IL 60423NewMLS ID #12713638, Jessica Jakubowski, @properties Christie's International Real Estate. MRED as distributed by MLS GRID
- $1,150,0005 bd5 ba4k sqft8743 Stone Creek Blvd, Frankfort, IL 60423ActiveMLS ID #12668903, Kristina Klein, Village Realty Inc. MRED as distributed by MLS GRID
- $1,025,0004 bd4 ba3.3k sqft12711 Caruso Ct, Lemont, IL 60439NewMLS ID #12710571, Nathan Stillwell, john greene, Realtor. MRED as distributed by MLS GRID
- $645,0003 bd3 ba3.5k sqft10187 Frankfort Main, Frankfort, IL 60423NewMLS ID #12668482, Stefanie Campbell, @properties Christie's International Real Estate. MRED as distributed by MLS GRID
- $1,299,0004 bd4 ba4.3k sqft9011 Port Washington Dr, Frankfort, IL 60423ActiveMLS ID #12660111, Jennifer O'Malley, KRG Real Estate. MRED as distributed by MLS GRID
- $879,9004 bd4 ba5k sqft16762 S Deer Path Dr, Homer Glen, IL 60491ActiveMLS ID #12701984, Varine Hampton, Coldwell Banker Realty. MRED as distributed by MLS GRID
- $1,049,0006 bd5 ba4k sqft11294 York Ct, Frankfort, IL 60423ActiveMLS ID #12614085, Adam DeWit, Village Realty, Inc.. MRED as distributed by MLS GRID
