Meet your next luxury home in Frankfort, IL! This stunning property offers 5 full bedrooms and 5 full bathrooms across 3 levels of beautifully finished living space. The grand foyer welcomes you with full hardwood floors throughout. The living room features soaring 25-foot ceilings and a cozy fireplace. The open-concept kitchen includes 42" shaker cabinets, quartz countertops with matching backsplash, and Bosch stainless steel appliances. The first floor offers a formal living room, dining room, den, breakfast area, and an additional bonus room perfect for guests or a lounge. The second floor showcases new hardwood flooring with 4 spacious bedrooms, including two en-suite rooms. The primary suite features a built-in bar area, a luxurious spa-style bathroom with marble-top vanities, a standalone tub, enclosed toilet, and a generous walk-in closet. The finished basement is designed for entertainment, complete with a wet bar, glass wine room, fitness room, and a stone electric fireplace in the theater area. Step outside to your private oasis featuring a heated in-ground pool with a cascading waterfall, custom stone paver patio, outdoor bar, and a fully enclosed iron fence with brick pillars. A children's playset and a full water sprinkler system installed in the front and back of the home complete this impressive backyard retreat. Better than new construction-this home offers high-end upgrades and thoughtful details throughout. Conveniently located near retail and dining along LaGrange Road and part of the highly rated Frankfort School District 157C and Lincoln-Way East High School District 210.
Contingent
$1,255,000
8884 Port Washington Dr, Frankfort, IL 60423
5beds
5,400sqft
:
Get pre-qualified$8,603/mo
Single Family Residence
Built in 2018
0.46 Acres Lot
$1,244,200 Zestimate®
$232/sqft
$21/mo HOA
What's special
Cozy fireplacePrimary suitePrivate oasisFitness roomBreakfast areaBosch stainless steel appliancesOpen-concept kitchen
- 13 days |
- 343 |
- 30 |
Zillow last checked:
Listing updated:
Listed by:
Erik Corral 312-721-1721,
You Properties LLC
Source: MRED as distributed by MLS GRID,MLS#: 12706907
Facts & features
Interior
Bedrooms & bathrooms
- Bedrooms: 5
- Bathrooms: 5
- Full bathrooms: 5
Rooms
- Room types: Walk In Closet, Bedroom 5, Mud Room, Breakfast Room, Pantry, Utility Room-2nd Floor, Exercise Room
Primary bedroom
- Features: Flooring (Hardwood), Bathroom (Full, Double Sink, Tub & Separate Shwr)
- Level: Second
- Area: 304 Square Feet
- Dimensions: 19X16
Bedroom 2
- Features: Flooring (Hardwood)
- Level: Second
- Area: 180 Square Feet
- Dimensions: 15X12
Bedroom 3
- Features: Flooring (Hardwood)
- Level: Second
- Area: 169 Square Feet
- Dimensions: 13X13
Bedroom 4
- Features: Flooring (Hardwood)
- Level: Main
- Area: 168 Square Feet
- Dimensions: 14X12
Bedroom 5
- Features: Flooring (Hardwood)
- Level: Main
- Area: 154 Square Feet
- Dimensions: 14X11
Bar entertainment
- Features: Flooring (Ceramic Tile)
- Level: Basement
- Area: 100 Square Feet
- Dimensions: 10X10
Breakfast room
- Features: Flooring (Hardwood)
- Level: Main
- Area: 132 Square Feet
- Dimensions: 12X11
Dining room
- Features: Flooring (Hardwood)
- Level: Main
- Area: 156 Square Feet
- Dimensions: 13X12
Exercise room
- Features: Flooring (Ceramic Tile)
- Level: Basement
- Area: 225 Square Feet
- Dimensions: 15X15
Family room
- Features: Flooring (Hardwood)
- Level: Main
- Area: 324 Square Feet
- Dimensions: 18X18
Kitchen
- Features: Kitchen (Eating Area-Breakfast Bar, Eating Area-Table Space, Island, Pantry-Walk-in), Flooring (Hardwood)
- Level: Main
- Area: 320 Square Feet
- Dimensions: 20X16
Laundry
- Features: Flooring (Porcelain Tile)
- Level: Main
- Area: 77 Square Feet
- Dimensions: 11X7
Living room
- Features: Flooring (Hardwood)
- Level: Main
- Area: 176 Square Feet
- Dimensions: 16X11
Mud room
- Features: Flooring (Hardwood)
- Level: Main
- Area: 49 Square Feet
- Dimensions: 7X7
Pantry
- Features: Flooring (Hardwood)
- Level: Main
- Area: 32 Square Feet
- Dimensions: 8X4
Other
- Features: Flooring (Ceramic Tile)
- Level: Second
- Area: 77 Square Feet
- Dimensions: 11X7
Walk in closet
- Features: Flooring (Carpet)
- Level: Second
- Area: 378 Square Feet
- Dimensions: 21X18
Heating
- Natural Gas, Forced Air, Sep Heating Systems - 2+
Cooling
- Central Air
Appliances
- Included: Double Oven, Microwave, Dishwasher, Refrigerator, Washer, Dryer, Disposal, Stainless Steel Appliance(s), Humidifier
- Laundry: Main Level, Upper Level, Gas Dryer Hookup, Multiple Locations, Sink
Features
- Cathedral Ceiling(s), 1st Floor Bedroom, In-Law Floorplan
- Flooring: Hardwood
- Basement: Finished,Egress Window,8 ft + pour,Concrete,Rec/Family Area,Stone/Rock,Storage Space,Full
- Number of fireplaces: 1
- Fireplace features: Electric, Gas Log, Gas Starter, Family Room, Basement
Interior area
- Total structure area: 5,400
- Total interior livable area: 5,400 sqft
- Finished area below ground: 1,200
Property
Parking
- Total spaces: 9
- Parking features: Concrete, Garage Door Opener, Yes, Garage Owned, Attached, Off Street, Driveway, Owned, Garage
- Attached garage spaces: 3
- Has uncovered spaces: Yes
Accessibility
- Accessibility features: No Disability Access
Features
- Stories: 2
- Patio & porch: Patio, Porch
- Exterior features: Outdoor Grill, Fire Pit
- Pool features: In Ground
- Fencing: Fenced
Lot
- Size: 0.46 Acres
- Dimensions: 180X182X163X86
Details
- Parcel number: 1909154040250000
- Special conditions: None
- Other equipment: Central Vacuum, Sump Pump
Construction
Type & style
- Home type: SingleFamily
- Property subtype: Single Family Residence
Materials
- Brick, Stucco, Stone
- Foundation: Concrete Perimeter
- Roof: Asphalt
Condition
- New construction: No
- Year built: 2018
Utilities & green energy
- Electric: Circuit Breakers, 200+ Amp Service
- Sewer: Public Sewer
- Water: Public
Community & HOA
Community
- Features: Park, Curbs, Sidewalks, Street Lights, Street Paved
- Security: Carbon Monoxide Detector(s)
- Subdivision: Lighthouse Pointe
HOA
- Has HOA: Yes
- Services included: Other
- HOA fee: $250 annually
Location
- Region: Frankfort
Financial & listing details
- Price per square foot: $232/sqft
- Tax assessed value: $854,427
- Annual tax amount: $24,172
- Date on market: 7/16/2026
- Ownership: Fee Simple
Estimated market value
$1,244,200
$1.18M - $1.31M
$6,572/mo
Price history
| Date | Event | Price |
|---|---|---|
| 7/20/2026 | Contingent | $1,255,000$232/sqft |
Source:  MRED as distributed by MLS GRID #12706907 Report a problem MRED as distributed by MLS GRID #12706907 Report a problem | ||
| 7/16/2026 | Listed for sale | $1,255,000$232/sqft |
Source: MRED as distributed by MLS GRID #12706907 Report a problem | ||
| 7/16/2026 | Listing removed | $1,255,000$232/sqft |
Source: MRED as distributed by MLS GRID #12613320 Report a problem | ||
| 5/22/2026 | Price change | $1,255,000-3.5%$232/sqft |
Source: MRED as distributed by MLS GRID #12613320 Report a problem | ||
| 4/8/2026 | Price change | $1,299,900-1.9%$241/sqft |
Source: MRED as distributed by MLS GRID #12613320 Report a problem | ||
| 2/26/2026 | Listed for sale | $1,325,000-1.9%$245/sqft |
Source: MRED as distributed by MLS GRID #12578109 Report a problem | ||
| 2/25/2026 | Listing removed | $1,350,000$250/sqft |
Source: MRED as distributed by MLS GRID #12517647 Report a problem | ||
| 2/10/2026 | Listed for sale | $1,350,000$250/sqft |
Source: MRED as distributed by MLS GRID #12517647 Report a problem | ||
| 1/12/2026 | Contingent | $1,350,000$250/sqft |
Source: MRED as distributed by MLS GRID #12517647 Report a problem | ||
| 12/5/2025 | Price change | $1,350,000-3.6%$250/sqft |
Source: MRED as distributed by MLS GRID #12517647 Report a problem | ||
| 11/6/2025 | Price change | $1,399,900-3.5%$259/sqft |
Source: MRED as distributed by MLS GRID #12498077 Report a problem | ||
| 10/17/2025 | Listed for sale | $1,450,000+132%$269/sqft |
Source: MRED as distributed by MLS GRID #12498077 Report a problem | ||
| 5/28/2019 | Sold | $625,000$116/sqft |
Source: MRED as distributed by MLS GRID #10105441 Report a problem | ||
| 4/28/2019 | Pending sale | $625,000$116/sqft |
Source: RE/MAX Synergy #10105441 Report a problem | ||
| 3/29/2019 | Listed for sale | $625,000$116/sqft |
Source: RE/MAX Synergy - Commercial Division #10105441 Report a problem | ||
| 2/20/2019 | Pending sale | $625,000$116/sqft |
Source: RE/MAX Synergy - Commercial Division #10105441 Report a problem | ||
| 1/16/2019 | Price change | $625,000-2.2%$116/sqft |
Source: RE/MAX Synergy - Commercial Division #10105441 Report a problem | ||
| 11/23/2018 | Price change | $639,000-1.5%$118/sqft |
Source: RE/MAX Synergy - Commercial Division #10105441 Report a problem | ||
| 10/8/2018 | Price change | $649,000-1.5%$120/sqft |
Source: RE/MAX Synergy - Commercial Division #10105441 Report a problem | ||
| 9/13/2018 | Price change | $659,000-2.9%$122/sqft |
Source: Dream Town Realty #10058677 Report a problem | ||
| 5/11/2018 | Pending sale | $679,000$126/sqft |
Source: Dream Town Realty Inc. #10058677 Report a problem | ||
| 1/3/2018 | Listed for sale | $679,000+3%$126/sqft |
Source: Dream Town Realty Inc. #09825459 Report a problem | ||
| 9/7/2017 | Listing removed | $659,000$122/sqft |
Source: Dream Town Realty Inc. #09398237 Report a problem | ||
| 12/2/2016 | Listed for sale | $659,000$122/sqft |
Source: Dream Town Realty Inc. #09398237 Report a problem | ||
| 7/9/2016 | Listing removed | $659,000$122/sqft |
Source: Dream Town Realty #09252205 Report a problem | ||
Public tax history
| Year | Property taxes | Tax assessment |
|---|---|---|
| 2024 | $24,172 +3.2% | $284,809 +12% |
| 2023 | $23,427 +9.8% | $254,362 +9.8% |
| 2022 | $21,342 +6.3% | $231,681 +6.9% |
| 2021 | $20,071 +1.5% | $216,747 +2.9% |
| 2020 | $19,773 +52.1% | $210,638 +51.7% |
| 2019 | $12,999 +479.2% | $138,872 +491.4% |
| 2018 | $2,244 +2% | $23,483 +2.4% |
| 2017 | $2,201 +3% | $22,935 +3.5% |
| 2016 | $2,137 +3.4% | $22,149 +3.7% |
| 2015 | $2,066 | $21,369 +0.7% |
| 2014 | $2,066 +2.9% | $21,220 -1.3% |
| 2013 | $2,008 +1.2% | $21,495 -47% |
| 2012 | $1,985 +729.7% | $40,592 +1290.1% |
| 2011 | $239 +6% | $2,920 |
| 2010 | $226 +6.6% | $2,920 |
| 2009 | $212 +3.9% | $2,920 |
| 2008 | $204 | $2,920 +2.5% |
| 2007 | -- | $2,849 +7.5% |
| 2006 | $194 -3.3% | $2,650 |
| 2005 | $200 | $2,650 |
Find assessor info on the county website
Monthly payment
Est. payment
Payment breakdown
Explore the cost of this home by adjusting the details. Changes won't be saved.Climate risks
Neighborhood: 60423
Nearby schools
GreatSchools rating
- 6/10Walker Intermediate SchoolGrades: 5-6Distance: 1.2 mi
- 9/10Summit Hill Junior High SchoolGrades: 7-8Distance: 2.3 mi
- 8/10Lincoln-Way East High SchoolGrades: 9-12Distance: 1 mi
Schools provided by the listing agent
- Elementary: Indian Trail Elementary School
- Middle: Summit Hill Junior High School
- High: Lincoln-Way East High School
- District: 161
Source: MRED as distributed by MLS GRID. This data may not be complete. We recommend contacting the local school district to confirm school assignments for this home.
- $949,9000.7 Acres8864 Port Washington Dr, Frankfort, IL 60423Sold
- $864,7005 bd5 ba3.9k sqft8949 Big Sable Pt, Frankfort, IL 60423Off Market
- $916,0004 bd3 ba-- sqft8949 Big Sable Point, Frankfort, IL 60423Off Market
- $3-- bd-- ba-- sqftW Port Washington Dr, Frankfort, IL 60423Off Market
- $856,4004 bd2 ba3.9k sqft8904 Port Washington Dr, Frankfort, IL 60423Off Market
- $690,1004 bd3 ba3.8k sqft8997 Big Sable Pt, Frankfort, IL 60423Off Market
- $793,0004 bd3 ba-- sqft8997 Big Sable Point, Frankfort, IL 60423Off Market
- $76,083-- bd-- ba-- sqft8901 Big Sable Point, Frankfort, IL 60423Off Market
A local agent can set up tours, give advice and negotiate with sellers.
Similar homes
- $1,174,9995 bd4 ba4.4k sqft7812 Northwoods Dr, Frankfort, IL 60423Active
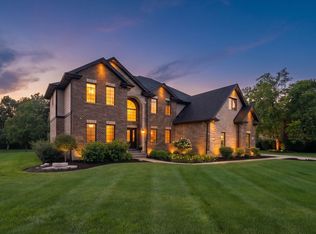 MLS ID #12712567, Alejandro Trujillo, RE/MAX Premier. MRED as distributed by MLS GRID
 - $1,299,0004 bd4 ba4.3k sqft9011 Port Washington Dr, Frankfort, IL 60423Active
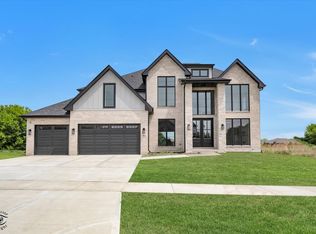 MLS ID #12660111, Jennifer O'Malley, KRG Real Estate. MRED as distributed by MLS GRID
 - $1,150,0005 bd5 ba4k sqft8743 Stone Creek Blvd, Frankfort, IL 60423Active
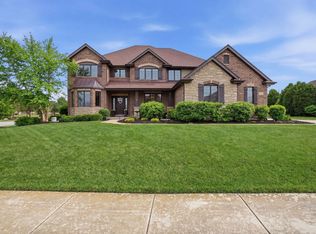 MLS ID #12668903, Kristina Klein, Village Realty Inc. MRED as distributed by MLS GRID
 - $1,185,0004 bd5 ba6k sqft22542 Swanstone Ct, Frankfort, IL 60423Active
 MLS ID #12690027, Tosha Simpson-Anderson, ABR,CNC,SRS, Charles Rutenberg Realty of IL. MRED as distributed by MLS GRID
 - $1,250,0004 bd5 ba6.4k sqft21170 Sage Brush Ln, Mokena, IL 60448ActiveMLS ID #12652753, Christine Wilczek, Realty Executives Elite. MRED as distributed by MLS GRID
- $1,150,0007 bd5 ba4.1k sqft114 Hickory St, Frankfort, IL 60423ActiveMLS ID #12662356, Melissa Kingsbury, Redfin Corporation. MRED as distributed by MLS GRID
- $1,390,0004 bd4 ba4.1k sqft120 W Sauk Trl, Frankfort, IL 60423ActiveMLS ID #12658824, Danielle Moy, @properties Christie's International Real Estate. MRED as distributed by MLS GRID
- $1,179,9004 bd5 ba4.1k sqft21359 Saddle Ln, Mokena, IL 60448ActiveMLS ID #12703528, Marla Hosmer, Century 21 Harthside Realtors. MRED as distributed by MLS GRID
- $1,049,0004 bd5 ba4.7k sqft22602 Granite Dr, Frankfort, IL 60423ActiveMLS ID #12657176, Jessica Jakubowski, @properties Christie's International Real Estate. MRED as distributed by MLS GRID
- $1,049,0006 bd5 ba4k sqft11294 York Ct, Frankfort, IL 60423ActiveMLS ID #12614085, Adam DeWit, Village Realty, Inc.. MRED as distributed by MLS GRID
- $699,9003 bd3 ba3.2k sqft102 Azalea Rd, Frankfort, IL 60423ActiveMLS ID #12701902, Stefanie Campbell, @properties Christie's International Real Estate. MRED as distributed by MLS GRID
- $1,250,0006 bd7 ba5.8k sqft14460 Raneys Ln, Orland Park, IL 60462ActiveMLS ID #12655615, Ingrid Dillon, Baird & Warner. MRED as distributed by MLS GRID
- $1,300,0004 bd4 ba5.3k sqft10139 W Tall Grass Ln, Monee, IL 60449ActiveMLS ID #12699444, Tony Z Kroll, KRG Real Estate. MRED as distributed by MLS GRID
- $1,299,0005 bd6 ba4.2k sqft6730 S Madison St, Willowbrook, IL 60527NewMLS ID #12717329, Linda Feinstein, ABR,AHWD,CRS,CSC,GRI,PSA,SFR,SRES, Compass. MRED as distributed by MLS GRID
- $989,0004 bd4 ba4.8k sqft21707 Owens Rd, Mokena, IL 60448ActiveMLS ID #12690518, Mike McCatty, Century 21 Circle. MRED as distributed by MLS GRID
- $689,0004 bd3 ba3.2k sqft23070 Hankins Ct, Frankfort, IL 60423ActiveMLS ID #12705092, Mike McCatty, Century 21 Circle. MRED as distributed by MLS GRID
- $1,495,0005 bd5 ba7.2k sqft12526 Surrey Ct, Mokena, IL 60448Price ChangeMLS ID #12686563, Kanton Harzich, @properties Christie's International Real Estate. MRED as distributed by MLS GRID
- $715,0005 bd3 ba3.3k sqft23082 Mayfield Dr, Frankfort, IL 60423ActiveMLS ID #12650620, Brittany Landenberger, CSC, Landen Home Realty, LLC. MRED as distributed by MLS GRID
- $645,0003 bd3 ba3.5k sqft10187 Frankfort Main, Frankfort, IL 60423ActiveMLS ID #12668482, Stefanie Campbell, @properties Christie's International Real Estate. MRED as distributed by MLS GRID
- $1,799,9994 bd5 ba5k sqft11483 Zermatt Dr, Frankfort, IL 60423ActiveMLS ID #12571241, Jennifer O'Malley, KRG Real Estate. MRED as distributed by MLS GRID
