Experience luxury living in this 4,100 sq ft brand-new construction home, perfectly situated in downtown Frankfort. This home has remarkable stunning curb appeal and professional landscaping. Offering exceptional craftsmanship, high-end finishes, and a thoughtfully designed floor plan, this stunning residence truly has it all. The main level showcases impressive 10-foot ceilings, Craftsman-style trim and 8 ft panel doors, stunning hardwood floors, along with wainscotting and crown molding throughout. A dramatic two-story foyer welcomes you with elegant crown molding and a statement chandelier. The living room or home office features a stylish custom accent wall, creating the perfect work-from-home space. The gourmet chef's eat-in kitchen is designed to impress, featuring white quartz countertops, a beautiful island with built-in microwave, breakfast bar seating, custom soft-close cabinetry with interior-cabinet lighting, recessed can lighting, two pendant lights, a striking range hood, and premium Thermador stainless steel appliances The kitchen flows seamlessly into the inviting family room highlighted by a cozy designed gas fireplace. Adjacent to the main living area, the 12x14 sunroom offers hardwood flooring, a ceiling fan, and a sliding door leading to the covered concrete patio complete with can lighting and an additional fan-perfect for indoor-outdoor entertaining. A beautifully appointed powder room with custom tile backsplash and a 3.5-car attached garage with brand new epoxy flooring, 11.6 foot ceilings and gas line for a future heater complete the main level. Upstairs, convenience meets luxury with a second-floor laundry room featuring white quartz counters and ample cabinetry. The spacious primary suite offers dual walk-in closets with custom built-ins and a spa-inspired bath boasting two separate quartz-topped vanities, a soaking tub, and a walk-in shower with dual rainfall shower heads and built-in seating. The large second bedroom features a walk-in closet and private en-suite bath. Two additional generously sized bedrooms, both with walk-in closets, share a beautifully designed Jack-and-Jill bathroom with double sinks, white quartz counters, and a ceramic tile shower. A versatile bonus room provides flexible space for a playroom, media room, exercise room, or additional office. The full unfinished basement features 9-foot ceilings and rough-in plumbing for additional bathroom, offering endless possibilities for future expansion and customization. Enjoy the outdoor covered patio with a tranquil pond view. This exceptional new construction home offers luxury, space, and an unbeatable location within walking distance to downtown Frankfort, local shopping, restaurants, parks, and the scenic Old Plank Trail. Don't miss this rare opportunity to own a brand-new home in one of the area's most sought-after locations.
Active
$1,390,000
120 W Sauk Trl, Frankfort, IL 60423
4beds
4,100sqft
:
Get pre-qualified$9,655/mo
Single Family Residence
Built in 2026
0.4 Acres Lot
$1,376,500 Zestimate®
$339/sqft
$63/mo HOA
What's special
Stylish custom accent wallProfessional landscapingWhite quartz countertopsBreakfast bar seatingStunning hardwood floorsRecessed can lightingStunning curb appeal
- 61 days |
- 1,010 |
- 37 |
Zillow last checked:
Listing updated:
Listed by:
Danielle Moy 708-466-4075,
@properties Christie's International Real Estate
Source: MRED as distributed by MLS GRID,MLS#: 12658824
Facts & features
Interior
Bedrooms & bathrooms
- Bedrooms: 4
- Bathrooms: 4
- Full bathrooms: 3
- 1/2 bathrooms: 1
Rooms
- Room types: Bonus Room, Foyer, Mud Room, Pantry, Heated Sun Room, Walk In Closet
Primary bedroom
- Features: Flooring (Carpet), Bathroom (Full, Double Sink, Tub & Separate Shwr)
- Level: Second
- Area: 342 Square Feet
- Dimensions: 19X18
Bedroom 2
- Features: Flooring (Carpet)
- Level: Second
- Area: 154 Square Feet
- Dimensions: 11X14
Bedroom 3
- Features: Flooring (Carpet)
- Level: Second
- Area: 154 Square Feet
- Dimensions: 11X14
Bedroom 4
- Features: Flooring (Carpet)
- Level: Second
- Area: 154 Square Feet
- Dimensions: 11X14
Bonus room
- Features: Flooring (Carpet)
- Level: Second
- Area: 143 Square Feet
- Dimensions: 11X13
Dining room
- Features: Flooring (Hardwood)
- Level: Main
- Area: 187 Square Feet
- Dimensions: 11X17
Family room
- Features: Flooring (Hardwood)
- Level: Main
- Area: 340 Square Feet
- Dimensions: 20X17
Foyer
- Features: Flooring (Hardwood)
- Level: Main
- Area: 77 Square Feet
- Dimensions: 7X11
Other
- Features: Flooring (Hardwood)
- Level: Main
- Area: 168 Square Feet
- Dimensions: 14X12
Kitchen
- Features: Kitchen (Eating Area-Breakfast Bar, Eating Area-Table Space, Island, Pantry-Walk-in, Custom Cabinetry, Pantry, SolidSurfaceCounter, Updated Kitchen), Flooring (Hardwood)
- Level: Main
- Area: 228 Square Feet
- Dimensions: 12X19
Laundry
- Features: Flooring (Ceramic Tile)
- Level: Second
- Area: 84 Square Feet
- Dimensions: 12X7
Living room
- Features: Flooring (Hardwood)
- Level: Main
- Area: 168 Square Feet
- Dimensions: 14X12
Mud room
- Features: Flooring (Hardwood)
- Level: Main
- Area: 90 Square Feet
- Dimensions: 18X5
Pantry
- Features: Flooring (Hardwood)
- Level: Main
- Area: 78 Square Feet
- Dimensions: 13X6
Walk in closet
- Features: Flooring (Carpet)
- Level: Second
- Area: 77 Square Feet
- Dimensions: 7X11
Heating
- Natural Gas, Forced Air, Sep Heating Systems - 2+
Cooling
- Central Air
Appliances
- Included: Range, Microwave, Dishwasher, High End Refrigerator, Disposal, Stainless Steel Appliance(s), Range Hood, Water Softener Owned, Humidifier
- Laundry: Upper Level, In Unit, Sink
Features
- Vaulted Ceiling(s), Cathedral Ceiling(s), Built-in Features, Walk-In Closet(s), High Ceilings, Open Floorplan, Pantry, Quartz Counters
- Flooring: Hardwood
- Basement: Unfinished,Bath/Stubbed,9 ft + pour,Storage Space,Full
- Attic: Unfinished
- Number of fireplaces: 1
- Fireplace features: Gas Starter, Family Room
Interior area
- Total structure area: 0
- Total interior livable area: 4,100 sqft
Property
Parking
- Total spaces: 3.5
- Parking features: Concrete, Garage Door Opener, Garage, Yes, Garage Owned, Attached
- Attached garage spaces: 3.5
- Has uncovered spaces: Yes
Accessibility
- Accessibility features: No Disability Access
Features
- Stories: 2
- Patio & porch: Patio
- Has view: Yes
- View description: Water, Back of Property
- Has water view: Yes
- Water view: Water,Back of Property
- Waterfront features: Pond
Lot
- Size: 0.4 Acres
- Features: Landscaped, Views
Details
- Parcel number: 1909271060010000
- Special conditions: None
- Other equipment: Water-Softener Owned, TV-Cable, Ceiling Fan(s), Sump Pump, Sprinkler-Lawn
Construction
Type & style
- Home type: SingleFamily
- Property subtype: Single Family Residence
Materials
- Brick
- Foundation: Concrete Perimeter
- Roof: Asphalt,Metal
Condition
- New Construction
- New construction: Yes
- Year built: 2026
Utilities & green energy
- Electric: Circuit Breakers, 200+ Amp Service
- Sewer: Public Sewer
- Water: Public, Shared Well
Community & HOA
Community
- Features: Lake, Street Lights, Street Paved
HOA
- Has HOA: Yes
- Services included: Other
- HOA fee: $750 annually
Location
- Region: Frankfort
Financial & listing details
- Price per square foot: $339/sqft
- Date on market: 5/27/2026
- Ownership: Fee Simple w/ HO Assn.
Estimated market value
$1,376,500
$1.31M - $1.45M
$6,152/mo
Price history
| Date | Event | Price |
|---|---|---|
| 5/27/2026 | Listed for sale | $1,390,000+0.4%$339/sqft |
Source:  MRED as distributed by MLS GRID #12658824 Report a problem MRED as distributed by MLS GRID #12658824 Report a problem | ||
| 5/25/2026 | Listing removed | $1,385,000$338/sqft |
Source: MRED as distributed by MLS GRID #12582906 Report a problem | ||
| 3/6/2026 | Listed for sale | $1,385,000$338/sqft |
Source: MRED as distributed by MLS GRID #12582906 Report a problem | ||
Public tax history
Tax history is unavailable.
Monthly payment
Est. payment
Payment breakdown
Explore the cost of this home by adjusting the details. Changes won't be saved.Climate risks
Neighborhood: 60423
Nearby schools
GreatSchools rating
- NAGrand Prairie Elementary SchoolGrades: PK-2Distance: 1.4 mi
- 10/10Hickory Creek Middle SchoolGrades: 6-8Distance: 2.8 mi
- 8/10Lincoln-Way East High SchoolGrades: 9-12Distance: 1.3 mi
Schools provided by the listing agent
- High: Lincoln-Way East High School
- District: 157C
Source: MRED as distributed by MLS GRID. This data may not be complete. We recommend contacting the local school district to confirm school assignments for this home.
- $320,0003 bd1 ba1.2k sqft160 Evergreen Dr, Frankfort, IL 60423Off Market
- $352,0003 bd1 ba1.4k sqft137 Linden Dr, Frankfort, IL 60423Off Market
- $331,4003 bd2 ba1.1k sqft154 Evergreen Dr, Frankfort, IL 60423Off Market

- $277,5403 bd1 ba2k sqft150 E Sauk Trl, Frankfort, IL 60423Sold
- $378,1002 bd2 ba1.5k sqft148 Evergreen Dr, Frankfort, IL 60423Off Market
- $398,4003 bd1 ba1.6k sqft135 Linden Dr, Frankfort, IL 60423Off Market
- $460,6002 bd1 ba2.2k sqft79 W Sauk Trl, Frankfort, IL 60423Off Market
- $339,3003 bd1 ba1.6k sqft163 Evergreen Dr, Frankfort, IL 60423Off Market
A local agent can set up tours, give advice and negotiate with sellers.
Similar homes
- $1,174,9995 bd4 ba4.4k sqft7812 Northwoods Dr, Frankfort, IL 60423New
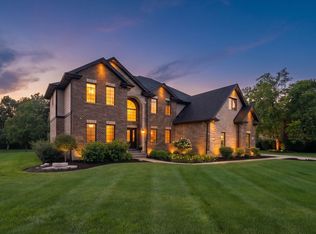 MLS ID #12712567, Alejandro Trujillo, RE/MAX Premier. MRED as distributed by MLS GRID
 - $1,299,0004 bd4 ba4.3k sqft9011 Port Washington Dr, Frankfort, IL 60423Active
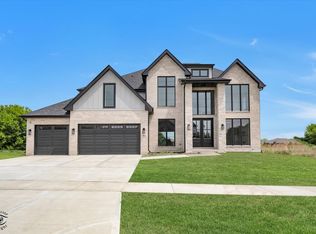 MLS ID #12660111, Jennifer O'Malley, KRG Real Estate. MRED as distributed by MLS GRID
 - $699,9003 bd3 ba3.2k sqft102 Azalea Rd, Frankfort, IL 60423New
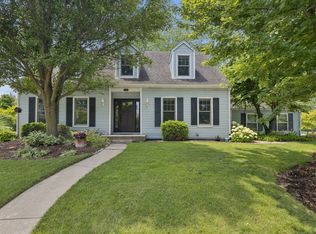 MLS ID #12701902, Stefanie Campbell, @properties Christie's International Real Estate. MRED as distributed by MLS GRID
 - $1,150,0007 bd5 ba4.1k sqft114 Hickory St, Frankfort, IL 60423Active
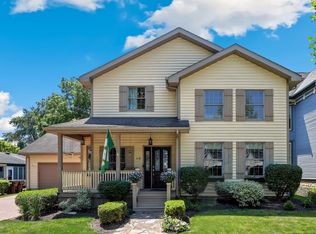 MLS ID #12662356, Melissa Kingsbury, Redfin Corporation. MRED as distributed by MLS GRID
 - $1,250,0005 bd4 ba4.3k sqft23296 Sunburst Point, Frankfort, IL 60423ActiveMLS ID #12643823, Joseph Dunn, Village Realty, Inc.. MRED as distributed by MLS GRID
- $1,295,0005 bd4 ba3.4k sqft20507 Magnolia Ct, Frankfort, IL 60423ActiveMLS ID #12606776, Kevin Halleran, Kevin Halleran. MRED as distributed by MLS GRID
- $1,150,0005 bd5 ba4k sqft8743 Stone Creek Blvd, Frankfort, IL 60423ActiveMLS ID #12668903, Kristina Klein, Village Realty Inc. MRED as distributed by MLS GRID
- $749,9005 bd4 ba3.9k sqft10897 Pioneer Trl, Frankfort, IL 60423NewMLS ID #12712895, Nicholas Fredrick, Crosstown Realtors, Inc. MRED as distributed by MLS GRID
- $999,9004 bd4 ba4.3k sqft11634 Flagstone Turn, Frankfort, IL 60423ActiveMLS ID #12700367, Margaret Igoe, Century 21 Circle. MRED as distributed by MLS GRID
- $1,049,0004 bd5 ba4.7k sqft22602 Granite Dr, Frankfort, IL 60423ActiveMLS ID #12657176, Jessica Jakubowski, @properties Christie's International Real Estate. MRED as distributed by MLS GRID
- $1,399,9004 bd4 ba4.8k sqft1212 Georgias Way, New Lenox, IL 60451ActiveMLS ID #12680640, Brianne Vandenberg, Village Realty, Inc.. MRED as distributed by MLS GRID
- $1,049,0006 bd5 ba4k sqft11294 York Ct, Frankfort, IL 60423ActiveMLS ID #12614085, Adam DeWit, Village Realty, Inc.. MRED as distributed by MLS GRID
- $919,9004 bd4 ba4.2k sqft11730 Sandstone Ct, Frankfort, IL 60423ActiveMLS ID #12675703, Margaret Igoe, Century 21 Circle. MRED as distributed by MLS GRID
- $715,0005 bd3 ba3.3k sqft23082 Mayfield Dr, Frankfort, IL 60423ActiveMLS ID #12650620, Brittany Landenberger, CSC, Landen Home Realty, LLC. MRED as distributed by MLS GRID
- $1,799,9994 bd5 ba5k sqft11483 Zermatt Dr, Frankfort, IL 60423ActiveMLS ID #12571241, Jennifer O'Malley, KRG Real Estate. MRED as distributed by MLS GRID
- $949,0004 bd4 ba3.2k sqft7428 Granton Pl, Frankfort, IL 60423ActiveMLS ID #12645598, Raymond Morandi, Morandi Properties, Inc. MRED as distributed by MLS GRID
- $819,0004 bd3 ba3k sqft23039 Lakeview Estates Blvd, Frankfort, IL 60423ActiveMLS ID #12605535, Raymond Morandi, Morandi Properties, Inc. MRED as distributed by MLS GRID
- $939,0004 bd6 ba3.8k sqft12659 Chiszar Dr, Mokena, IL 60448NewMLS ID #12715036, Jeffrey Sklar, Beycome Brokerage Realty LLC. MRED as distributed by MLS GRID
- $989,0004 bd4 ba4.8k sqft21707 Owens Rd, Mokena, IL 60448Re-activatedMLS ID #12690518, Mike McCatty, Century 21 Circle. MRED as distributed by MLS GRID
- $1,390,0005 bd4 ba4.1k sqft12707 Berkshire Dr, Mokena, IL 60448ActiveMLS ID #12667993, Kanton Harzich, @properties Christie's International Real Estate. MRED as distributed by MLS GRID
