Welcome to the prestigious Foxborough Estates, Mokena's premier luxury neighborhood. This one-of-a-kind new construction residence reflects modern luxury, sophistication, exceptional craftsmanship, and striking curb appeal. Bold architectural design, distinctive stonework and custom double entry vault doors create a memorable first impression. The grand foyer opens up to a breathtaking open-concept design drenched with natural light. A formal dining room highlights a custom crawford ceiling and detailed wainscoting, while the office/flex room makes a statement through rich, dark-toned finishes, floor-to-ceiling grid molding, and crown detail. White oak flooring spans the main level and carries into the dramatic two-story family room, where a floor-to-ceiling Venetian plaster fireplace, electric insert, and mounted 8K TV serve as the focal point beneath curated designer lighting. Oversized windows throughout the home frame views of the generously sized, tree-lined backyard, introducing a sense of privacy and natural beauty while creating a dramatic backdrop from multiple living spaces. Wide-span sliding glass doors extend the living experience outdoors to a 24' x 18' maintenance-free deck overlooking the mature landscape, complete with direct stair access to the backyard. The chef's kitchen is thoughtfully designed with a 5x7 island and appointed with Thermador professional appliances, custom cabinetry, a walk-in pantry and a beverage bar complete with wine refrigeration and ice maker. A main-floor bedroom and full bath add flexibility. A custom white oak staircase with LED-lit treads and glass panel balustrades framed in white oak leads to the second level, creating a seamless architectural connection to the family room below. The primary suite embodies modern luxury, highlighted by a double tray ceiling with integrated LED lighting and a custom accent wall. The ensuite delivers a true spa experience, centered around a 16x6 designer wet room with dual rainfall showers and a freestanding soaking tub. Heated floors, a double vanity, private water closet, and a 15x15 walk-in closet illuminated by a striking chandelier complete the retreat. Three additional bedrooms are located on the second level, including a private in-law suite, along with the convenience of a second-floor laundry. Each bathroom is appointed with wall-mounted premier collection Kohler bidet toilets, floating vanities with LED underlighting and backlit mirrors, reflecting elevated finishes throughout. The full walk-out basement features 9-foot ceilings, rough-in plumbing, expansive windows, and an oversized glass sliding door, offering exceptional potential for future living space with direct access to the generous 20' x 16' patio. A high-efficiency multi-zone HVAC system and water heater enhance comfort and performance. The epoxied three-car side-load garage resembles a showroom, finished with modern glass metal doors, wall-mounted garage opening systems, and EV charging capability. Smart technology is seamlessly integrated through a wall-mounted control tablet featuring Alexa voice activation for lighting, temperature, music, televisions, and the electric fireplace, along with an 8-camera PTZ security system. Perfectly positioned near everyday conveniences and located within the highly regarded Lincoln-Way High School District 210, this exceptional residence showcases quality and detail from top to bottom.
Active
$1,390,000
12707 Berkshire Dr, Mokena, IL 60448
5beds
4,114sqft
:
Get pre-qualified$9,530/mo
Single Family Residence
Built in 2026
-- sqft lot
$1,357,700 Zestimate®
$338/sqft
$25/mo HOA
What's special
- 66 days |
- 749 |
- 35 |
Zillow last checked:
Listing updated:
Listed by:
Kanton Harzich 708-951-1714,
@properties Christie's International Real Estate
Source: MRED as distributed by MLS GRID,MLS#: 12667993
Facts & features
Interior
Bedrooms & bathrooms
- Bedrooms: 5
- Bathrooms: 4
- Full bathrooms: 4
Rooms
- Room types: Bedroom 5, Mud Room, Walk In Closet, Deck
Primary bedroom
- Features: Flooring (Hardwood), Bathroom (Full, Double Sink, Tub & Separate Shwr)
- Level: Second
- Area: 306 Square Feet
- Dimensions: 17X18
Bedroom 2
- Features: Flooring (Hardwood)
- Level: Second
- Area: 195 Square Feet
- Dimensions: 13X15
Bedroom 3
- Features: Flooring (Hardwood)
- Level: Second
- Area: 168 Square Feet
- Dimensions: 12X14
Bedroom 4
- Features: Flooring (Hardwood)
- Level: Second
- Area: 143 Square Feet
- Dimensions: 13X11
Bedroom 5
- Features: Flooring (Hardwood)
- Level: Main
- Area: 154 Square Feet
- Dimensions: 14X11
Bar entertainment
- Level: Main
- Area: 36 Square Feet
- Dimensions: 6X6
Deck
- Level: Main
- Area: 432 Square Feet
- Dimensions: 18X24
Dining room
- Features: Flooring (Hardwood)
- Level: Main
- Area: 208 Square Feet
- Dimensions: 13X16
Family room
- Features: Flooring (Hardwood)
- Level: Main
- Area: 323 Square Feet
- Dimensions: 19X17
Kitchen
- Features: Kitchen (Eating Area-Breakfast Bar, Eating Area-Table Space, Island, Pantry-Walk-in, Custom Cabinetry, Granite Counters), Flooring (Hardwood)
- Level: Main
- Area: 425 Square Feet
- Dimensions: 25X17
Laundry
- Features: Flooring (Porcelain Tile)
- Level: Second
- Area: 84 Square Feet
- Dimensions: 7X12
Living room
- Features: Flooring (Hardwood)
- Level: Main
- Area: 180 Square Feet
- Dimensions: 12X15
Mud room
- Features: Flooring (Hardwood)
- Level: Main
- Area: 36 Square Feet
- Dimensions: 6X6
Walk in closet
- Level: Second
- Area: 225 Square Feet
- Dimensions: 15X15
Heating
- Natural Gas
Cooling
- Central Air, Zoned
Appliances
- Included: Double Oven, Range, Microwave, Dishwasher, Refrigerator, High End Refrigerator, Washer, Dryer, Stainless Steel Appliance(s), Wine Refrigerator, Range Hood
- Laundry: Upper Level, Sink
Features
- Vaulted Ceiling(s), 1st Floor Bedroom, 1st Floor Full Bath, Walk-In Closet(s), Coffered Ceiling(s), Open Floorplan, Special Millwork, Granite Counters, Separate Dining Room, Pantry
- Flooring: Hardwood
- Basement: Unfinished,Exterior Entry,Bath/Stubbed,Walk-Out Access
- Number of fireplaces: 1
- Fireplace features: Electric, Family Room
Interior area
- Total structure area: 1,600
- Total interior livable area: 4,114 sqft
Property
Parking
- Total spaces: 3
- Parking features: Concrete, Yes, Attached, Garage
- Attached garage spaces: 3
Accessibility
- Accessibility features: No Disability Access
Features
- Stories: 2
- Patio & porch: Deck, Porch
Lot
- Dimensions: 162X73X125X54
- Features: Landscaped, Backs to Trees/Woods
Details
- Parcel number: 1508123070050000
- Special conditions: List Broker Must Accompany
- Other equipment: Ceiling Fan(s), Sump Pump, Sprinkler-Lawn
Construction
Type & style
- Home type: SingleFamily
- Property subtype: Single Family Residence
Materials
- Brick, Stone
- Foundation: Concrete Perimeter
- Roof: Asphalt
Condition
- New Construction
- New construction: Yes
- Year built: 2026
Utilities & green energy
- Electric: Circuit Breakers
- Sewer: Public Sewer
- Water: Lake Michigan
Community & HOA
Community
- Features: Sidewalks, Street Lights
- Security: Closed Circuit Camera(s)
- Subdivision: Foxborough Estates
HOA
- Has HOA: Yes
- Services included: Other
- HOA fee: $300 annually
Location
- Region: Mokena
Financial & listing details
- Price per square foot: $338/sqft
- Tax assessed value: $189,507
- Annual tax amount: $5,102
- Date on market: 6/4/2026
- Ownership: Fee Simple
Estimated market value
$1,357,700
$1.29M - $1.43M
$6,024/mo
Price history
| Date | Event | Price |
|---|---|---|
| 6/4/2026 | Listed for sale | $1,390,000-12.5%$338/sqft |
Source:  MRED as distributed by MLS GRID #12667993 Report a problem MRED as distributed by MLS GRID #12667993 Report a problem | ||
| 8/26/2025 | Listing removed | $1,588,888$386/sqft |
Source: MRED as distributed by MLS GRID #12427279 Report a problem | ||
| 7/24/2025 | Listed for sale | $1,588,888+4045%$386/sqft |
Source: MRED as distributed by MLS GRID #12427279 Report a problem | ||
| 6/10/2019 | Sold | $38,333-72.2%$9/sqft |
Source: Public Record Report a problem | ||
| 9/23/2011 | Listing removed | $137,900$34/sqft |
Source: Realty Executives Ambassador #07716193 Report a problem | ||
| 9/5/2011 | Listed for sale | $137,900$34/sqft |
Source: Realty Executives Ambassador #07716193 Report a problem | ||
| 7/30/2011 | Listing removed | $137,900$34/sqft |
Source: Realty Executives Ambassador #07716193 Report a problem | ||
| 6/27/2011 | Listed for sale | $137,900-74%$34/sqft |
Source: Realty Executives Ambassador #07716193 Report a problem | ||
| 5/8/2011 | Listing removed | $529,990$129/sqft |
Source: Vflyer Homes #07721932 Report a problem | ||
| 5/1/2011 | Price change | $529,990+284.3%$129/sqft |
Source: Vflyer Homes #07721932 Report a problem | ||
| 4/15/2011 | Price change | $137,900-74%$34/sqft |
Source: Vflyer #07721932 Report a problem | ||
| 4/3/2011 | Price change | $529,990+284.3%$129/sqft |
Source: Vflyer #07721932 Report a problem | ||
| 2/24/2011 | Price change | $137,900-74%$34/sqft |
Source: Vflyer #07721932 Report a problem | ||
| 2/13/2011 | Price change | $529,990+284.3%$129/sqft |
Source: Vflyer #07721932 Report a problem | ||
| 2/12/2011 | Price change | $137,900-74%$34/sqft |
Source: Vflyer #07721932 Report a problem | ||
| 2/5/2011 | Price change | $529,990+284.3%$129/sqft |
Source: Vflyer #07721932 Report a problem | ||
| 1/26/2011 | Listed for sale | $137,900$34/sqft |
Source: Vflyer #07721932 Report a problem | ||
Public tax history
| Year | Property taxes | Tax assessment |
|---|---|---|
| 2024 | $5,102 +3.3% | $63,169 +9.7% |
| 2023 | $4,939 +7.8% | $57,583 +8.6% |
| 2022 | $4,581 +4.8% | $53,047 +6.3% |
| 2021 | $4,370 +2.7% | $49,889 +3.7% |
| 2020 | $4,256 +4.3% | $48,109 +3.2% |
| 2019 | $4,082 +2.2% | $46,617 +3.6% |
| 2018 | $3,995 +5% | $45,010 +3% |
| 2017 | $3,803 +2.8% | $43,716 +2.7% |
| 2016 | $3,702 +3% | $42,546 +3.2% |
| 2015 | $3,595 | $41,207 +1.3% |
| 2014 | $3,595 +1.6% | $40,698 -1.3% |
| 2013 | $3,539 +1.3% | $41,247 -5.5% |
| 2012 | $3,495 +1.2% | $43,648 -5.5% |
| 2011 | $3,453 +1.5% | $46,188 -5% |
| 2010 | $3,402 +2.5% | $48,619 -2.5% |
| 2009 | $3,318 +3.4% | $49,866 |
| 2008 | $3,209 | $49,866 +3.5% |
| 2007 | -- | $48,180 +10% |
| 2006 | $2,925 | $43,800 |
Find assessor info on the county website
Monthly payment
Est. payment
Payment breakdown
Explore the cost of this home by adjusting the details. Changes won't be saved.Climate risks
Neighborhood: 60448
Nearby schools
GreatSchools rating
- NASpencer Trail KindergartenGrades: KDistance: 2.8 mi
- 6/10Alex M Martino Jr High SchoolGrades: 7-8Distance: 1.8 mi
- 8/10Lincoln-Way Central High SchoolGrades: 9-12Distance: 4.7 mi
Schools provided by the listing agent
- Elementary: Spencer Point Elementary School
- Middle: Alex M Martino Junior High Schoo
- High: Lincoln-Way Central High School
- District: 122
Source: MRED as distributed by MLS GRID. This data may not be complete. We recommend contacting the local school district to confirm school assignments for this home.
- $757,6003 bd3 ba3.1k sqft12701 Berkshire Dr, Mokena, IL 60448Off Market
- $868,0000.39 acres12715 Berkshire Dr, Mokena, IL 60448Sold
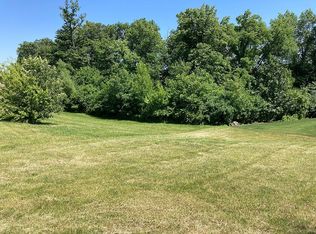
- $745,700-- bd-- ba2.8k sqft19905 Berkshire Dr, Mokena, IL 60448Off Market
- $871,0004 bd3 ba3.4k sqft12728 Berkshire Dr, Mokena, IL 60448Off Market
- $1,084,900-- bd-- ba5.3k sqft12659 Berkshire Dr, Mokena, IL 60448Off Market
- $798,300-- bd-- ba3.4k sqft12700 Berkshire Dr, Mokena, IL 60448Off Market
- $901,4006 bd4 ba3.4k sqft12736 Berkshire Dr, Mokena, IL 60448Off Market
- $791,6004 bd4 ba3.2k sqft19915 Berkshire Dr, Mokena, IL 60448Off Market
A local agent can set up tours, give advice and negotiate with sellers.
Similar homes
- $1,260,0004 bd3 ba3.1k sqft19840 S Schoolhouse Rd, New Lenox, IL 60451Active
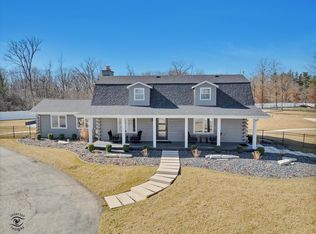 MLS ID #12572792, John Olivieri, Olivieri Real Estate LLC. MRED as distributed by MLS GRID
 - $1,349,9004 bd4 ba4.8k sqft1212 Georgias Way, New Lenox, IL 60451Active
 MLS ID #12680640, Brianne Vandenberg, Village Realty, Inc.. MRED as distributed by MLS GRID
 - $1,650,0006 bd7 ba5.6k sqft1110 Green Glen Ct, New Lenox, IL 60451Active
 MLS ID #12664321, Jacqui Tracy, Realty One Group Heartland. MRED as distributed by MLS GRID
 - $1,299,9005 bd4 ba3.9k sqft10700 Millers Way, Orland Park, IL 60467Re-activated
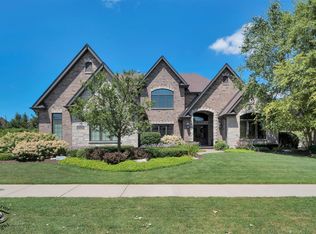 MLS ID #12703355, Jennifer O'Malley, KRG Real Estate. MRED as distributed by MLS GRID
 - $1,390,0004 bd4 ba4.1k sqft120 W Sauk Trl, Frankfort, IL 60423ActiveMLS ID #12658824, Danielle Moy, @properties Christie's International Real Estate. MRED as distributed by MLS GRID
- $999,9006 bd3 ba4.7k sqft25831 S 104th Ave, Monee, IL 60449NewMLS ID #12716281, Michael Glenn, Village Realty, Inc.. MRED as distributed by MLS GRID
- $1,174,9995 bd4 ba4.4k sqft7812 Northwoods Dr, Frankfort, IL 60423ActiveMLS ID #12712567, Alejandro Trujillo, RE/MAX Premier. MRED as distributed by MLS GRID
- $1,299,0004 bd4 ba4.3k sqft9011 Port Washington Dr, Frankfort, IL 60423ActiveMLS ID #12660111, Jennifer O'Malley, KRG Real Estate. MRED as distributed by MLS GRID
- $1,150,0005 bd5 ba4k sqft8743 Stone Creek Blvd, Frankfort, IL 60423ActiveMLS ID #12668903, Kristina Klein, Village Realty Inc. MRED as distributed by MLS GRID
- $1,425,0004 bd5 ba3.9k sqft11120 Tuscany Ct, Lemont, IL 60439ActiveMLS ID #12605983, Christine Wilczek, Realty Executives Elite. MRED as distributed by MLS GRID
- $996,0005 bd5 ba4.3k sqft12023 W Mackinac Rd, Homer Glen, IL 60491ActiveMLS ID #12700067, Paul O'Shea, Infiniti Properties, Inc.. MRED as distributed by MLS GRID
- $1,465,0007 bd6 ba4.3k sqft11022 Fawn View Cir, Orland Park, IL 60467Price ChangeMLS ID #12683000, Elaine Pagels, CSC, Berkshire Hathaway HomeServices Chicago. MRED as distributed by MLS GRID
- $1,550,0003 bd4 ba3.4k sqft16514 Pine Hill Dr, Homer Glen, IL 60491ActiveMLS ID #12638242, Margie Izban, HomeSmart Connect LLC. MRED as distributed by MLS GRID
- $1,380,0005 bd4 ba4.5k sqft701 S Wilmette Ave, Westmont, IL 60559ActiveMLS ID #12715495, Gerard Scheffler, GRI,SFR, Home Gallery Realty Corp.. MRED as distributed by MLS GRID
- $1,250,0006 bd7 ba5.8k sqft14460 Raneys Ln, Orland Park, IL 60462ActiveMLS ID #12655615, Ingrid Dillon, Baird & Warner. MRED as distributed by MLS GRID
- $780,0004 bd5 ba3.4k sqft16261 S Ridgewood Dr, Homer Glen, IL 60491ActiveMLS ID #12715181, Jeffrey Sklar, Beycome Brokerage Realty LLC. MRED as distributed by MLS GRID
- $1,000,0007 bd5 ba4.1k sqft114 Hickory St, Frankfort, IL 60423ActiveMLS ID #12720975, Melissa Kingsbury, Redfin Corporation. MRED as distributed by MLS GRID
- $800,0005 bd3 ba3.3k sqft1212 Leinster Dr, Lemont, IL 60439NewMLS ID #12716286, Wendy Pawlak, CSC, Keller Williams Experience. MRED as distributed by MLS GRID
- $1,350,0004 bd5 ba3.7k sqft6090 Belmont Rd, Downers Grove, IL 60516ActiveMLS ID #12714448, Lindsey Bennett, ABR,PSA, Keller Williams Infinity. MRED as distributed by MLS GRID
- $699,9005 bd3 ba3.3k sqft14021 W John St, Manhattan, IL 60442ActiveMLS ID #12720724, John Rice, Baird & Warner. MRED as distributed by MLS GRID
