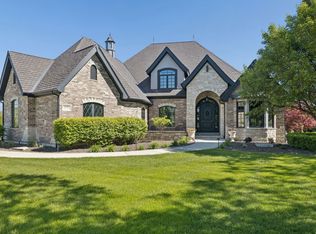
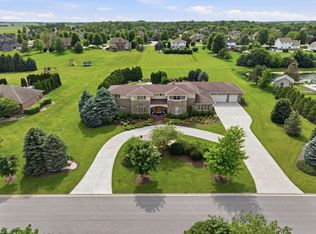
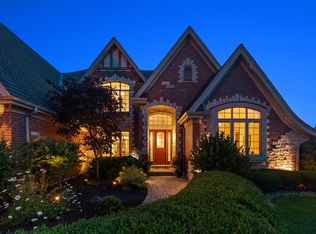
Nestled on a premier 1.26-acre private lot within the prestigious Green Glen Estates, this spectacular brick masterpiece blends timeless architecture with resort-style living. Spanning nearly 9,000 square feet of impeccably finished living space, including the finished basement, this six-bedroom, 5 full and 2 half bath estate is a masterclass in grand scale and refined comfort. Pass through the grand foyer into an airy, light-filled floor plan where soaring ceilings meet a magnificent great room, anchored by a dramatic two-sided fireplace. The seamless flow leads to a true chef's kitchen, outfitted with rich cherry cabinetry, premium granite countertops, a walk-in pantry, and professional-grade appliances. Enjoy morning coffee in the sun-drenched breakfast room or the adjacent music lounge (family room), both opening to a spectacular covered veranda. A stately main-floor executive office offers the ultimate private workspace. The main-floor primary bedroom features a private sitting area, cozy fireplace, direct veranda access, dual walk-in closets, and a spa-like ensuite bath complete with a walk-in shower, jetted soaking tub, and bidet. Dual staircases lead to the second level, hosting four generously sized bedrooms with expansive closets-two featuring private ensuites and two sharing a Jack-and-Jill bath. The professionally finished lower level is an entertainer's paradise, designed for both celebrations and intimate evenings. Discover a massive recreation room, a fully equipped wet bar/secondary kitchen, an exercise room, and a sixth bedroom. The crown jewel is a fully ventilated, custom cigar lounge with a dedicated humidor, flanked by an exquisite wine cellar. Step outside into your own private country club. The expansive covered veranda overlooks a professionally landscaped, fully fenced yard. Immerse yourself in the heated inground pool and hot tub, or host guests under the stunning pergola, which boasts an outdoor kitchen, grilling station, wet bar, pool house, and convenient outdoor half-bath. For the collector, dual 3-car attached garages (6 cars total) offer unparalleled space for an automobile collection and recreational toys. Peace of mind is guaranteed with major recent mechanical updates, including two newer furnace/AC units, a water heater, water softener, refrigerator, well pump, pool pump, liner & automatic cover. Enjoy a premium location just minutes from The Sanctuary Golf Course, top-rated Lincoln-Way schools, premier New Lenox shopping, dining, and effortless commuting via I-355 and I-80. Schedule your private estate tour today.
Active
Price cut: $150K (6/29)
$1,650,000
1110 Green Glen Ct, New Lenox, IL 60451
6beds
5,635sqft
:
Get pre-qualified$11,198/mo
Single Family Residence
Built in 2006
1.26 Acres Lot
$-- Zestimate®
$293/sqft
$25/mo HOA
What's special
Cozy fireplaceDramatic two-sided fireplaceProfessionally finished lower levelPool houseSixth bedroomSoaring ceilingsJack-and-jill bath
- 59 days |
- 1,496 |
- 83 |
Zillow last checked:
Listing updated:
Listed by:
Jacqui Tracy 815-260-1448,
Realty One Group Heartland,
Jeannie Krichbaum,
Realty One Group Heartland
Source: MRED as distributed by MLS GRID,MLS#: 12664321
Facts & features
Interior
Bedrooms & bathrooms
- Bedrooms: 6
- Bathrooms: 7
- Full bathrooms: 5
- 1/2 bathrooms: 2
Rooms
- Room types: Kitchen, Bedroom 5, Bedroom 6, Breakfast Room, Exercise Room, Foyer, Great Room, Office, Recreation Room, Sitting Room, Other Room
Primary bedroom
- Features: Flooring (Hardwood), Window Treatments (All), Bathroom (Full, Double Sink, Whirlpool & Sep Shwr)
- Level: Main
- Area: 240 Square Feet
- Dimensions: 16X15
Bedroom 2
- Features: Flooring (Hardwood), Window Treatments (All)
- Level: Second
- Area: 221 Square Feet
- Dimensions: 13X17
Bedroom 3
- Features: Flooring (Hardwood), Window Treatments (All)
- Level: Second
- Area: 192 Square Feet
- Dimensions: 12X16
Bedroom 4
- Features: Flooring (Hardwood), Window Treatments (All)
- Level: Second
- Area: 180 Square Feet
- Dimensions: 12X15
Bedroom 5
- Features: Flooring (Hardwood), Window Treatments (All)
- Level: Second
- Area: 180 Square Feet
- Dimensions: 12X15
Bedroom 6
- Features: Flooring (Carpet), Window Treatments (All)
- Level: Basement
- Area: 180 Square Feet
- Dimensions: 12X15
Breakfast room
- Features: Flooring (Ceramic Tile), Window Treatments (All)
- Level: Main
- Area: 78 Square Feet
- Dimensions: 6X13
Dining room
- Features: Flooring (Hardwood), Window Treatments (All)
- Level: Main
- Area: 208 Square Feet
- Dimensions: 16X13
Exercise room
- Features: Flooring (Carpet)
- Level: Basement
- Area: 342 Square Feet
- Dimensions: 19X18
Family room
- Features: Flooring (Hardwood), Window Treatments (All)
- Level: Main
- Area: 285 Square Feet
- Dimensions: 19X15
Foyer
- Features: Flooring (Hardwood)
- Level: Main
- Area: 165 Square Feet
- Dimensions: 15X11
Great room
- Features: Flooring (Hardwood), Window Treatments (All)
- Level: Main
- Area: 289 Square Feet
- Dimensions: 17X17
Kitchen
- Features: Kitchen (Eating Area-Breakfast Bar, Island, Pantry-Walk-in, Custom Cabinetry, Granite Counters), Flooring (Ceramic Tile), Window Treatments (All)
- Level: Main
- Area: 285 Square Feet
- Dimensions: 19X15
Kitchen 2nd
- Features: Flooring (Ceramic Tile)
- Level: Basement
- Area: 390 Square Feet
- Dimensions: 26X15
Laundry
- Features: Flooring (Ceramic Tile), Window Treatments (All)
- Level: Main
- Area: 100 Square Feet
- Dimensions: 10X10
Office
- Features: Flooring (Hardwood), Window Treatments (All)
- Level: Main
- Area: 216 Square Feet
- Dimensions: 12X18
Recreation room
- Features: Flooring (Carpet)
- Level: Basement
- Area: 1633 Square Feet
- Dimensions: 71X23
Sitting room
- Features: Flooring (Hardwood), Window Treatments (All)
- Level: Main
- Area: 96 Square Feet
- Dimensions: 12X8
Heating
- Natural Gas, Forced Air
Cooling
- Central Air, Zoned
Appliances
- Included: Double Oven, Dishwasher, Refrigerator, Washer, Dryer, Stainless Steel Appliance(s), Wine Refrigerator, Water Softener Owned, Gas Cooktop, Humidifier
- Laundry: Main Level
Features
- Cathedral Ceiling(s), Wet Bar, 1st Floor Bedroom, 1st Floor Full Bath, Built-in Features, Walk-In Closet(s)
- Flooring: Hardwood
- Windows: Screens
- Basement: Finished,Full,Daylight
- Number of fireplaces: 2
- Fireplace features: Double Sided, Gas Log, Gas Starter, Master Bedroom, Great Room
Interior area
- Total structure area: 8,920
- Total interior livable area: 5,635 sqft
- Finished area below ground: 3,285
Video & virtual tour
Property
Parking
- Total spaces: 6
- Parking features: Concrete, Circular Driveway, Garage Door Opener, Heated Garage, Garage, Yes, Garage Owned, Attached
- Attached garage spaces: 6
- Has uncovered spaces: Yes
Accessibility
- Accessibility features: No Disability Access
Features
- Stories: 2
- Patio & porch: Patio
- Pool features: In Ground
- Has spa: Yes
- Spa features: Indoor Hot Tub
- Fencing: Fenced
Lot
- Size: 1.26 Acres
- Dimensions: 170.6X320.5X175.5X320.5
- Features: Landscaped
Details
- Additional structures: Gazebo, Pool House, Second Garage
- Parcel number: 1508141020550000
- Special conditions: None
- Other equipment: Water-Softener Owned, Central Vacuum, Ceiling Fan(s), Sump Pump, Sprinkler-Lawn, Backup Sump Pump;
Construction
Type & style
- Home type: SingleFamily
- Property subtype: Single Family Residence
Materials
- Brick
- Foundation: Concrete Perimeter
- Roof: Asphalt
Condition
- New construction: No
- Year built: 2006
Utilities & green energy
- Electric: 200+ Amp Service, 100 Amp Service
- Sewer: Septic Tank
- Water: Well
Community & HOA
Community
- Features: Curbs, Street Paved
- Security: Security System, Carbon Monoxide Detector(s), Closed Circuit Camera(s)
- Subdivision: Green Glen Estates
HOA
- Has HOA: Yes
- Services included: Other
- HOA fee: $300 annually
Location
- Region: New Lenox
Financial & listing details
- Price per square foot: $293/sqft
- Tax assessed value: $1,118,748
- Annual tax amount: $28,553
- Date on market: 6/8/2026
- Ownership: Fee Simple w/ HO Assn.
Estimated market value
Not available
Estimated sales range
Not available
Not available
Price history
| Date | Event | Price |
|---|---|---|
| 6/29/2026 | Price change | $1,650,000-8.3%$293/sqft |
Source:  MRED as distributed by MLS GRID #12664321 Report a problem MRED as distributed by MLS GRID #12664321 Report a problem | ||
| 6/8/2026 | Listed for sale | $1,800,000+958.8%$319/sqft |
Source: MRED as distributed by MLS GRID #12664321 Report a problem | ||
| 6/1/2005 | Sold | $170,000$30/sqft |
Source: Public Record Report a problem | ||
Public tax history
| Year | Property taxes | Tax assessment |
|---|---|---|
| 2024 | $28,553 +3.7% | $372,916 +9.7% |
| 2023 | $27,543 +7.5% | $339,942 +8.6% |
| 2022 | $25,621 +5.1% | $313,166 +6.3% |
| 2021 | $24,383 +2.8% | $294,523 +3.7% |
| 2020 | $23,716 +4.4% | $284,014 +3.2% |
| 2019 | $22,713 +2.2% | $275,208 +3.6% |
| 2018 | $22,215 +5.2% | $265,722 +3% |
| 2017 | $21,111 +2.9% | $258,083 +2.7% |
| 2016 | $20,515 +3.1% | $251,176 +3.3% |
| 2015 | $19,903 | $243,269 +1.2% |
| 2014 | $19,903 +0.8% | $240,266 -7.6% |
| 2013 | $19,752 -5.4% | $260,166 -5.5% |
| 2012 | $20,889 +1% | $275,308 -5.5% |
| 2011 | $20,677 +1.3% | $291,331 -5% |
| 2010 | $20,421 +2.5% | $306,664 -2.5% |
| 2009 | $19,927 +3.1% | $314,527 |
| 2008 | $19,320 | $314,527 +3.5% |
| 2007 | -- | $303,891 +7497.3% |
| 2006 | $260 -5.5% | $4,000 |
| 2005 | $275 | $4,000 |
Find assessor info on the county website
Monthly payment
Est. payment
Payment breakdown
Explore the cost of this home by adjusting the details. Changes won't be saved.Climate risks
Neighborhood: 60451
Nearby schools
GreatSchools rating
- NASpencer Trail KindergartenGrades: KDistance: 2.4 mi
- 6/10Alex M Martino Jr High SchoolGrades: 7-8Distance: 1.2 mi
- 8/10Lincoln-Way Central High SchoolGrades: 9-12Distance: 3.9 mi
Schools provided by the listing agent
- Elementary: Spencer Point Elementary School
- Middle: Alex M Martino Junior High Schoo
- High: Lincoln-Way Central High School
- District: 122
Source: MRED as distributed by MLS GRID. This data may not be complete. We recommend contacting the local school district to confirm school assignments for this home.
- $899,430-- bd-- ba1 sqft1114 Green Glen Ct, New Lenox, IL 60451Off Market
- $--1.02 acres1107 Green Glen Ct, New Lenox, IL 60451Off Market
- $4,731-- bd-- ba-- sqftGreen Glen Ct, New lenox, IL 60451Off Market
- $12,000-- bd-- ba-- sqftGreen Glen Ct, New lenox, IL 60451Off Market
- $12,000-- bd-- ba-- sqftGreen Glen Ct, New lenox, IL 60451Off Market
- $514,37710.01 acres500 N Marley Rd, New Lenox, IL 60451Off Market
- $626,0003.07 acres1106 Green Glen Ct, New Lenox, IL 60451Off Market
- $1,000,8001.26 acres1120 Green Glen Ct, New Lenox, IL 60451Off Market
A local agent can set up tours, give advice and negotiate with sellers.
A local lender can help you make sure your offer is ready when you are.
Similar homes
- $1,495,0005 bd5 ba7.2k sqft12526 Surrey Ct, Mokena, IL 60448Active
 MLS ID #12686563, Kanton Harzich, @properties Christie's International Real Estate. MRED as distributed by MLS GRID
 - $1,675,0006 bd5 ba6.6k sqft13487 Cambridge Dr, Lemont, IL 60439Active
 MLS ID #12714392, Joseph Motto, Nela Corcau. MRED as distributed by MLS GRID
 - $1,749,0005 bd6 ba7.5k sqft24104 S Old Farm Rd, Manhattan, IL 60442Active
 MLS ID #12686051, Jennifer Valentino, Better Homes & Gardens Real Estate. MRED as distributed by MLS GRID
 - $995,0004 bd5 ba4.7k sqft22602 Granite Dr, Frankfort, IL 60423New
 MLS ID #12725703, Jessica Jakubowski, @properties Christie's International Real Estate. MRED as distributed by MLS GRID
 - $825,0005 bd6 ba5.6k sqft21588 Williamsburg Ct, Frankfort, IL 60423ActiveMLS ID #12719783, Wendy McSteen, Keller Williams Infinity. MRED as distributed by MLS GRID
- $1,250,0004 bd5 ba6.4k sqft21170 Sage Brush Ln, Mokena, IL 60448ActiveMLS ID #12652753, Christine Wilczek, Realty Executives Elite. MRED as distributed by MLS GRID
- $1,179,9004 bd5 ba4.1k sqft21359 Saddle Ln, Mokena, IL 60448ActiveMLS ID #12703528, Marla Hosmer, Century 21 Harthside Realtors. MRED as distributed by MLS GRID
- $999,9006 bd3 ba4.7k sqft25831 S 104th Ave, Monee, IL 60449NewMLS ID #12716281, Michael Glenn, Village Realty, Inc.. MRED as distributed by MLS GRID
- $1,598,0006 bd5 ba4.1k sqft6450 Manor Dr, Burr Ridge, IL 60527ActiveMLS ID #12720588, Litsa Lekatsos, C-RET,CSC, Compass. MRED as distributed by MLS GRID
- $2,222,2226 bd6 ba7.3k sqft17949 S Crystal Lake Dr, Mokena, IL 60448ActiveMLS ID #12593698, Christine Wilczek, Realty Executives Elite. MRED as distributed by MLS GRID
- $899,9005 bd5 ba6k sqft15624 Julies Way, Orland Park, IL 60462NewMLS ID #12722474, Tim Sullivan, Baird & Warner. MRED as distributed by MLS GRID
- $825,0005 bd4 ba3.4k sqft16556 Pine Hill Dr, Homer Glen, IL 60491ActiveMLS ID #12719012, Christine Wilczek, Realty Executives Elite. MRED as distributed by MLS GRID
- $899,0006 bd5 ba5.8k sqft19257 Beaver Creek Ln, Mokena, IL 60448ActiveMLS ID #12679835, Mike McCatty, Century 21 Circle. MRED as distributed by MLS GRID
- $1,450,0005 bd5 ba7k sqft14291 131st St, Lemont, IL 60439ActiveMLS ID #12703514, Christine Wilczek, Realty Executives Elite. MRED as distributed by MLS GRID
- $939,0004 bd6 ba3.8k sqft12659 Chiszar Dr, Mokena, IL 60448ActiveMLS ID #12715036, Jeffrey Sklar, Beycome Brokerage Realty LLC. MRED as distributed by MLS GRID
- $1,249,0005 bd5 ba7k sqft20698 Eagle Bluff Ct, Frankfort, IL 60423ActiveMLS ID #12697813, Paula Poortinga, Berkshire Hathaway HomeServices Starck Real Estate. MRED as distributed by MLS GRID
- $1,699,0005 bd6 ba5.4k sqft1 Charleston Rd, Hinsdale, IL 60521ActiveMLS ID #12612545, Jason Nash, @properties Christie's International Real Estate. MRED as distributed by MLS GRID
- $1,499,9008 bd7 ba6.8k sqft6421 Bentley Ave, Willowbrook, IL 60527ActiveMLS ID #12706967, Jacqueline Colando, Redfin Corporation. MRED as distributed by MLS GRID
- $1,799,0005 bd6 ba6.3k sqft8S452 Bell Dr, Naperville, IL 60565ActiveMLS ID #12719447, ElizaBeth Schoonenberg, john greene, Realtor. MRED as distributed by MLS GRID
- $879,9004 bd4 ba5k sqft16762 S Deer Path Dr, Homer Glen, IL 60491ActiveMLS ID #12715177, Varine Hampton, Coldwell Banker Realty. MRED as distributed by MLS GRID
